 For sale 50
$669,900
3 bed2 bath700–1,100 sq ft
7 Hillpark Trail
Central Park, Brampton
3 months agoMLS® W13504060
ROYAL LEPAGE CREDIT VALLEY REAL ESTATE
3 Twin Willow Crescent
Snelgrove, Brampton, Ontario L7A1J9
For sale· Added
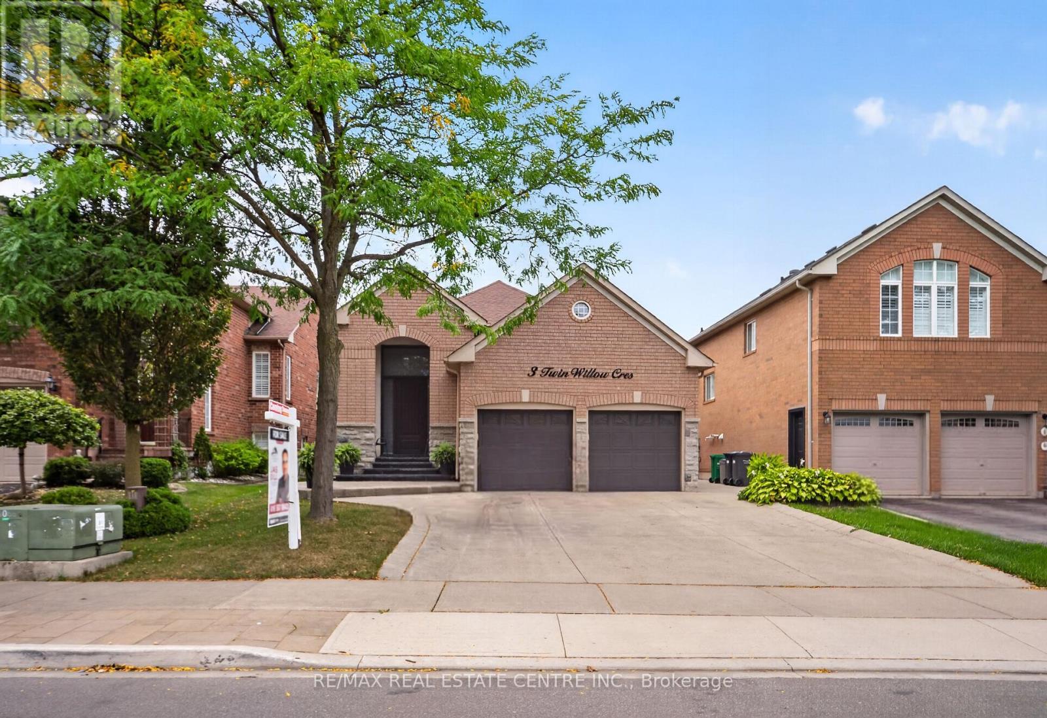
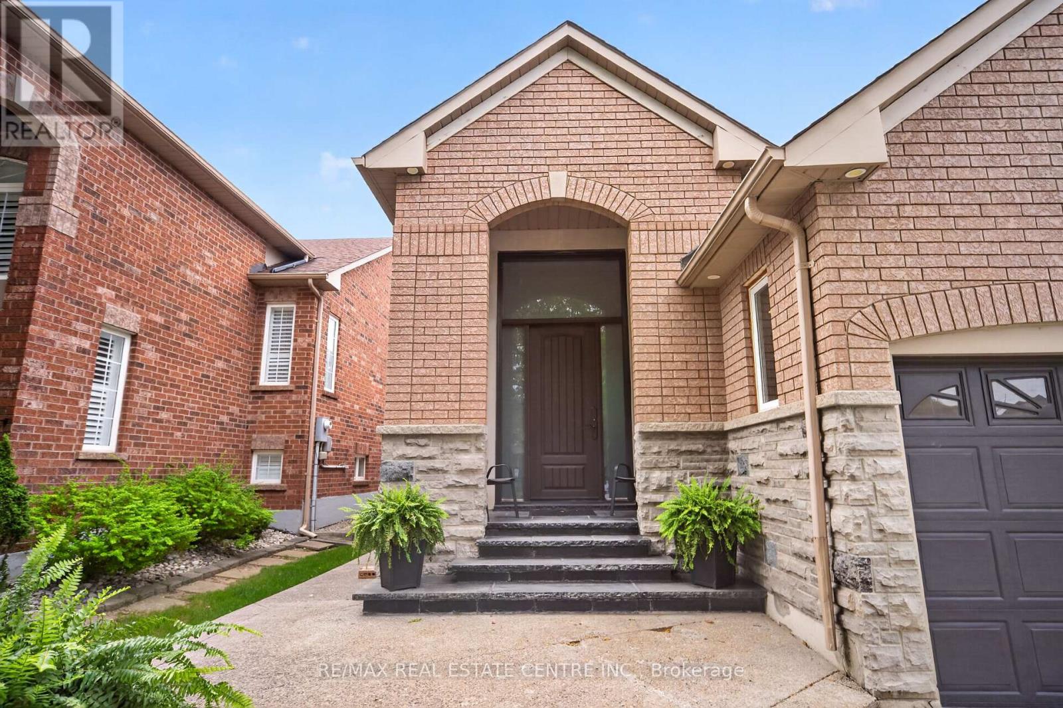
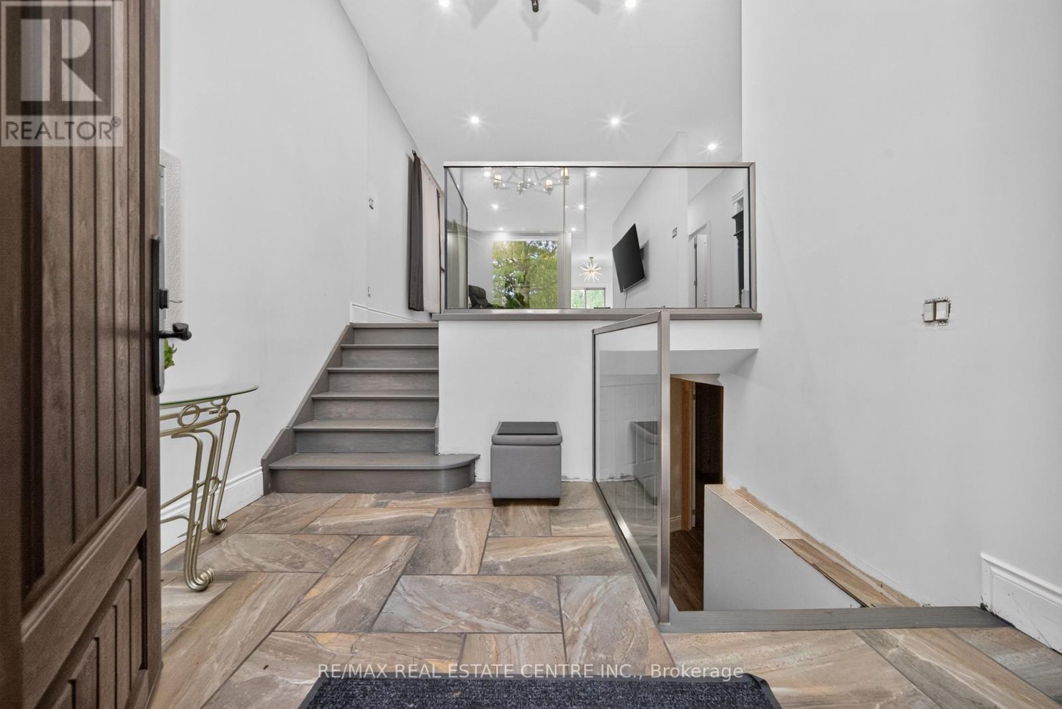
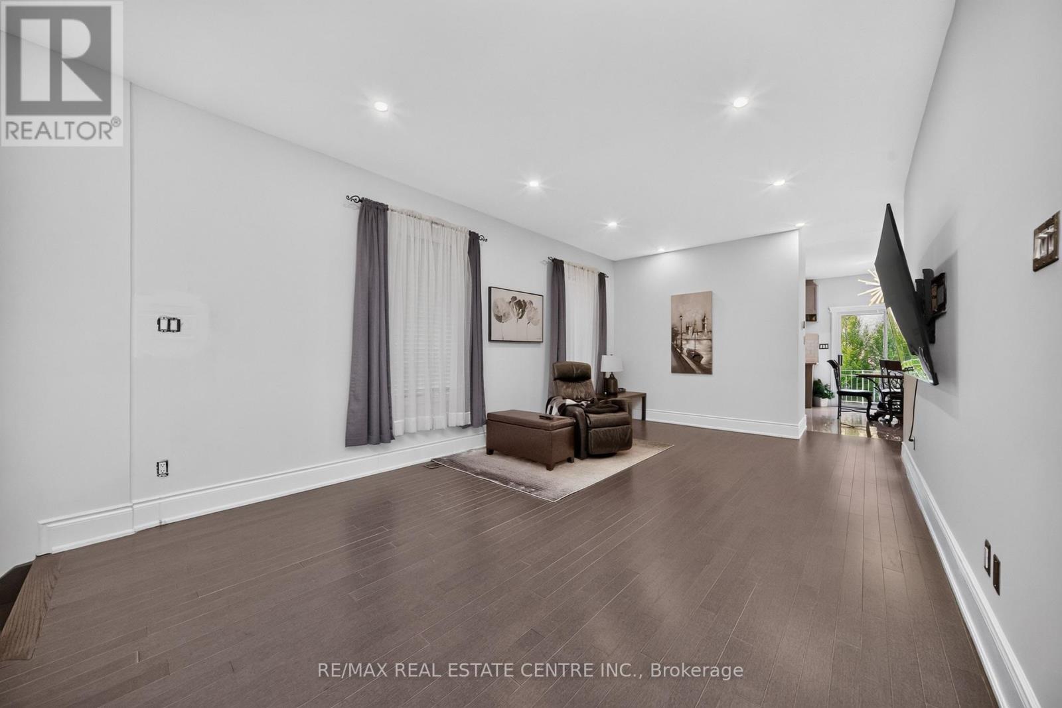
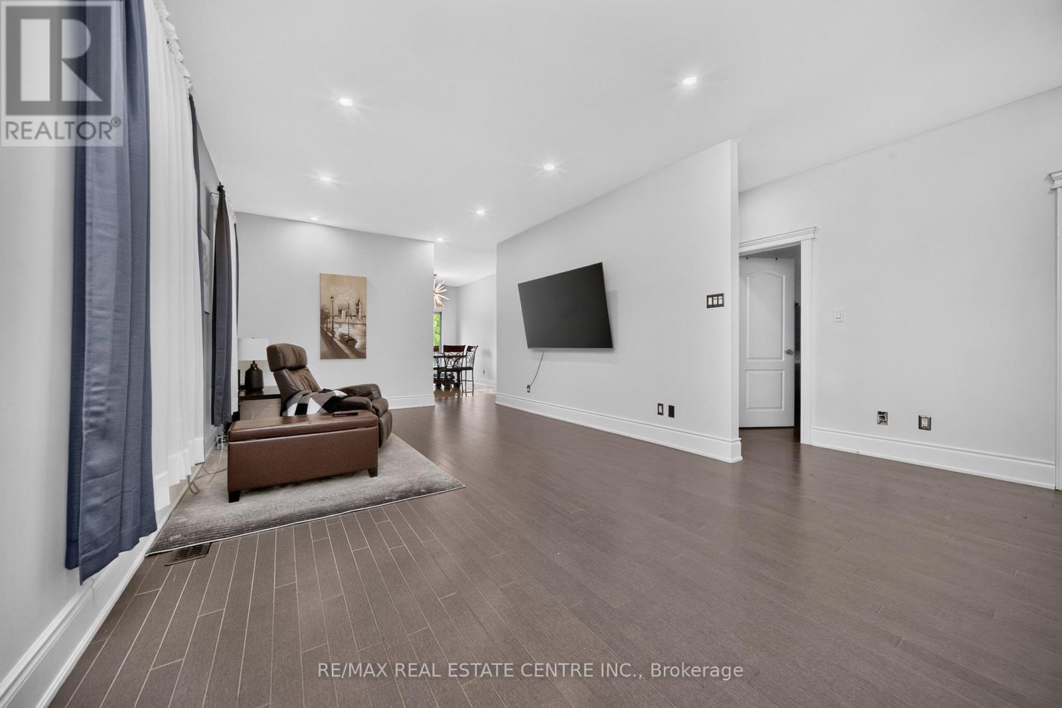
Welcome To This Charming And Well-Maintained 2+1 Bedroom Detached Raised Bungalow, Offering Comfortable Living Space In Desirable Location Of Sought After Mayfield Park. The Main Floor Features A Bright & Inviting Living Area & Dining Area, Functional Modern Kitchen For Everyday Ease. Breakfast Area With Walk Out To Deck To Enjoy With Family & Friends. Generously Sized Bedroom With 4 PC En-Suite. 2nd Bedroom Has Closet & Full Washroom. The Finished Lower Level Adds The Valuable Versatility With An Additional Bedroom, Full Washroom, Kitchen, Spacious Rec Room And Sep Entrance. Huge Fully Fenced Backyard For Evening To Enjoy. A Practical Layout, Ample Storage, And A Great Opportunity For First Time Buyers, Downsizers Or Anyone Seeking Single Level Living, The Home Offers Warm & practical Layout. Don't Miss This Wonderful Opportunity To Make This Bungalow Your Dream Home!!
Map data © OpenStreetMap contributors
No open houses are scheduled for this home.
Can't make it? Request a private viewing.
| Living room | Main level | 6.5 x 3.7 m |
| Kitchen | Lower level | 5.9 x 3.3 m |
| Dining room | Main level | 6.5 x 3.7 m |
| Kitchen | Main level | 3 x 2.7 m |
| Eating area | Main level | 3 x 2.2 m |
| Primary Bedroom | Main level | 4.3 x 4 m |
| Bedroom 2 | Main level | 4 x 3.2 m |
| Recreational, Games room | Lower level | 6.5 x 3.6 m |
| Dining room | Lower level | 3.3 x 3.3 m |
| Bedroom 3 | Lower level | 3.6 x 3 m |
| Cold room | Lower level | 5.5 x 2.2 m |