
 For rent 50
$3,200/mo
4 bed3 bath2,000–2,500 sq ft
30 Walbrook Road
Credit Valley, Brampton
2 months agoMLS® W13650558
ROYAL LEPAGE SIGNATURE REALTY
31 Hashmi Place #Main/Upper
Credit Valley, Brampton, Ontario L6Y6J9
For rent· Added
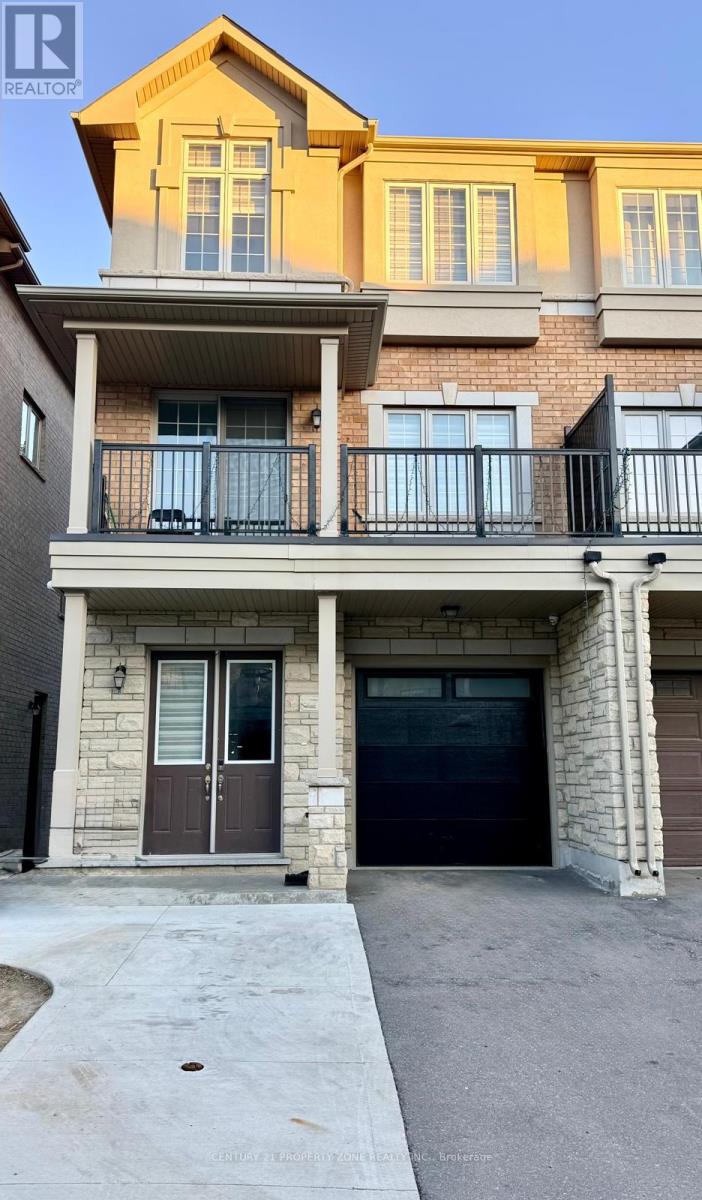
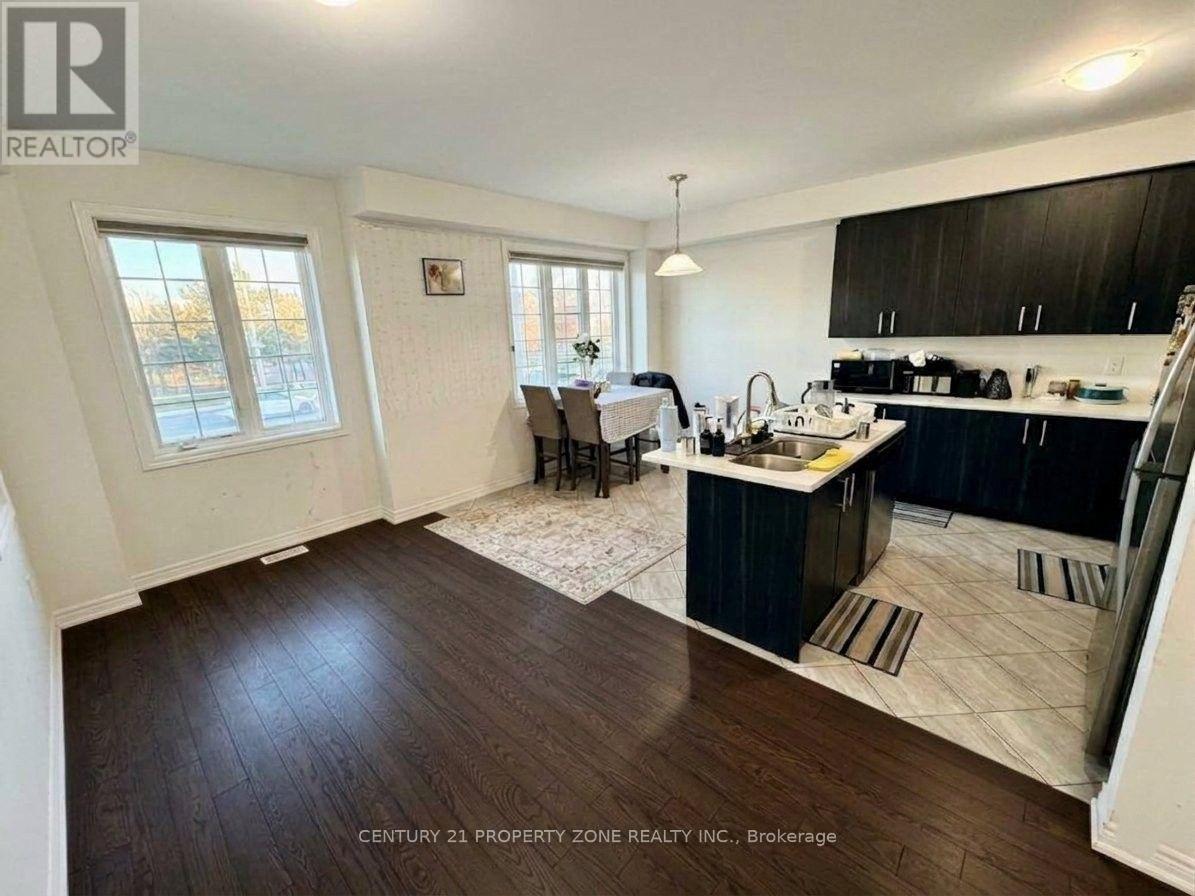
Welcome to luxury living in the prestigious Credit Valley community! This stunning 4-bedroom,3-bathroom semi-detached home offers over 1,800 sq. ft. of bright, open-concept living space.The main floor boasts a grand double-door entry, soaring 9-ft ceilings, and premium hardwood flooring. The chef-inspired kitchen is a standout, fully equipped with stainless steel appliances, upgraded cabinetry, and sleek quartz countertops-perfect for seamless entertaining.Upstairs, enjoy a highly functional layout featuring 4 spacious bedrooms and a convenient upper-level laundry room. Unbeatable location steps from major transit, No Frills, Chalo Freshco, restaurants, and top-rated schools. Commuting is a breeze with rapid access to Hwy401/407 and Sheridan College. This home perfectly blends modern luxury with everydayconvenience.*EXTRAS** All Electric Light Fixtures, S/S Stove, S/S Dishwasher, Washer , Dryer.
Map data © OpenStreetMap contributors
No open houses are scheduled for this home.
Can't make it? Request a private viewing.
| Bedroom 2 | Third level | 2.83 x 3.23 m |
| Bedroom 3 | Third level | 2.83 x 3.23 m |
| Bedroom 4 | Third level | 2.83 x 3.23 m |
| Living room | Second level | 5.69 x 4.38 m |
| Kitchen | Second level | 3.26 x 3.41 m |
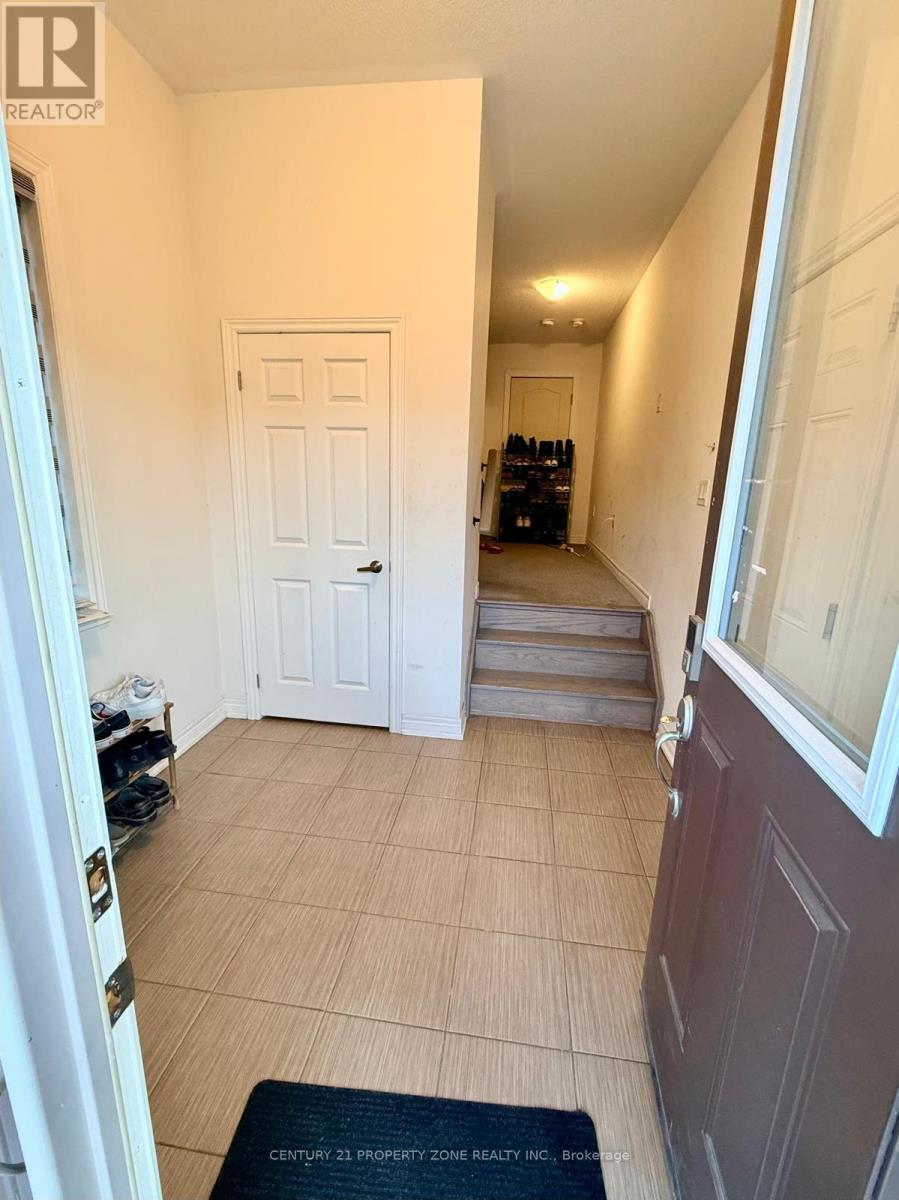
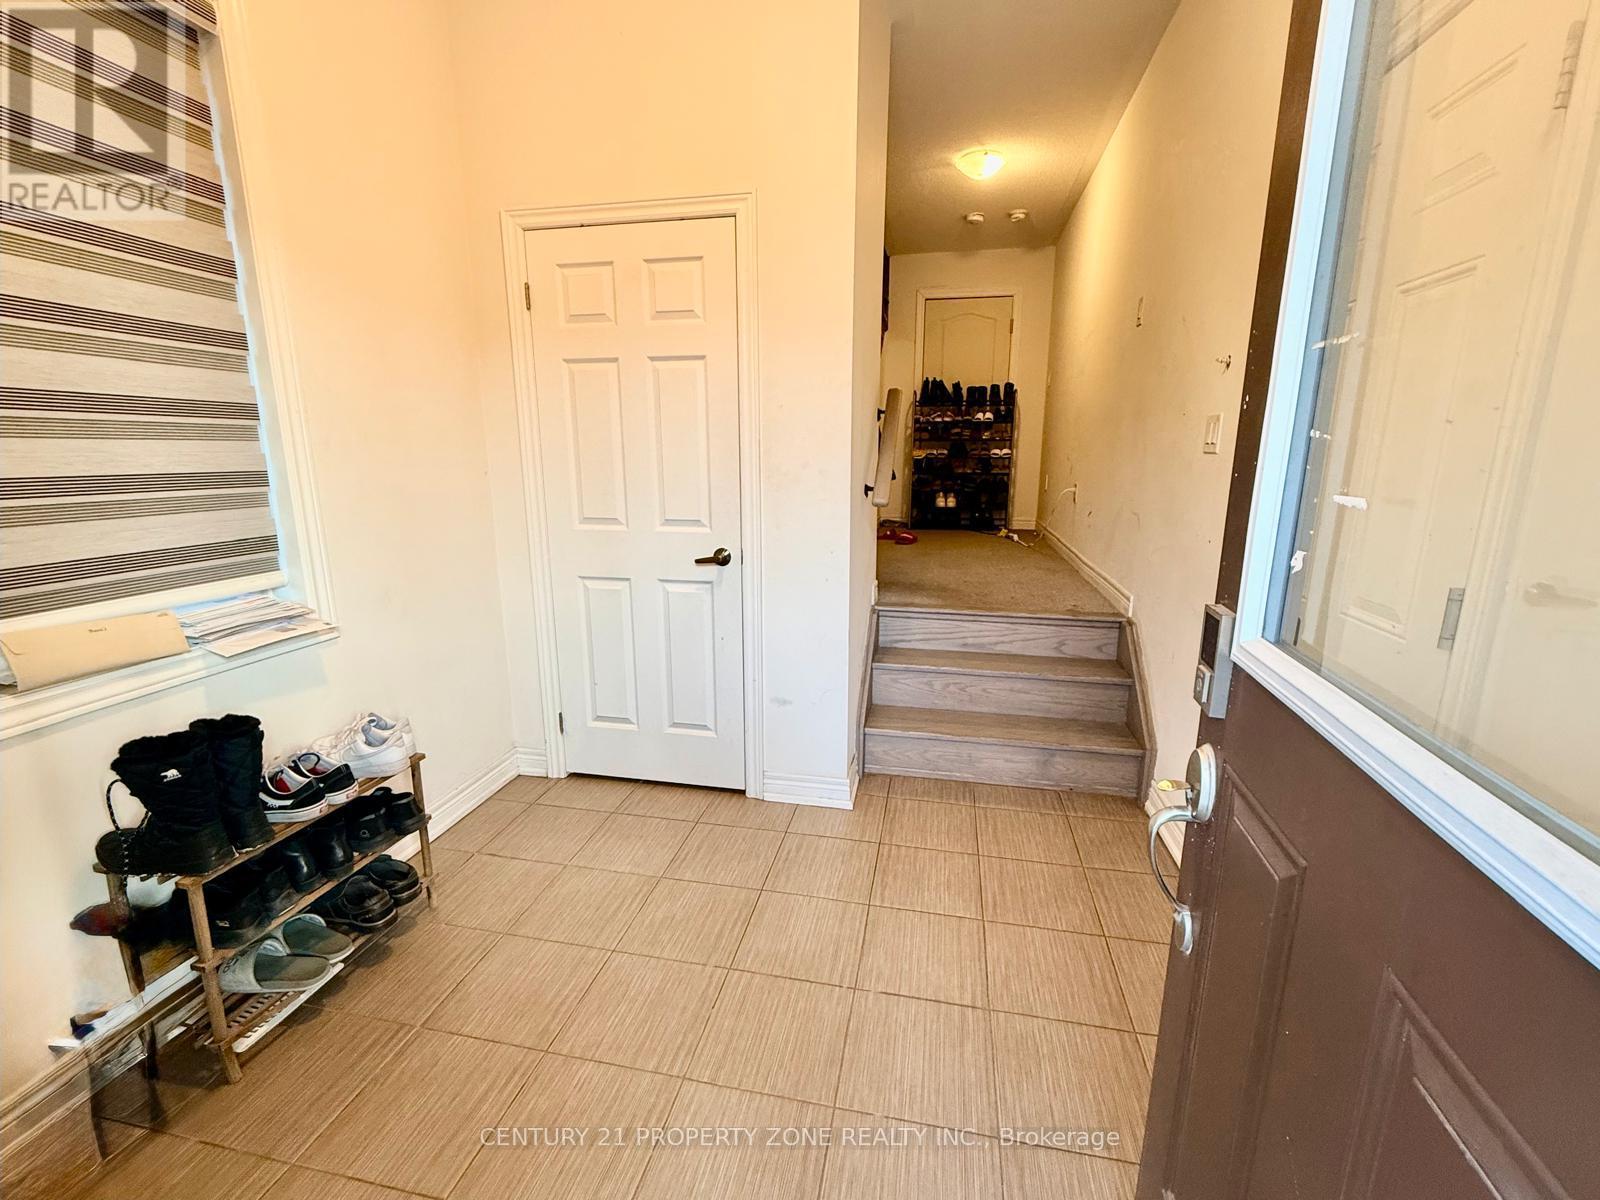
| Foyer | Main level | 2.74 x 2.6 m |




