 For sale 50
$337,000
1 bed2 bath900–999 sq ft
330 Mill Street South #508
Brampton South, Brampton
1 month agoMLS® W13737274
RE/MAX REALTY SERVICES INC.
310 Mill Street South #402
Brampton South, Brampton, Ontario L6Y3B1
For sale· Added
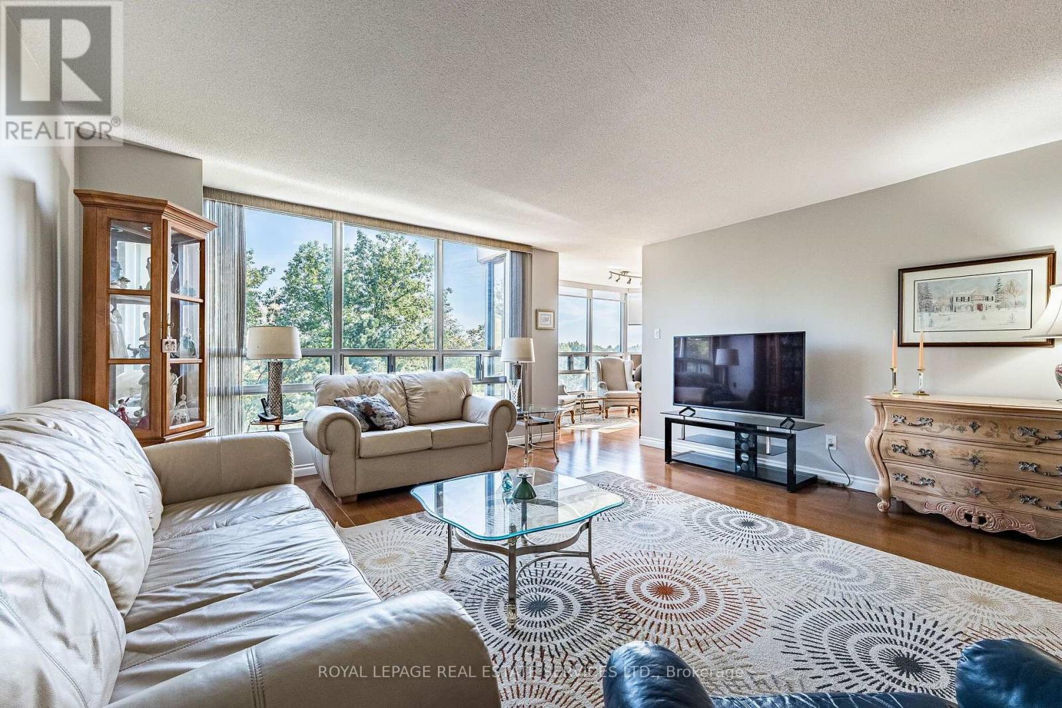
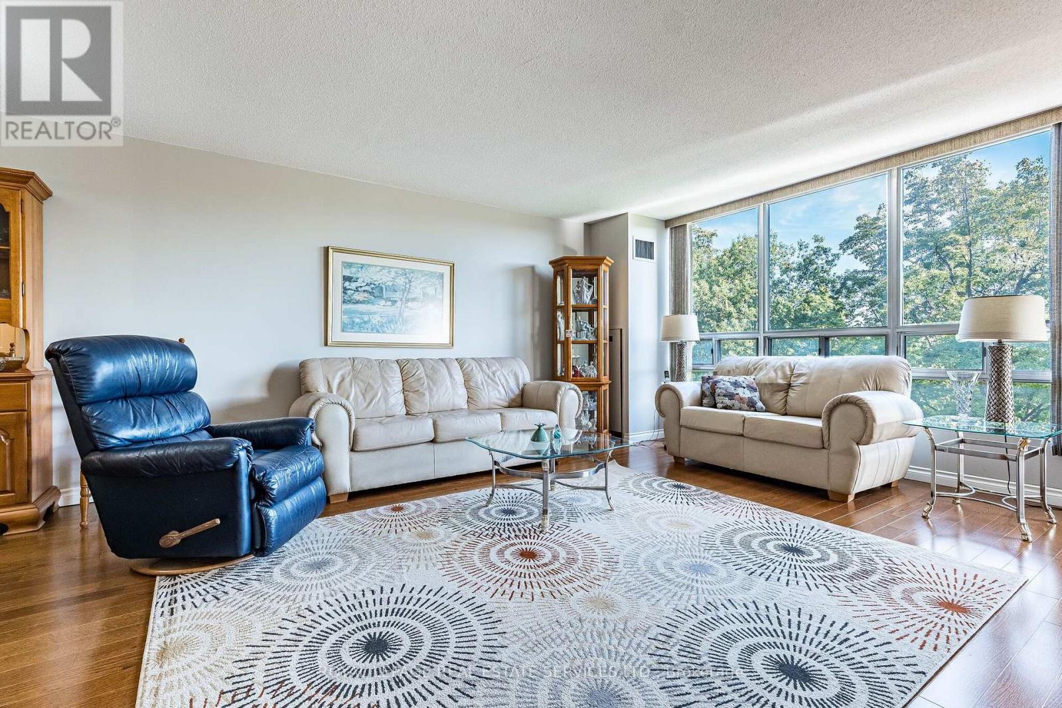
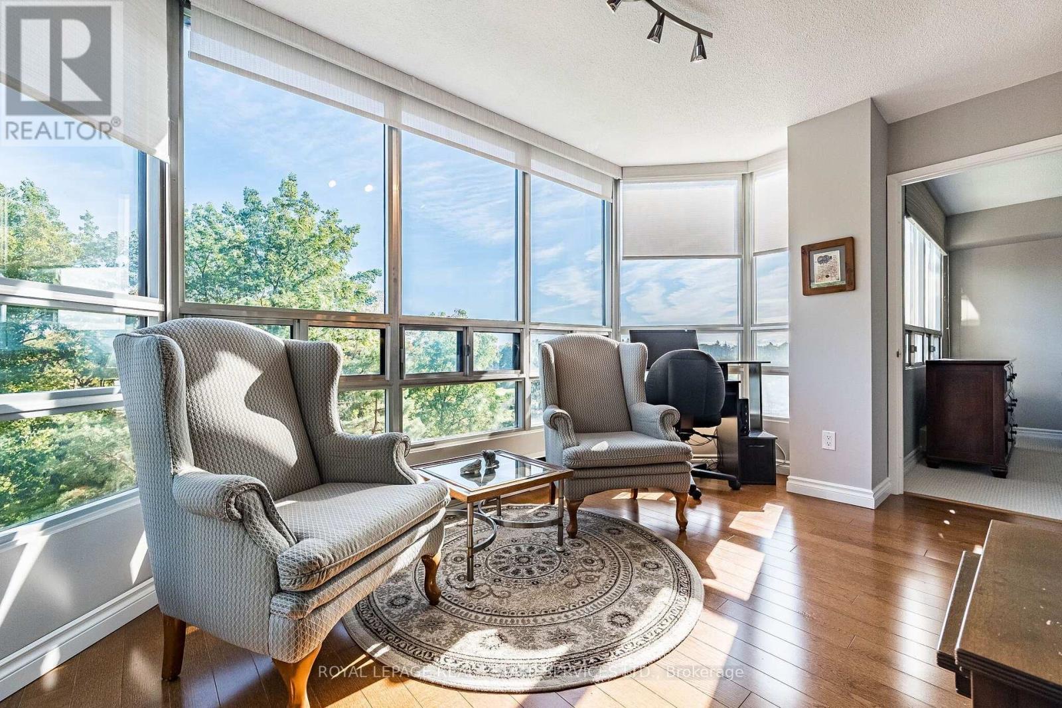
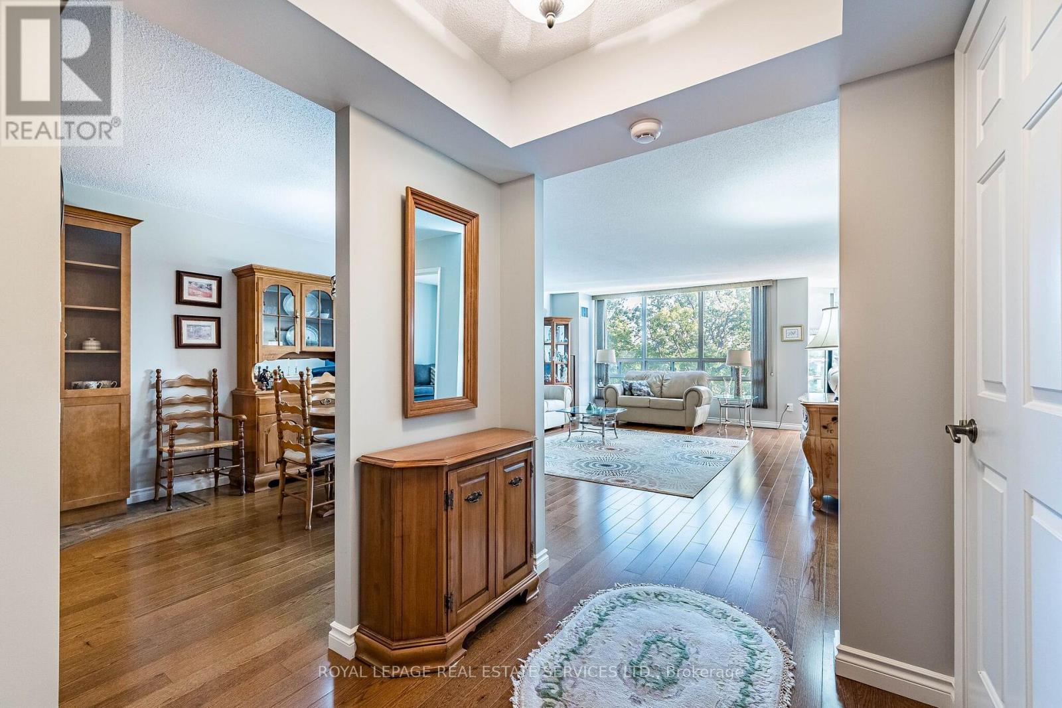
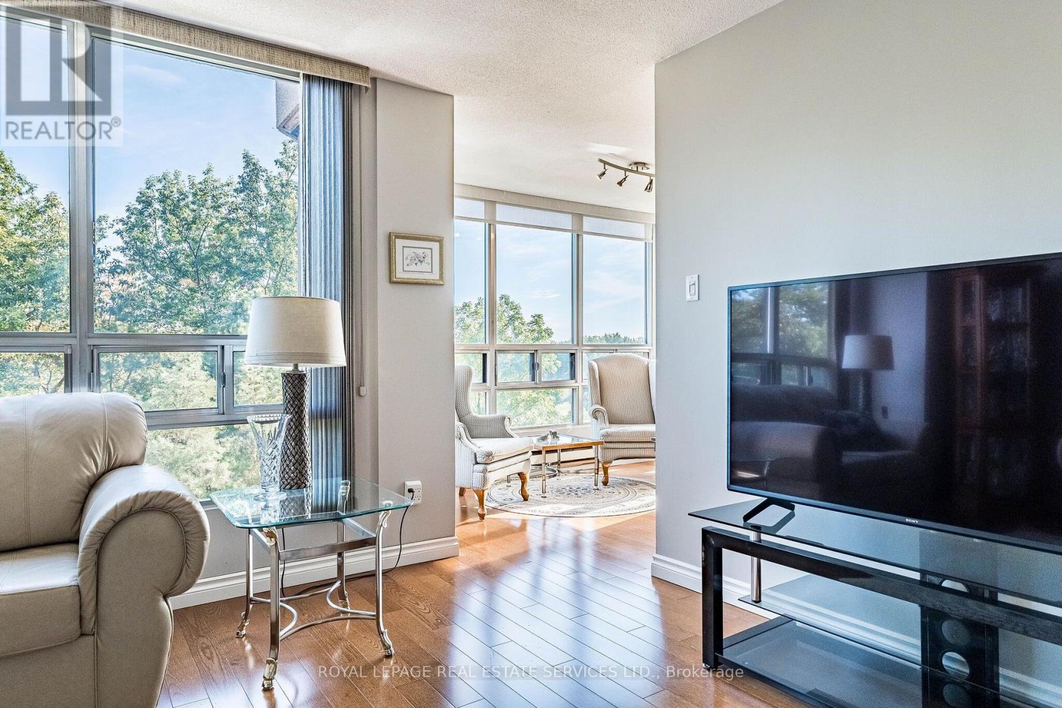
Welcome to Suite 402, a bright and beautifully spacious home where sunlight and views of mature greenery fill the windows, creating a wonderfully peaceful setting. The generous layout features upgraded engineered wood-style laminate flooring and a renovated kitchen with a stylish backsplash, chic cabinetry with glass-front accents, and plenty of room for a full-size dining table. The expansive living room provides wonderful space for relaxing and entertaining, while the window-wrapped den is one of the home's highlights, a sun-filled retreat overlooking the ravine, perfect for enjoying glorious sunrises. Two spacious bedrooms and two upgraded bathrooms provide excellent flexibility, including a primary bedroom with walk-in closet, extra closet and private 4pc ensuite. The second bedroom has access to a large closet conveniently located in the hallway, and the home also features a dedicated, separate in-suite laundry room. Surrounded by mature landscaping and close to trails, the Etobicoke Creek, Gage Park, GO Transit, shops, restaurants and schools, this is resort-style condo living with everyday conveniences close at hand. Pinnacle 1 offers a newly fabulous renovated indoor pool, gym, games room, outdoor gazebo, tennis court, 24-hour concierge and underground parking, with further building renovations already accounted for in the budget and on the way. Bright, spacious and surrounded by greenery, Suite 402 is a wonderful opportunity to enjoy carefree condo living without compromising on space.
Map data © OpenStreetMap contributors
No open houses are scheduled for this home.
Can't make it? Request a private viewing.
| Living room | Flat | 4.71 x 4.98 m |
| Dining room | Flat | 3.43 x 3.01 m |
| Kitchen | Flat | 3.91 x 3.01 m |
| Den | Flat | 2.5 x 4.39 m |
| Primary Bedroom | Flat | 5.71 x 3.41 m |
| Bathroom | Flat | 1.63 x 3.17 m |
| Bedroom 2 | Flat | 3.59 x 3.05 m |
| Bathroom | Flat | 2.3 x 1.54 m |
| Laundry room | Flat | 1.68 x 1.59 m |