 For sale 50
$769,900
3+1 bed2 bath1,100–1,500 sq ft
38 Ascot Avenue
Avondale, Brampton
3 months agoMLS® W13524156
HOMELIFE/MIRACLE REALTY LTD
34 Mercer Drive
Downtown Brampton, Brampton, Ontario L6X1B4
For sale· Added
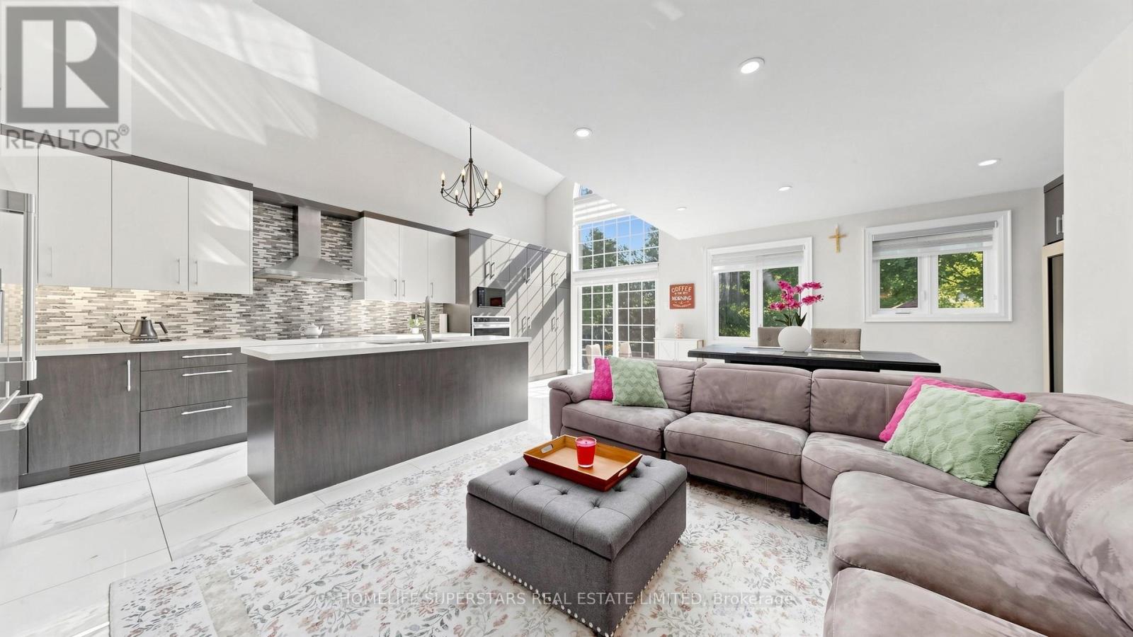
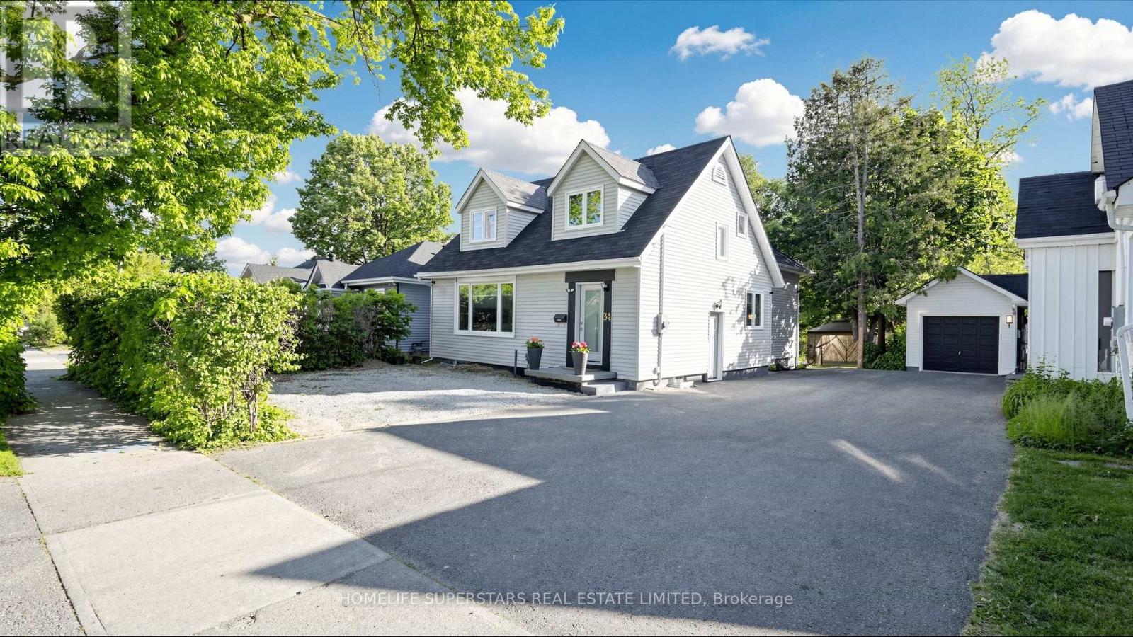
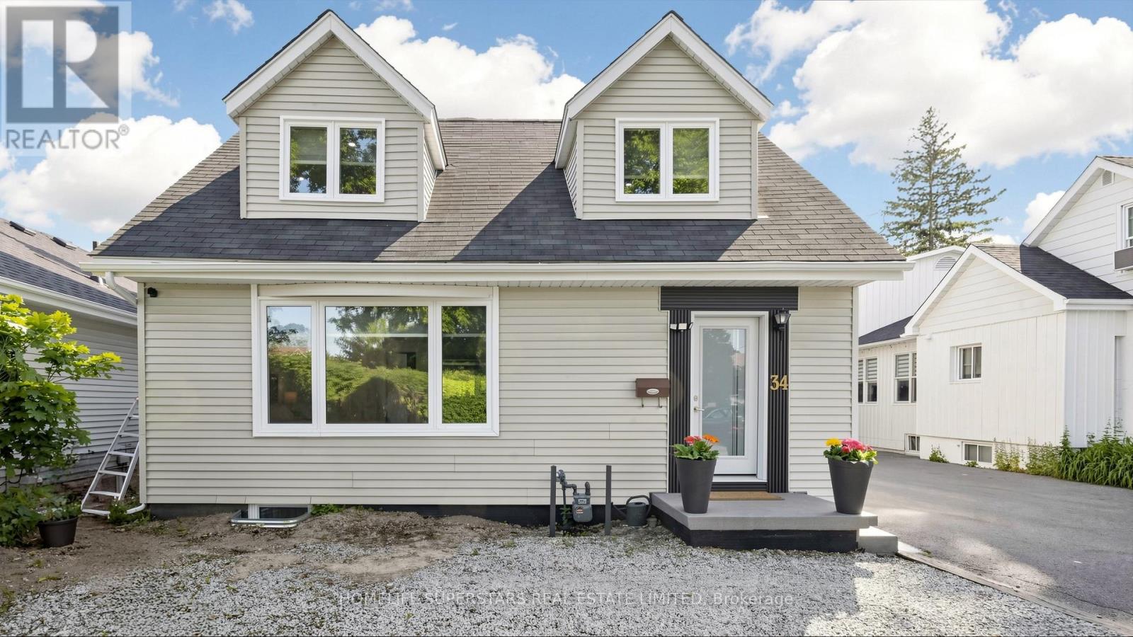
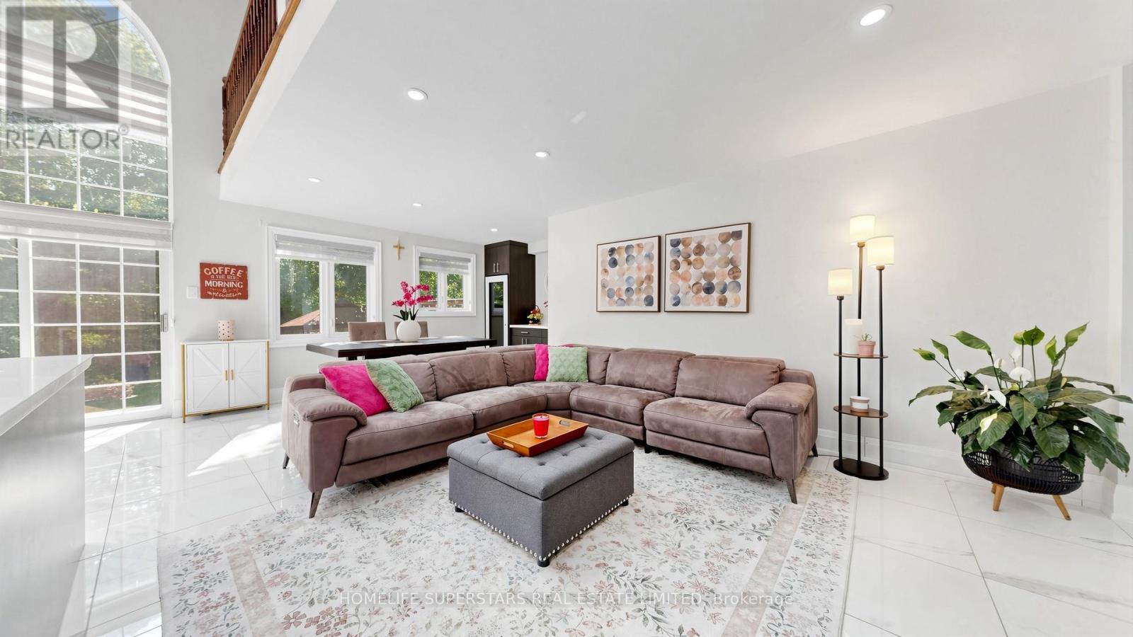
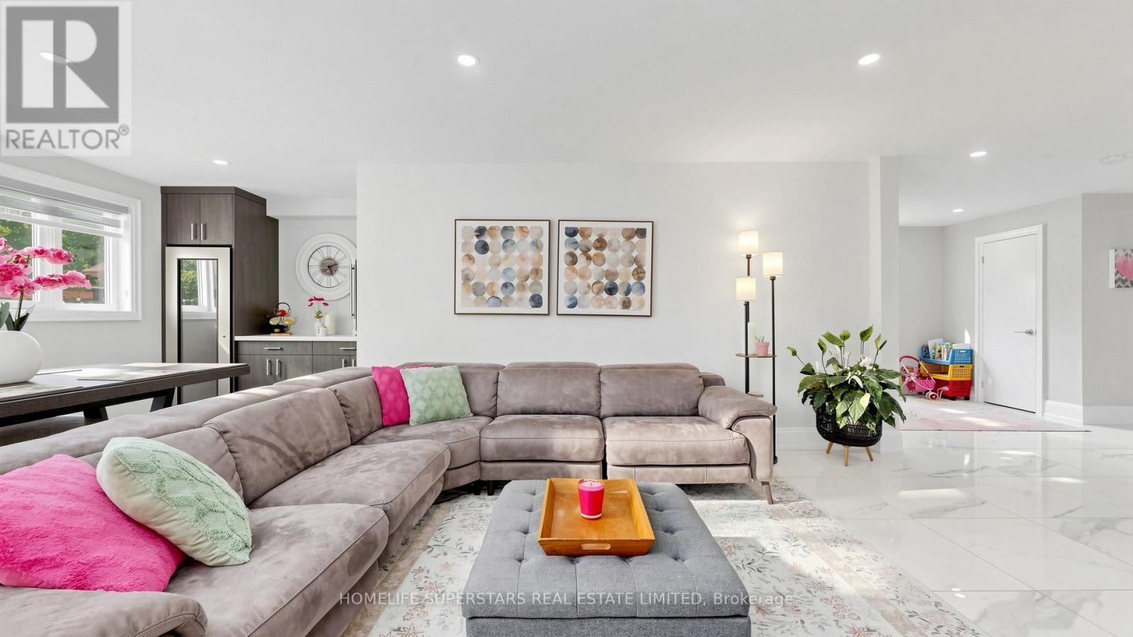
###LEGAL BASEMENT APARTMENT#####Stunning, fully renovated 3 bedroom 4 washrooms detached home backing onto the scenic Fletchers Creek Ravine, Situated on an impressive 255 ft deep, tree-lined lot with ample outdoor space like an oasis in the City offers a potential to built a garden suite for an extra income. The property offers modern living space in a prime Brampton location close to downtown.This bright and contemporary home features an open-concept main floor with soaring ceilings, three skylights, and a dramatic floor-to-ceiling window that fills the space with natural light. The gourmet kitchen seamlessly connects to the living and dining areas, creating an ideal setting for entertaining. The modern kitchen offers stainless steel cooktop, fridge, built in Oven, microwave and huge island complemented by quartz countertop.The rare find main floor primary bedroom includes a large walk-in closet and a beautifully upgraded 3-piece ensuite. Upstairs, a versatile loft overlooking the main level can be used as a bedroom, office, or family room.The fully finished, spacious basement features a separate side entrance leading to a legal one bedroom plus den in-law suite, registered with the City of Brampton, offering peace of mind and excellent potential for additional income or extended family living. The suite includes its own private laundry. AAA tenants are currently in place and are willing to stay or vacate, providing flexibility for the new owner. An additional separate finished basement with a separate entrance offers versatile space ideal for a home office, recreation, or personal use. Additional features include a long driveway with parking for up to 4-6 cars and extensive upgrades in the last years throughout, including new windows, doors, kitchens, bathrooms, and flooring. Conveniently located close to shopping,schools, parks, Go train,Via Train and Brampton public transit etc, this home perfectly blends comfort, style, and natural surroundings
Map data © OpenStreetMap contributors
No open houses are scheduled for this home.
Can't make it? Request a private viewing.
| Living room | Main level | 4.52 x 4.75 m |
| Bedroom | Basement | 3.25 x 3.58 m |
| Den | Basement | 2.75 x 2.72 m |
| Recreational, Games room | Basement | 3.97 x 1.53 m |
| Dining room | Main level | 1.5 x 4.25 m |
| Kitchen | Main level | 6.4 x 2.1 m |
| Family room | Main level | 4.2 x 3.2 m |
| Primary Bedroom | Main level | 4.2 x 5.18 m |
| Bedroom 2 | Second level | 4.2 x 4.12 m |
| Bedroom 3 | Second level | 2.91 x 3.71 m |
| Media | Second level | 6.07 x 3.33 m |
| Living room | Basement | 4.91 x 3.04 m |
| Kitchen | Basement | 4.69 x 3.07 m |