 For sale 50
$899,000
4+2 bed4 bath2,000–2,500 sq ft
42 Porteous Circle
Northgate, Brampton
26 days agoMLS® W13793888
HOMELIFE/MIRACLE REALTY LTD
345 Mill Street South
Brampton South, Brampton, Ontario L6Y2Y8
For sale· Added
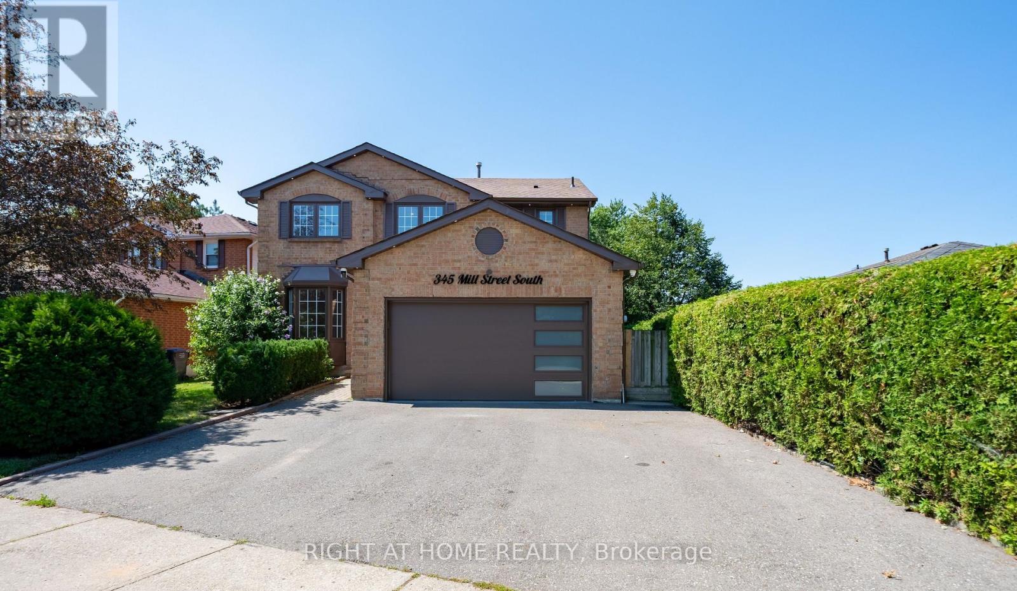
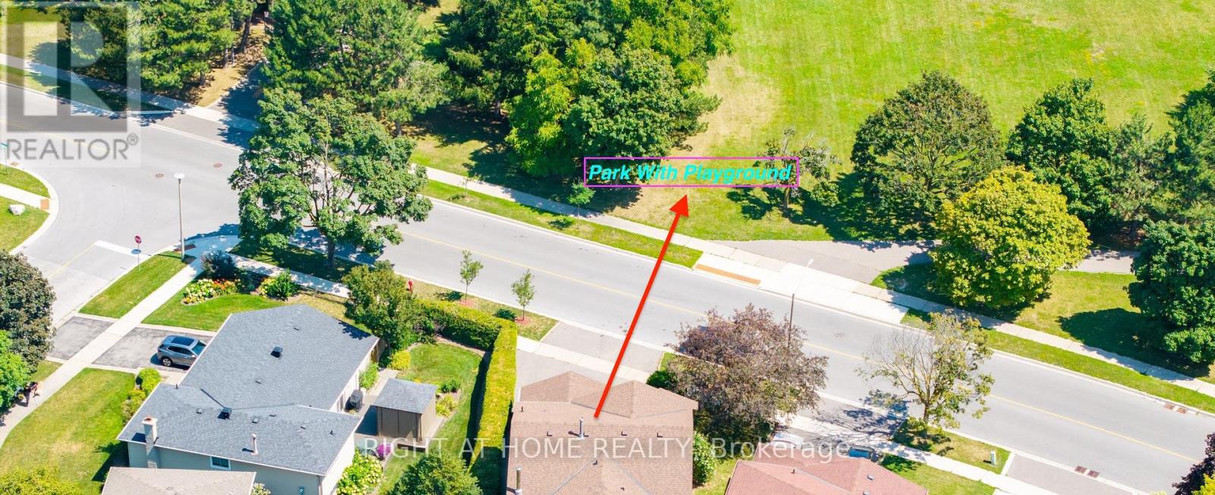
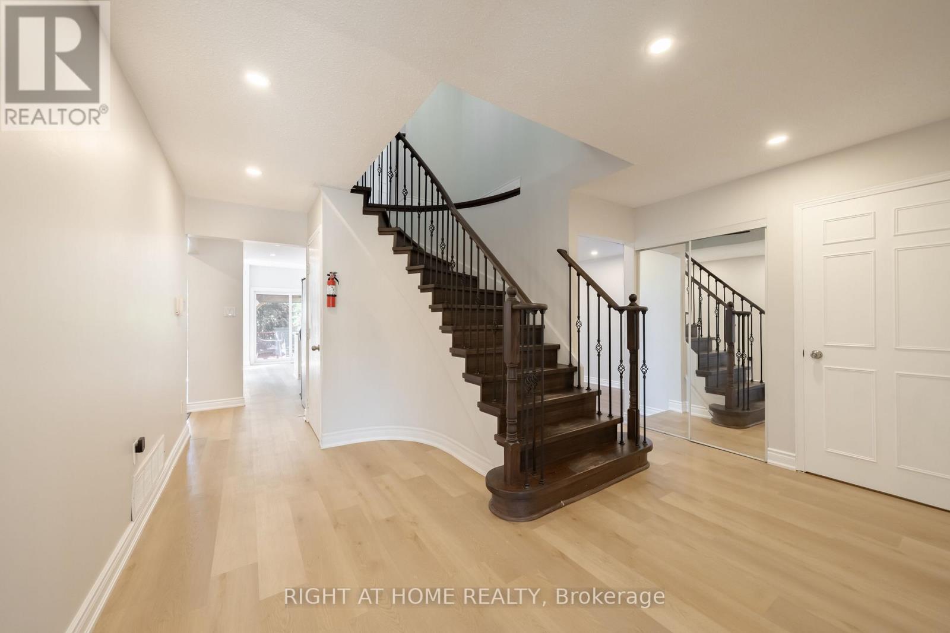
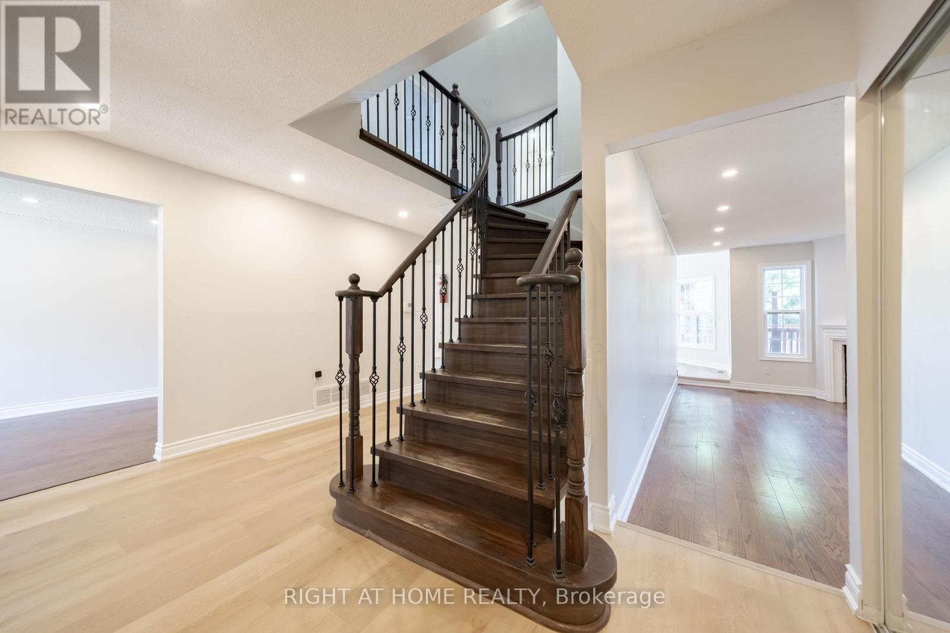
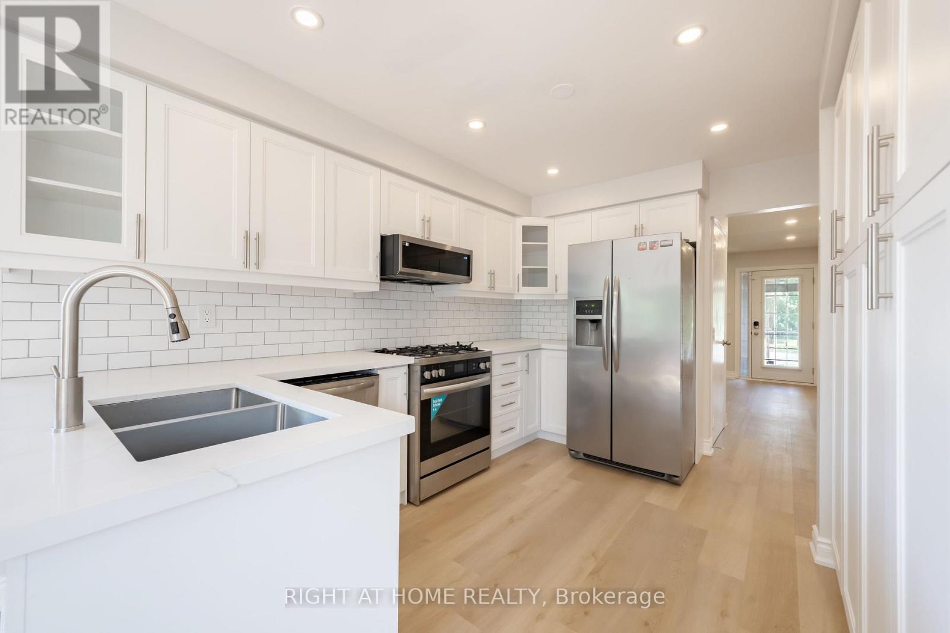
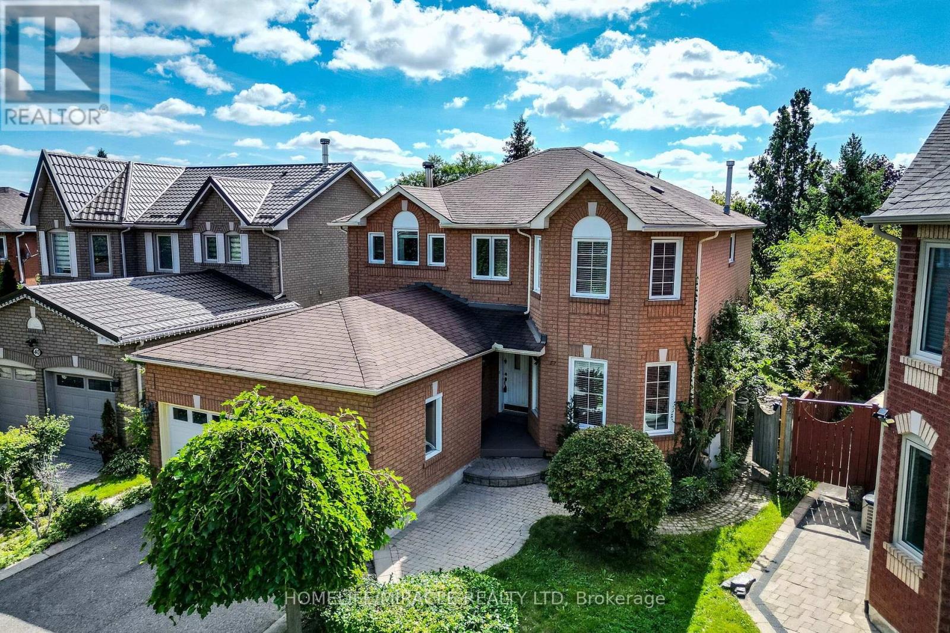
Renovated 4 Brm Home Located Right Across The Park Yes- 100% Privacy At The Front! A Huge Bonus Is A Legal Large 2-Bedroom Basement Apartment, Great Of Investment, Family Living Or Combination Of Both! High Demand For Rentals. Welcome To 345 Mill Street South, Brampton. Be The First To Live In This Stunning, Roof 4Y Old. Newly Renovated 4+2 Bedroom, 1+1 Kitchen Home, Perfectly Positioned Directly Across From A Beautiful Park In The Heart Of Brampton! Step Inside And Fall In Love With The Bright, Open-Concept Main Floor Featuring A Brand-New Designer Kitchen With Quartz Countertops, Gleaming Hardwood Flooring Throughout, Pot Lights, And Oversized Windows That Flood The Home With Natural Sunlight. The Spacious Family Room With A Cozy Fireplace Is Perfect For Relaxing Evenings, While The Smart, Functional Layout Ensures Not An Inch Of Space Is Wasted. The Large Breakfast Area Walks Out To Your Private Backyard Oasis - Complete With An Expansive Deck And Large Gazebo - The Ultimate Setting For Entertaining Family And Friends All Summer Long! Upstairs, You'll Find Four Generously Sized Bedrooms, Including A Show-Stopping Primary Retreat With A Massive Walk-In Closet And A Luxurious 5-Piece Ensuite. The Huge Bonus: A LEGAL 2-Bedroom Basement Apartment With Its Own Large Kitchen - Ideal For Extra Rental Income, Multi-Generational Living, Or Extended Families! Unbeatable Location Just Steps To Hurontario St & Steeles Ave E - Transit At Your Doorstep, Plus Shopping, Grocery Stores, Banks, And Quick Highway Access. New LRT 2027 Just 2 Min Away. Ample Parking Completes The Package. Newly Renovated. Legal Income Potential. North Facing Home Prosperous For Vastu Believers! Park-Front Privacy. This One Truly Has It All - Don't Miss It! Newer Roof 4Y. Newer Driveway 3Y. New Furnace Blower. LED House Lights With WiFi Access. Security Cameras All Around 360 Degree View. Brand New Gas Stove, S/S Fridge, S/S Newer Dishwasher Is Only 1Y Old, New Over-Range Microwave.
Map data © OpenStreetMap contributors
No open houses are scheduled for this home.
Can't make it? Request a private viewing.
| Foyer | Main level | 4.83 x 4.63 m |
| Kitchen | Basement | 4.12 x 4.6 m |
| Dining room | Basement | 4.15 x 3.11 m |
| Living room | Basement | 6.86 x 4.15 m |
| Bedroom | Basement | 2.8 x 2.6 m |
| Bedroom 2 | Basement | 3.7 x 2.9 m |
| Kitchen | Main level | 4.95 x 5.01 m |
| Dining room | Main level | 4.57 x 3.01 m |
| Living room | Main level | 5.64 x 3.02 m |
| Family room | Main level | 5.89 x 3.32 m |
| Laundry room | Main level | 2.43 x 1.82 m |
| Primary Bedroom | Second level | 5.02 x 4.25 m |
| Bedroom 2 | Second level | 4.45 x 3.11 m |
| Bedroom 3 | Second level | 4.96 x 3.13 m |
| Bedroom 4 | Second level | 3.05 x 3.05 m |