 For sale 50
$529,900
2+1 bed2 bath900–999 sq ft
9 George Street #1512
Downtown Brampton, Brampton
6 months agoMLS® W13006446
CENTURY 21 PEOPLE'S CHOICE REALTY INC.
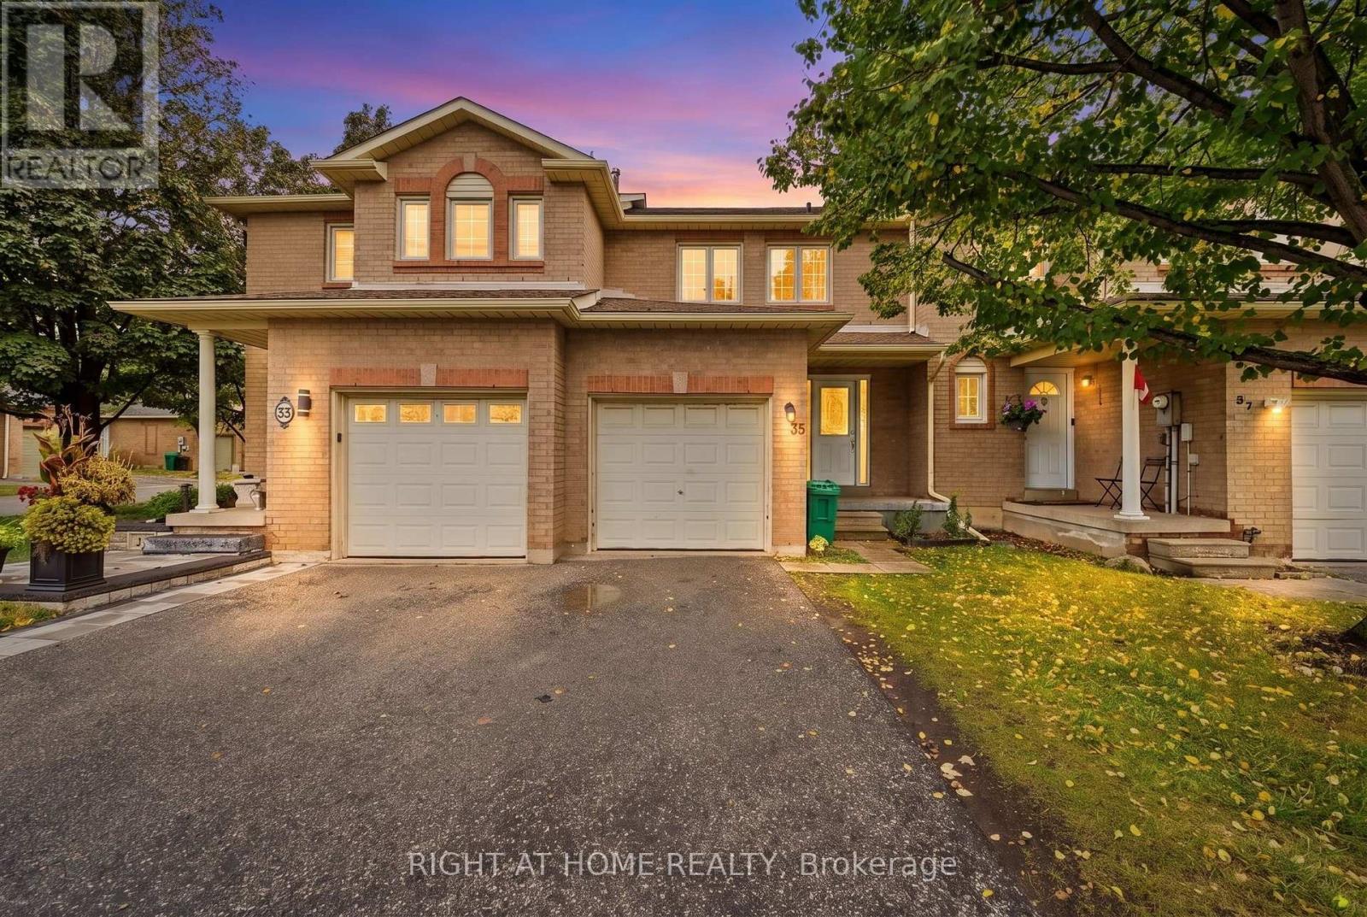
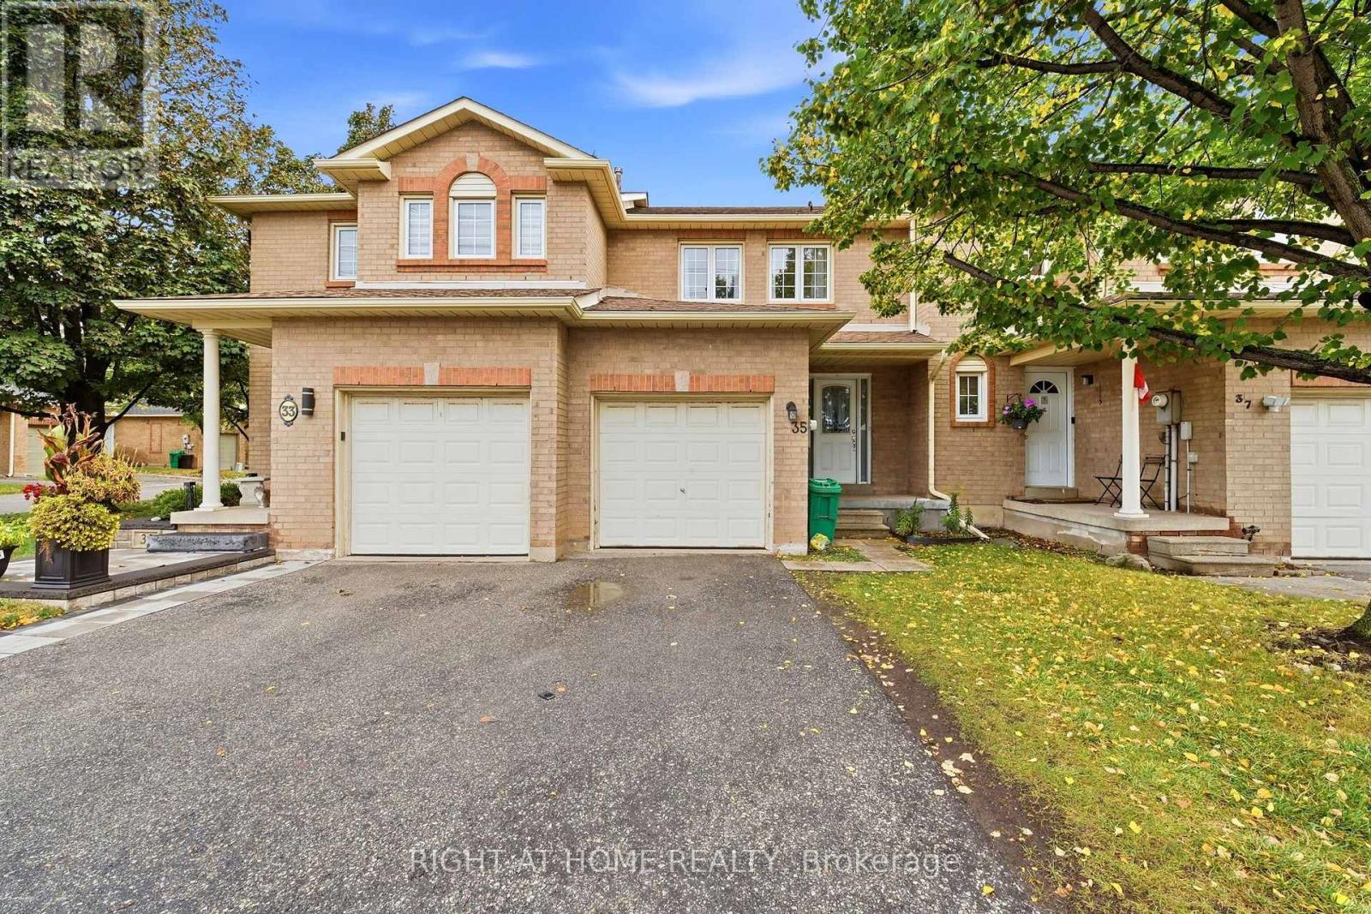
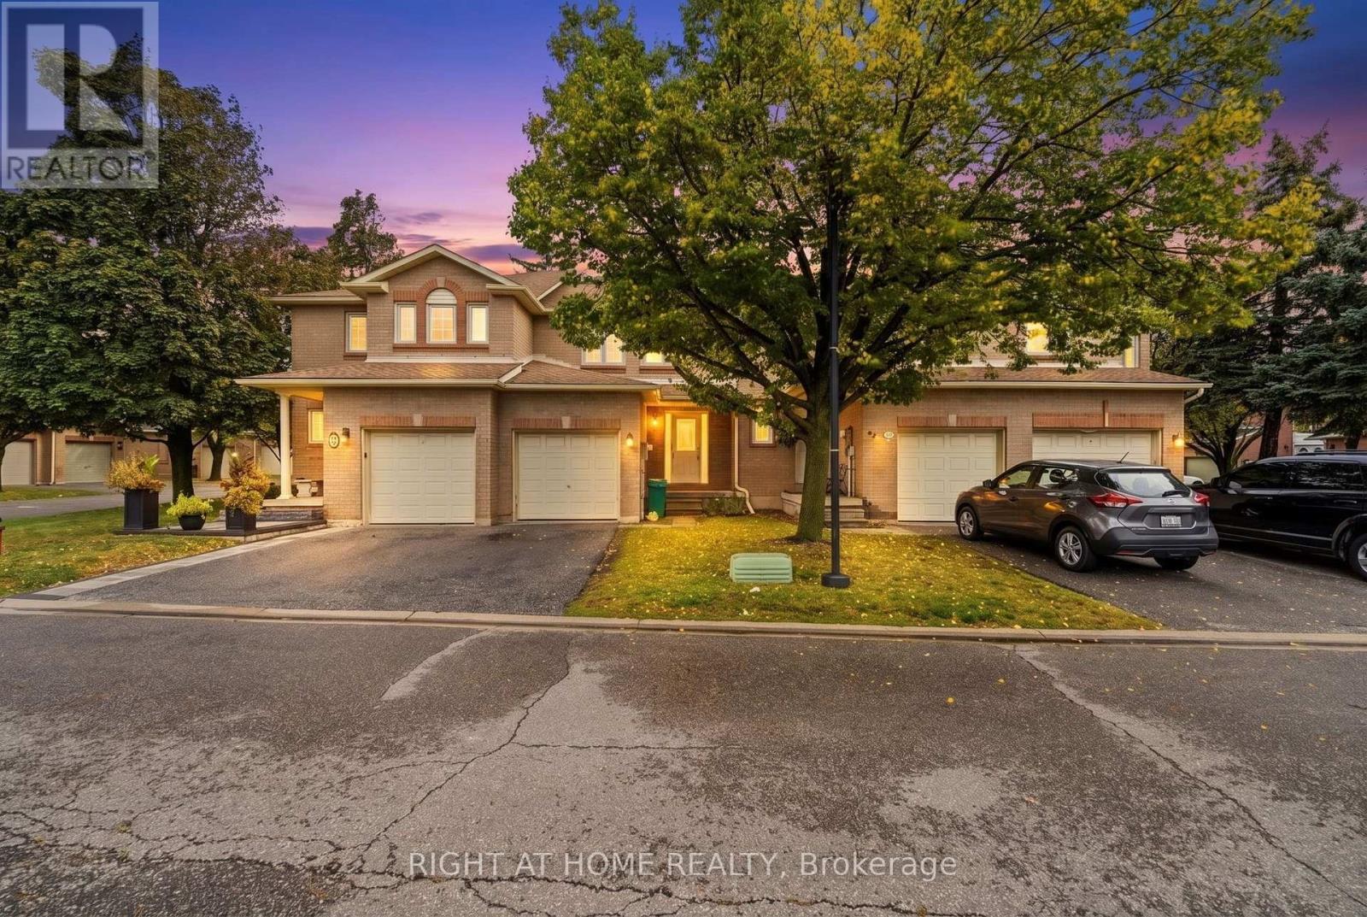
35 Chipstead Avenue #21
Northwood Park, Brampton, Ontario L6X4G9
For sale· Added
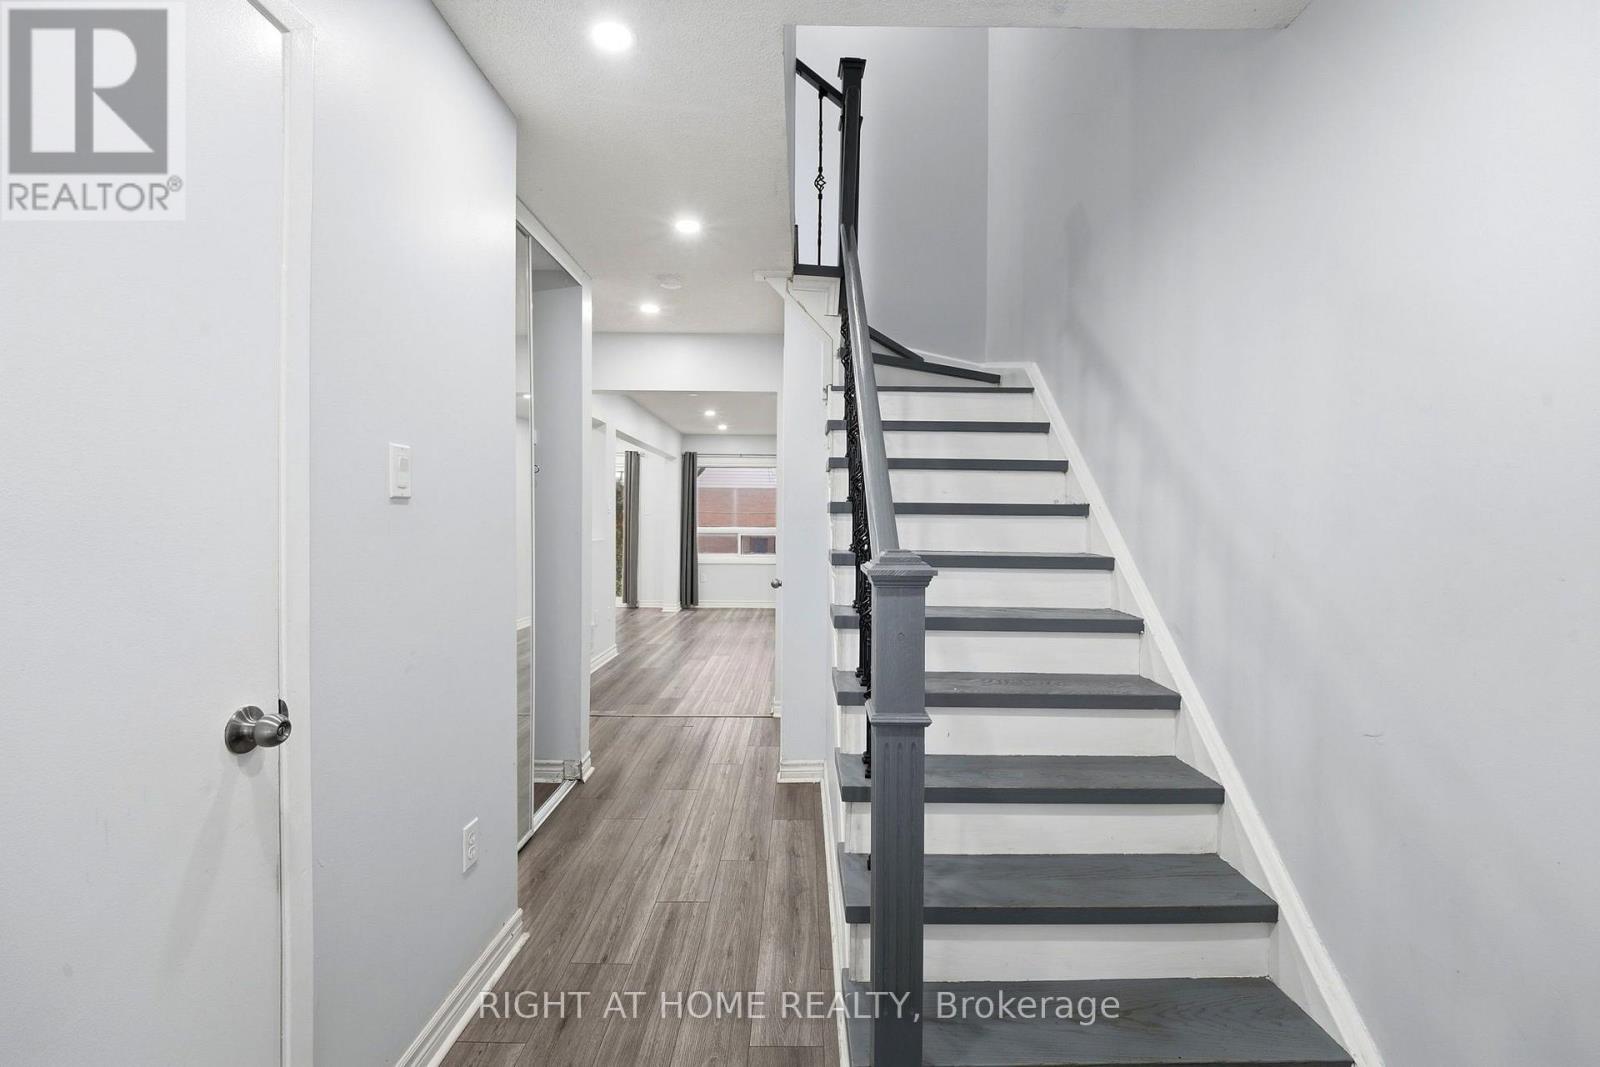
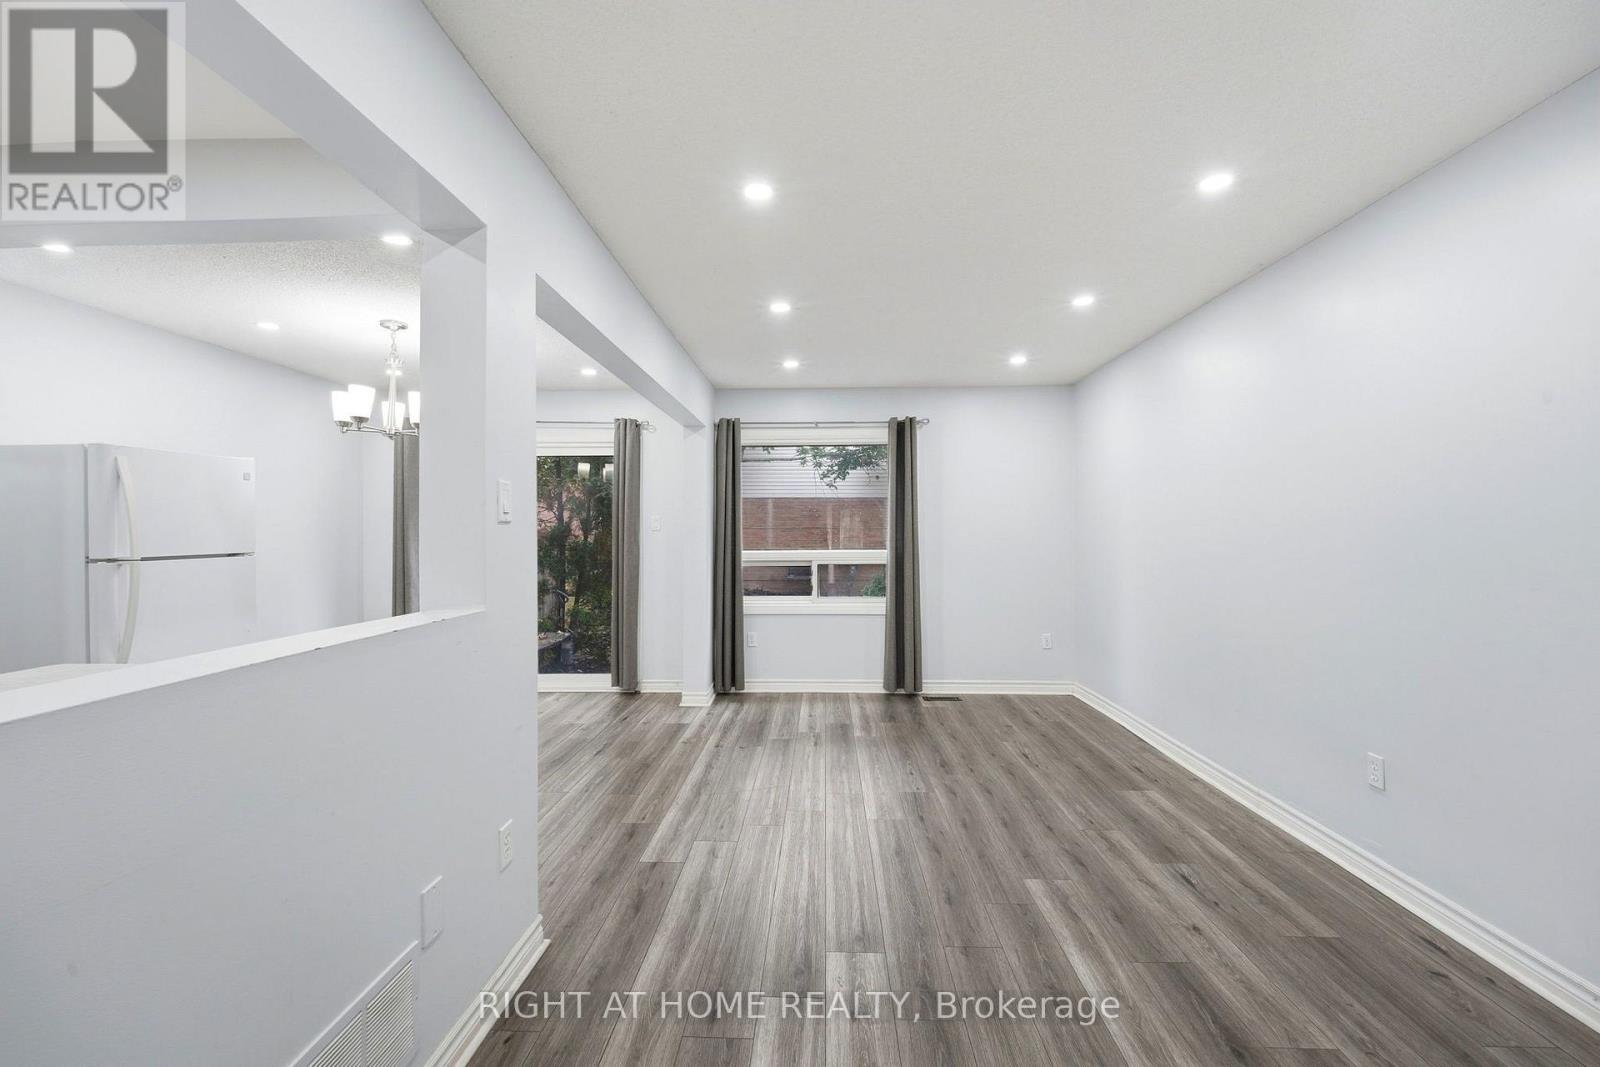
Welcome to this spacious 3+1 bedroom townhome in the popular Northwood Park community, lovingly maintained by the owners. The open-concept main floor brings together a renovated kitchen and generous living and dining areas, creating an inviting setting for everyday living and entertaining. A large picture window overlooks the rear yard, while a walkout to the patio extends your living space outdoors. The fully finished basement adds valuable flexibility with a family room, a 3-piece bathroom, and an additional bedroom or home office. Close to schools, parks, and trails, this home offers space, comfort, and convenience in a welcoming community.
Map data © OpenStreetMap contributors
No open houses are scheduled for this home.
Can't make it? Request a private viewing.
| Foyer | Ground level | 2 x 1.53 m |
| Bedroom 4 | Basement | 3.03 x 2.73 m |
| Bathroom | Basement | 1.93 x 1.69 m |
| Living room | Ground level | 5.03 x 2.85 m |
| Dining room | Ground level | 3.31 x 2.87 m |
| Kitchen | Ground level | 3.3 x 2.89 m |
| Partial bathroom | Ground level | 2.08 x 0.77 m |
| Primary Bedroom | Second level | 4.43 x 3.34 m |
| Bedroom 2 | Second level | 4.73 x 2.73 m |
| Bedroom 3 | Second level | 3.63 x 2.89 m |
| Bathroom | Second level | 2.72 x 1.52 m |
| Family room | Basement | 4.5 x 3.57 m |