
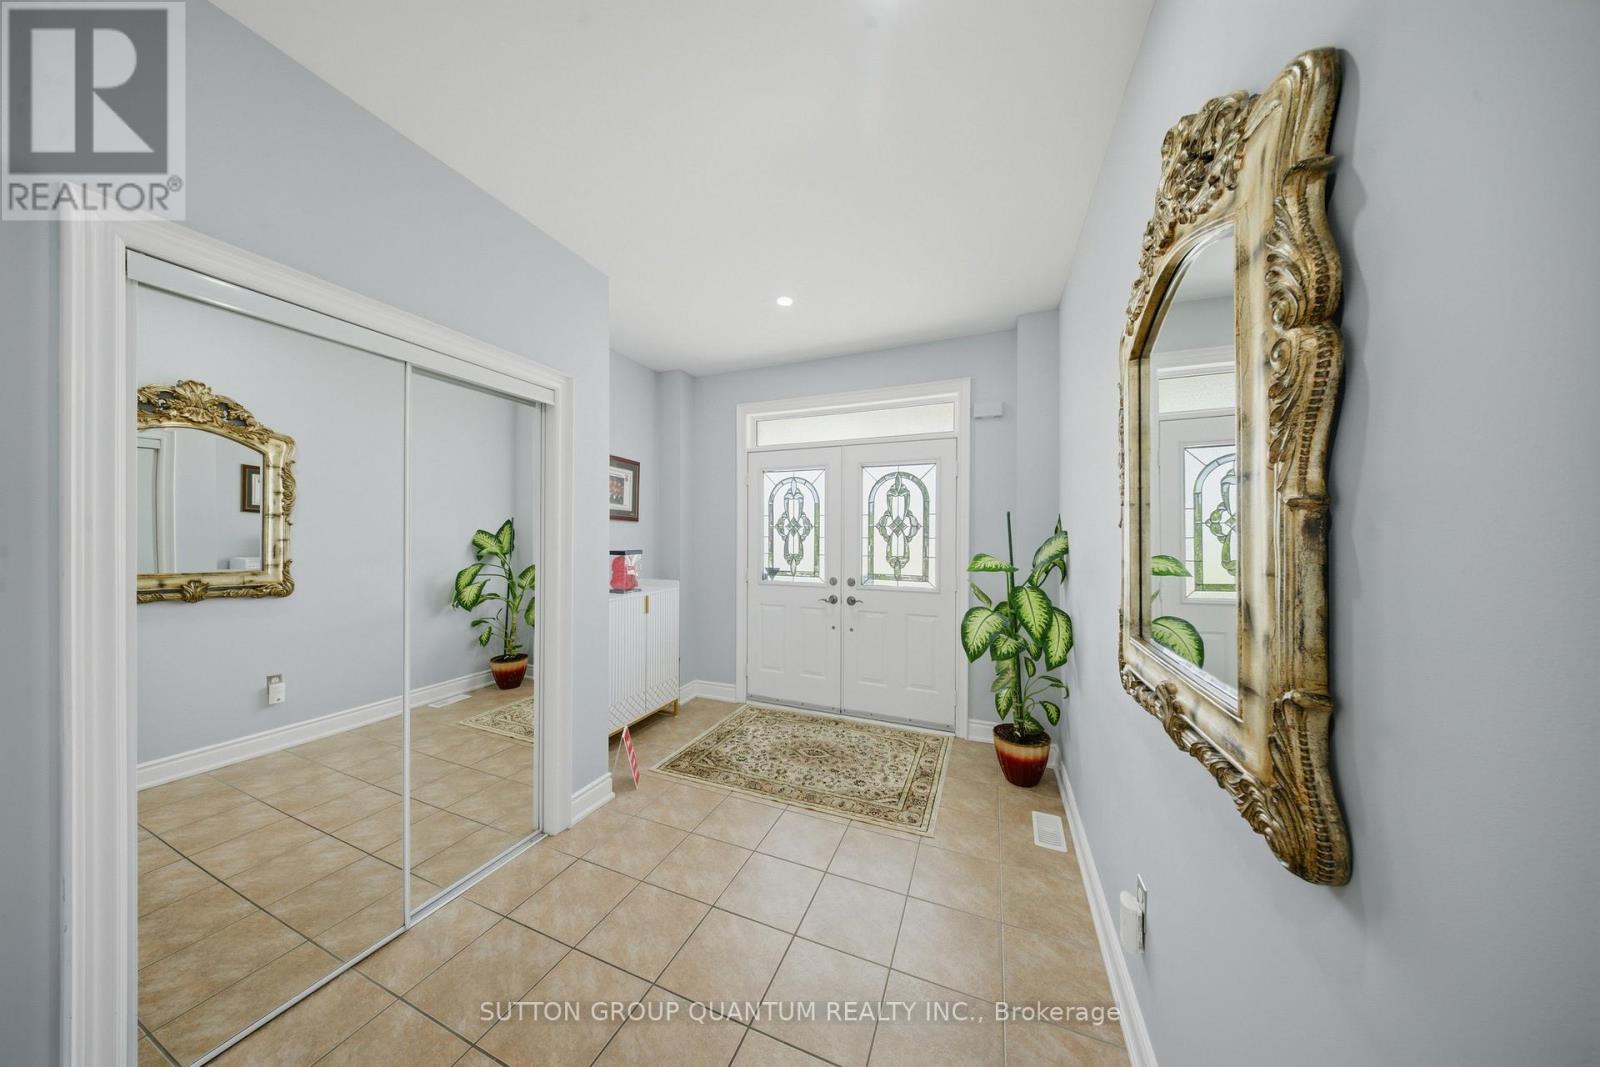
 For sale 50
$759,000
4 bed4 bath1,100–1,500 sq ft
68 Studebaker Trail
Fletcher's Meadow, Brampton
22 days agoMLS® W13810798
ROYAL LEPAGE SIGNATURE REALTY
35 Devonsleigh Drive
Fletcher's Meadow, Brampton, Ontario L7A3S3
For sale· Added
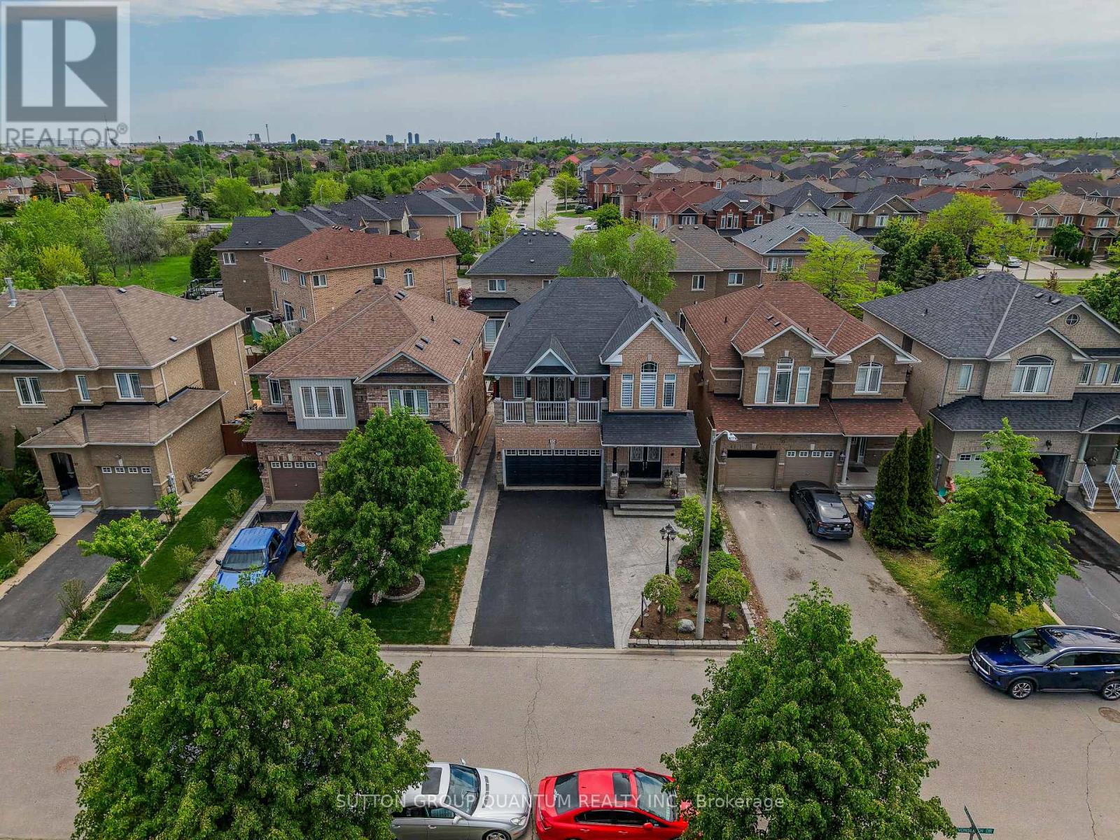
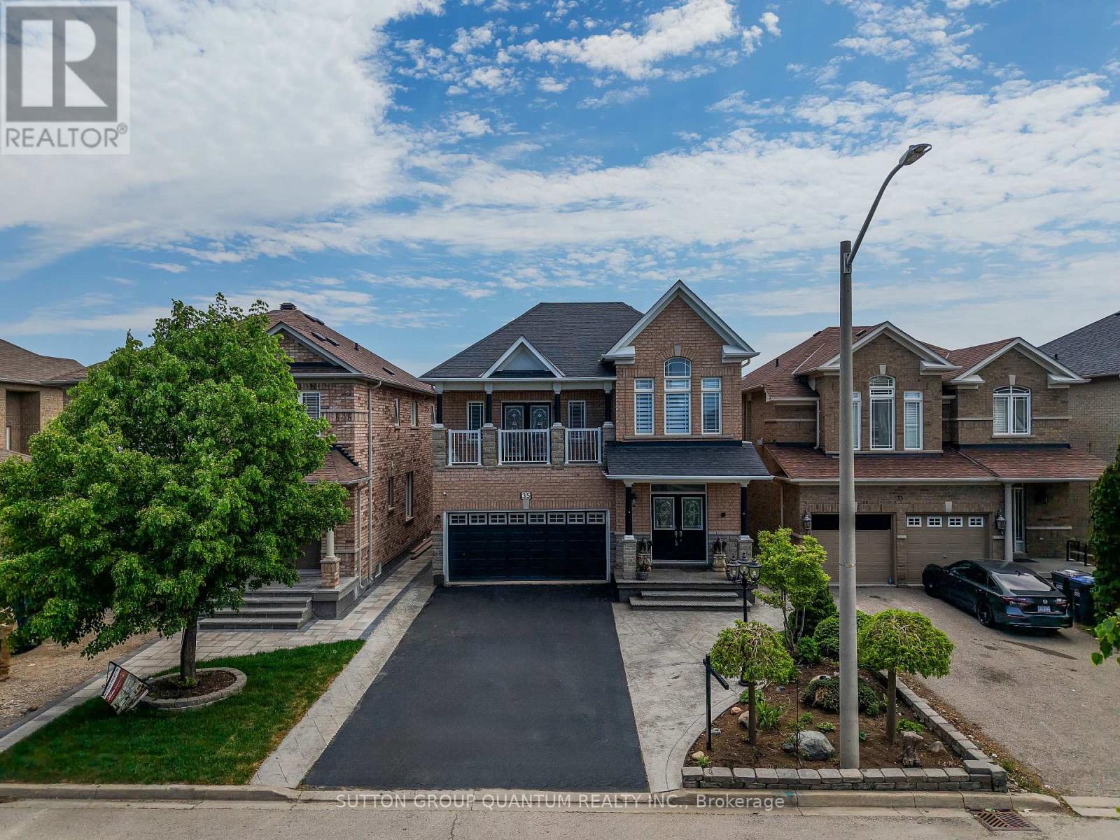
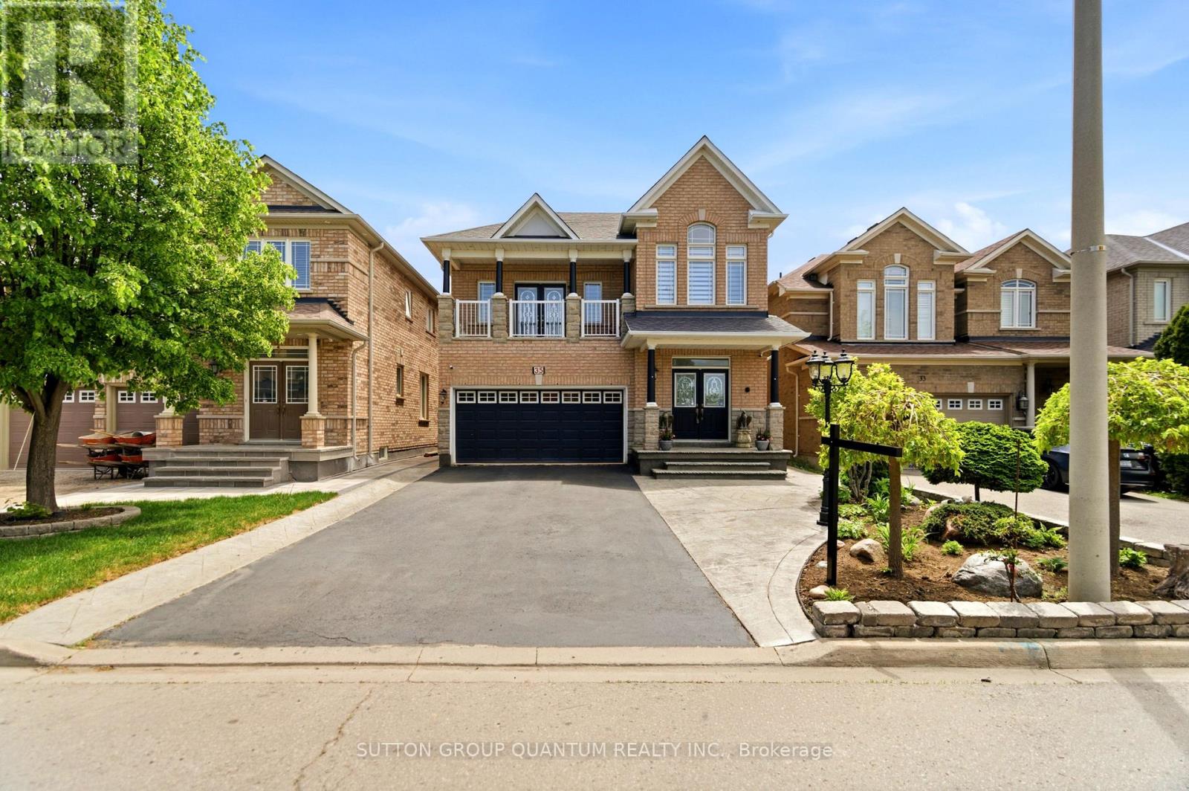
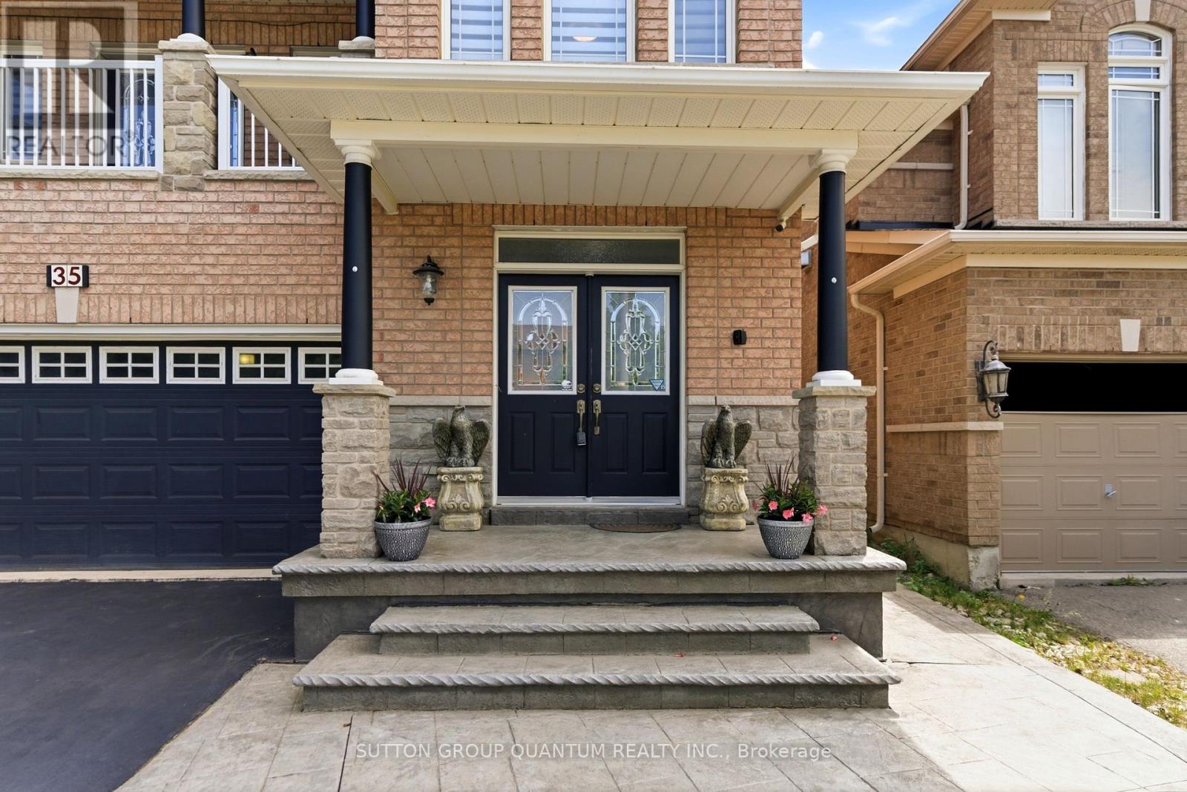
Welcome to this beautifully finished and spacious family home featuring a bright open concept main floor with combined living and dining areas, perfect for entertaining. Enjoy a large family size kitchen with a generous breakfast area overlooking the fully fenced backyard. The stunning home offers 9 foot ceilings on the main level, pot lights throughout, and two separate family rooms-one conveniently located on the main floor and another on the second floor with a walkout balcony. The exterior showcases, elegant stamped concrete in both the front and backyard, adding exceptional curb, appeal, and outdoor enjoyment. The fully finished basement provides additional living space with endless possibilities so much to offer and too much to list.This is a fantastic opportunity to own a fully finished move in ready home. Don't miss out!
Map data © OpenStreetMap contributors
No open houses are scheduled for this home.
Can't make it? Request a private viewing.
| Sep 22, 2026 | $1,000,000 | ▼ $70,000 |
| Sep 19, 2026 | $1,070,000 | First recorded price |
Price changes since Sep 19, 2026.
| Dining room | Main level | 7.18 x 3.55 m |
| Kitchen | Main level | 4.82 x 3.37 m |
| Eating area | Main level | 4.82 x 3.37 m |
| Family room | Main level | 4.68 x 3.36 m |
| Primary Bedroom | Second level | 4.95 x 3.32 m |
| Bedroom 2 | Second level | 3.02 x 3.03 m |
| Bedroom 3 | Second level | 3.39 x 3.08 m |
| Recreational, Games room | Basement | 5.5 x 5.6 m |
| Other | Basement | 2.9 x 2.9 m |




