
 For rent 50
$3,200/mo
4 bed3 bath2,000–2,500 sq ft
30 Walbrook Road
Credit Valley, Brampton
2 months agoMLS® W13650558
ROYAL LEPAGE SIGNATURE REALTY
35 Humberstone Crescent
Northwest Brampton, Brampton, Ontario L7A4C2
For rent· Added
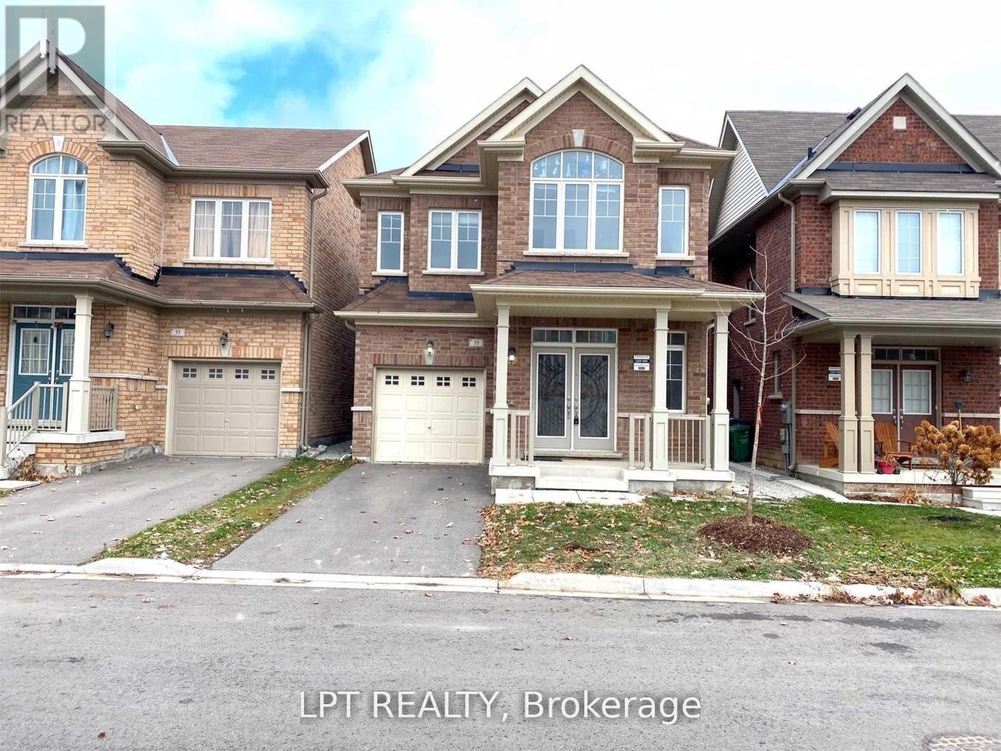
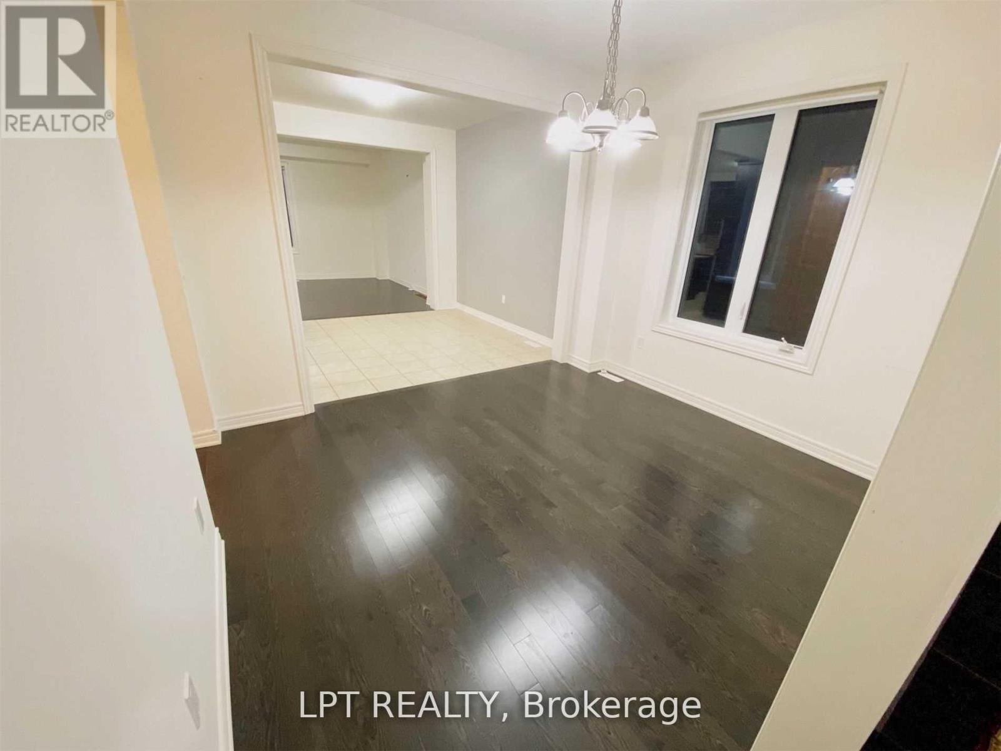
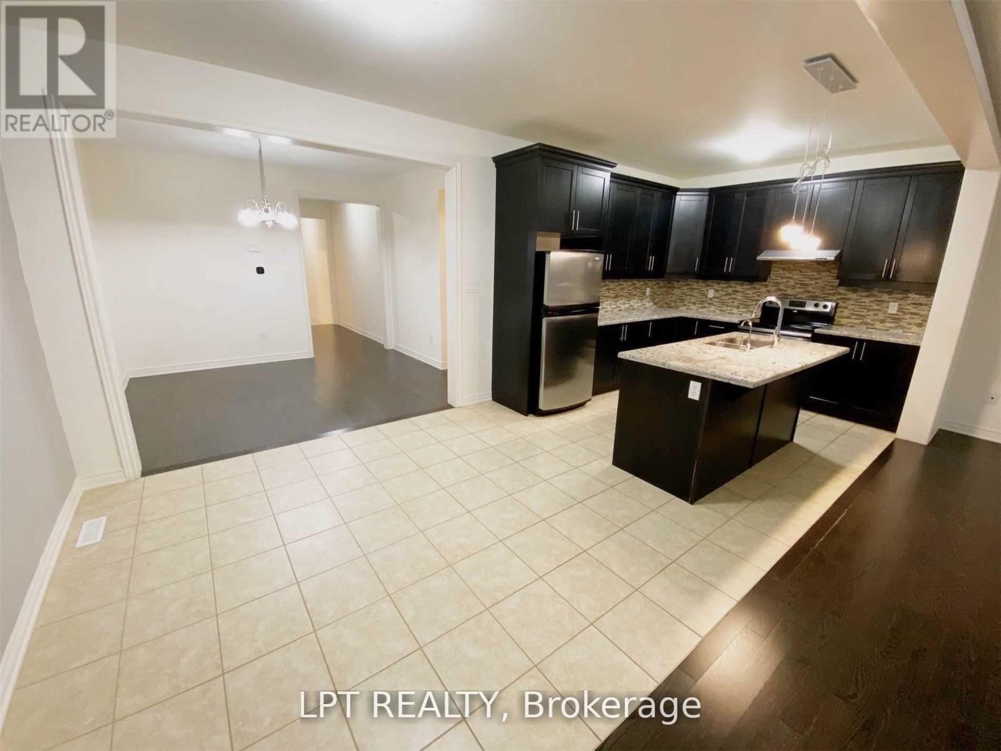
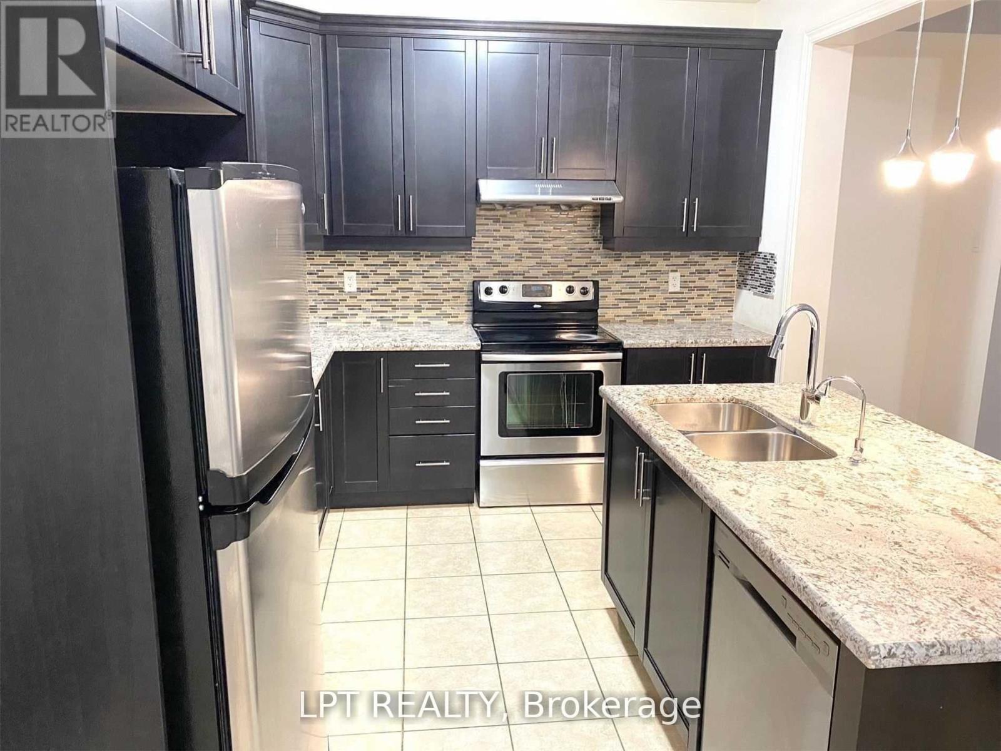
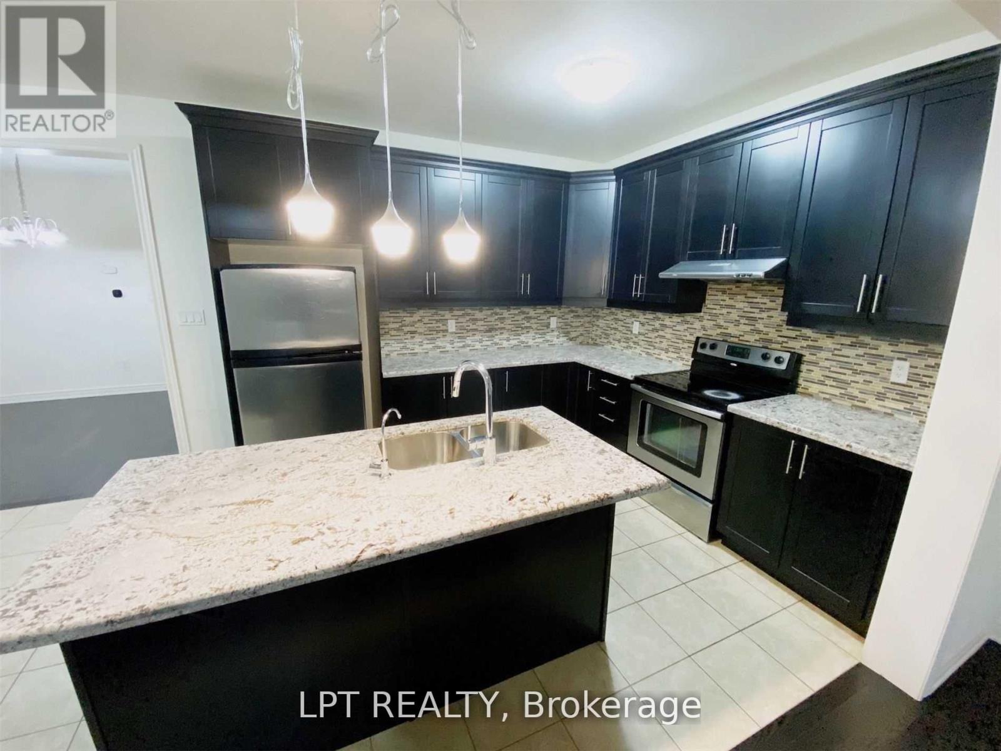
Bright, open-concept 4-bedroom detached home offering modern finishes throughout. Spacious kitchen features stainless steel appliances, center island, and built-in reverse osmosis water filtration system. Additional highlights include whole-home water softener, central air conditioning, garage door opener, and oversized windows providing abundant natural light. Full use of home included; small portion of unfinished basement reserved for landlord storage. New Vinyl flooring installed on 2nd floor.
Map data © OpenStreetMap contributors
No open houses are scheduled for this home.
Can't make it? Request a private viewing.
| Living room | Ground level | 3.6 x 3.04 m |
| Kitchen | Ground level | 3.47 x 3.04 m |
| Eating area | Ground level | 3.26 x 3.23 m |
| Family room | Ground level | 6.7 x 3.96 m |
| Primary Bedroom | Second level | 3.65 x 5.18 m |
| Bedroom 2 | Second level | 3.04 x 3.35 m |
| Bedroom 3 | Second level | 3.59 x 3.04 m |
| Bedroom 4 | Second level | 3.04 x 3.35 m |




