 For sale 50
$668,000
3 bed3 bath1,600–1,799 sq ft
8305 Mclaughlin Road #4
Fletcher's West, Brampton
19 days agoMLS® W13822480
SUTTON GROUP - SUMMIT REALTY INC.
35 Softneedle Avenue
Sandringham-Wellington, Brampton, Ontario L6R1K4
For sale· Added
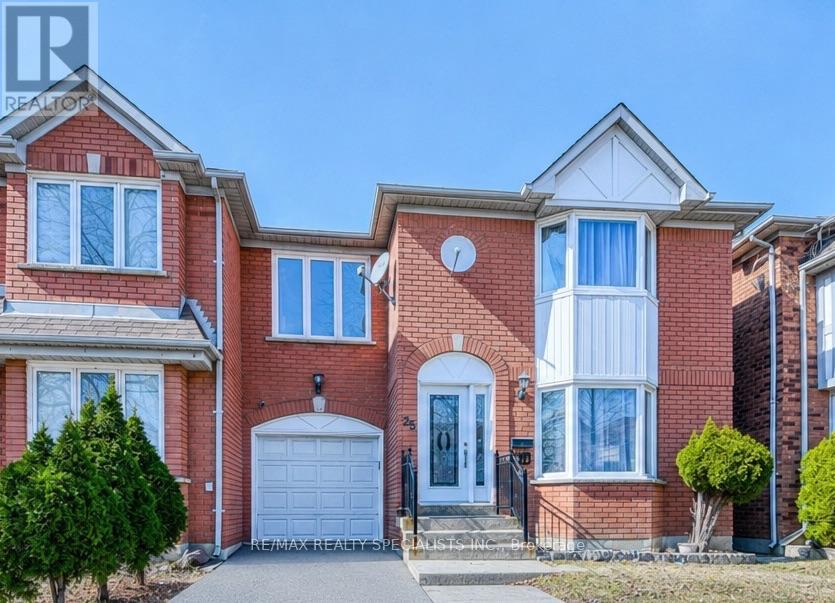
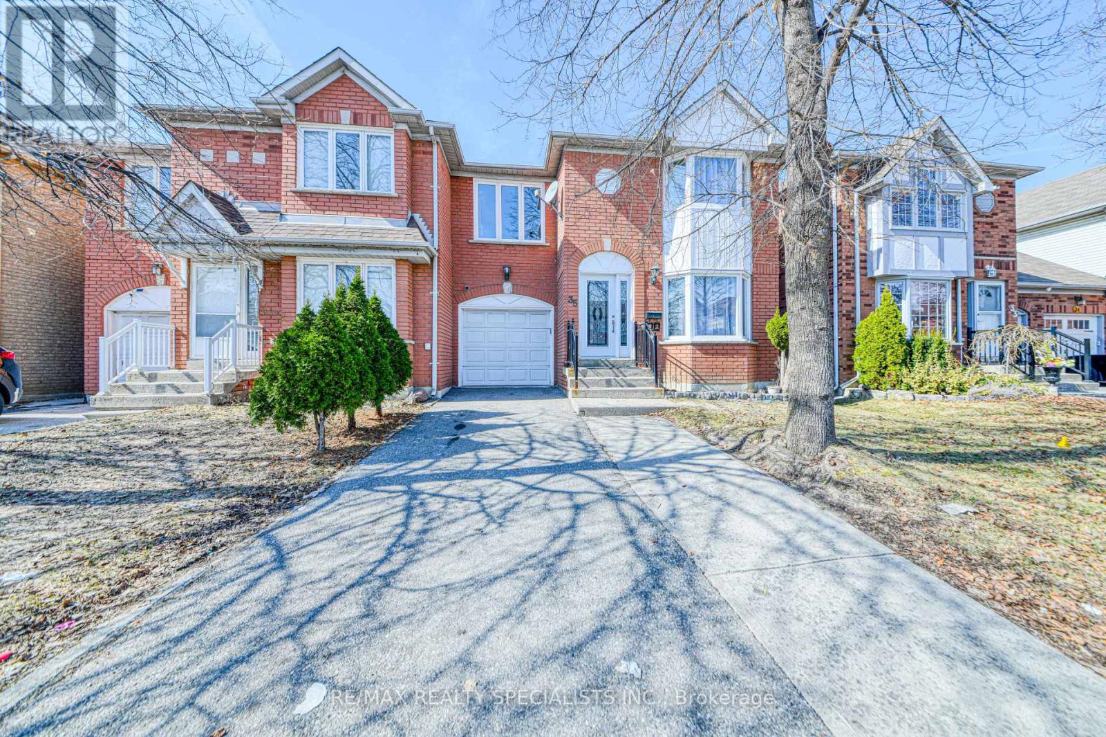
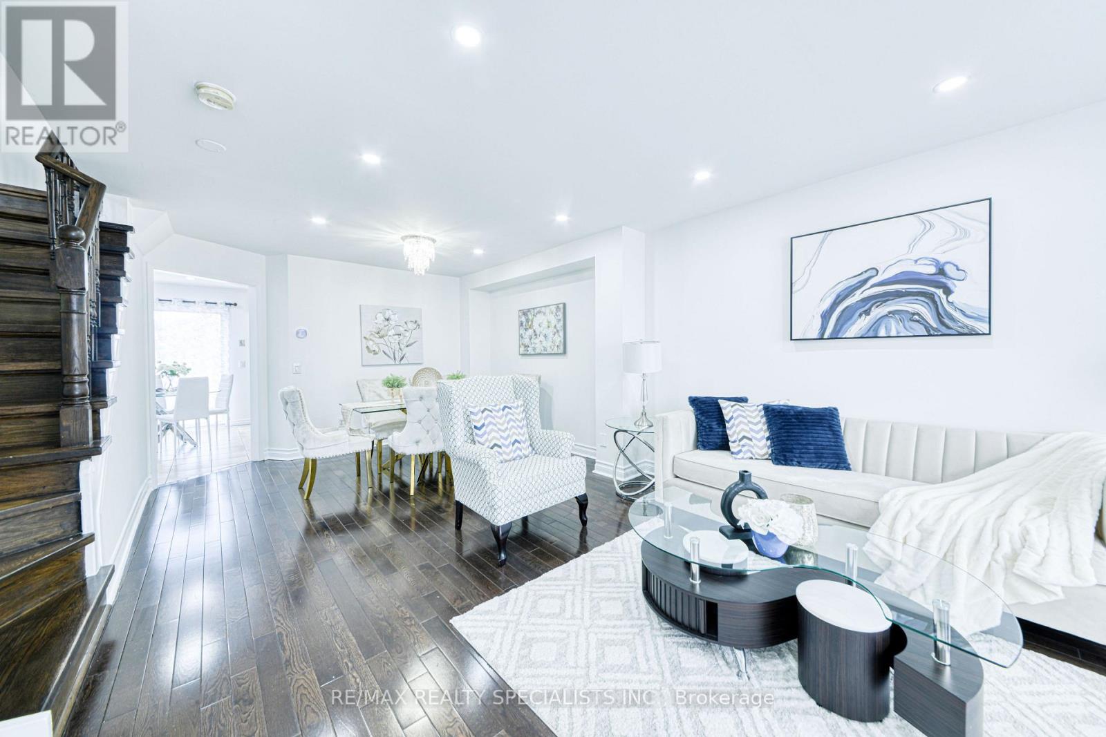
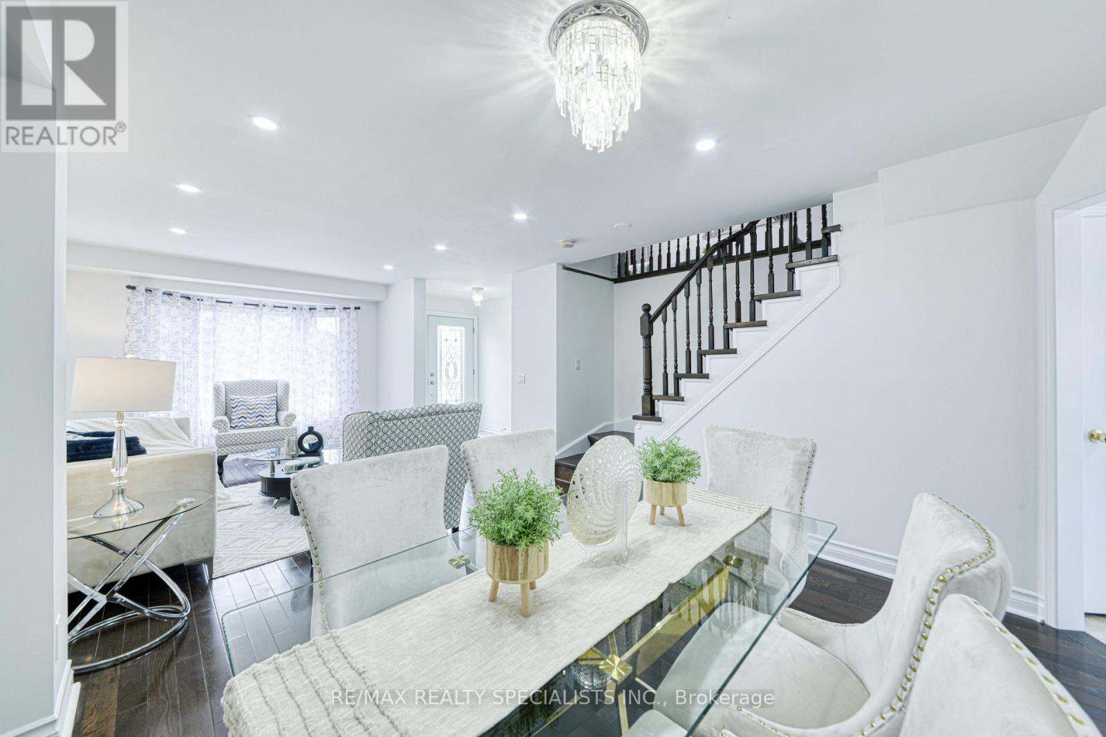
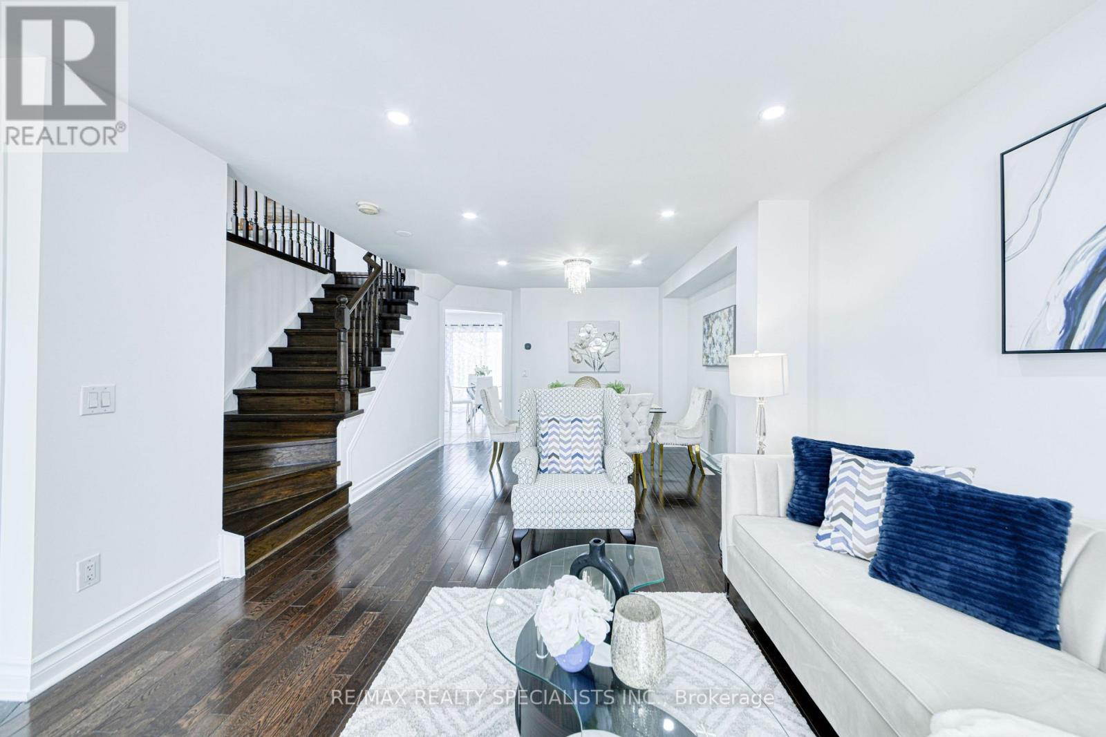
Beautiful and spacious semi-detached home in a highly desirable Brampton neighbourhood! Featuring 3+1 bedrooms and 4 full bathrooms, this home offers a functional layout with a bright and spacious open-concept living and dining room with large windows on the main floor. The kitchen features quartz countertops, stainless steel appliances, pot lights, and a breakfast area with a walk-out to the backyard. Hardwood flooring extends throughout the main and second levels, and a main-floor full bathroom adds extra convenience. The second floor offers a spacious primary bedroom with a private ensuite, two additional bedrooms, a full main bathroom, and a family room that can easily be converted into a 4th bedroom. The finished basement includes a bedroom, kitchen, full bathroom, separate entrance through the garage, and its own laundry, making it ideal for extended family or excellent rental income potential. Parking for 4 vehicles. Owned Lennox furnace, heat pump, and hybrid water heater with no rental equipment. Conveniently located close to Brampton Civic Hospital, Hwy 410, schools, parks, shopping, and more.
Map data © OpenStreetMap contributors
No open houses are scheduled for this home.
Can't make it? Request a private viewing.
| Sep 17, 2026 | $879,000 | ▲ $79,100 |
| Sep 9, 2026 | $799,900 | First recorded price |
Price changes since Sep 9, 2026.
| Family room | In between | 5.9 x 3.1 m |
| Recreational, Games room | Basement | 4.6 x 3.9 m |
| Bedroom 2 | Second level | 3.9 x 3.6 m |
| Bedroom 2 | Second level | 3.6 x 3 m |
| Living room | Main level | 7.5 x 4 m |
| Primary Bedroom | Second level | 4.5 x 3.9 m |
| Dining room | Main level | 7.5 x 4 m |
| Bedroom | Basement | 3.8 x 3 m |
| Kitchen | Main level | 6.9 x 3.1 m |