 For sale 50
$668,000
3 bed3 bath1,600–1,799 sq ft
8305 Mclaughlin Road #4
Fletcher's West, Brampton
19 days agoMLS® W13822480
SUTTON GROUP - SUMMIT REALTY INC.
37 Archibald Street
Brampton West, Brampton, Ontario L6X1M2
For sale· Added
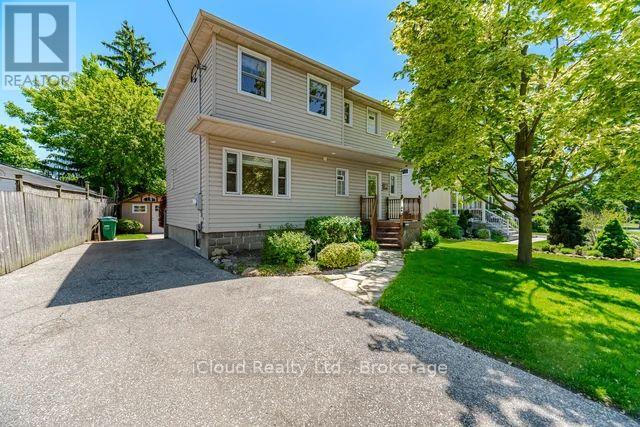
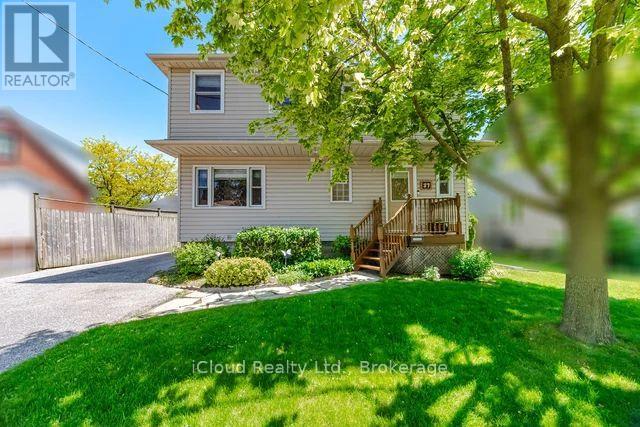
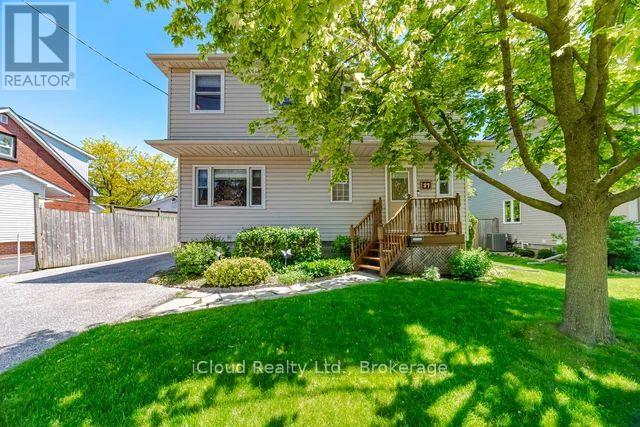
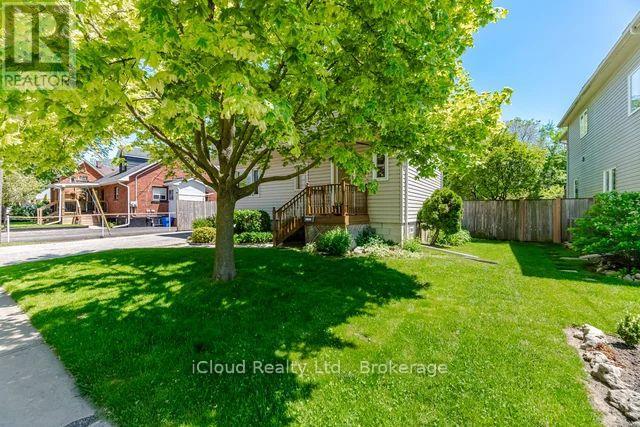
Wow! A Beautiful 3 Bedroom 2 Story Detach Home. Prime Location, Walking Distance to Downtown Farmers Market. Go Station, Rose Theatre, Gage Park & Etobicoke Creek Trail. Premium, Mature Lot 50'x117', Overlooking Lush Green Space. Full Custom Renovation completed 2000. 3/4' Hardwood Maple, Spacious Rooms, Great Flow With Abundant Natural Light Throughout! Detach Converted Garage to Multi Purchase With 240 Volt 20 Amp.
Map data © OpenStreetMap contributors
No open houses are scheduled for this home.
Can't make it? Request a private viewing.
| Great room | Ground level | 4.85 x 4.25 m |
| Dining room | Ground level | 4.32 x 3.3 m |
| Kitchen | Ground level | 3.08 x 3.08 m |
| Primary Bedroom | Second level | 4.7 x 3.89 m |
| Bedroom 2 | Second level | 4.17 x 3 m |
| Bedroom 3 | Second level | 3.66 x 3 m |
| Recreational, Games room | Lower level | 5.62 x 2.72 m |
| Family room | Lower level | 3.32 x 3.32 m |
| Utility room | Lower level | 3.78 x 3.27 m |