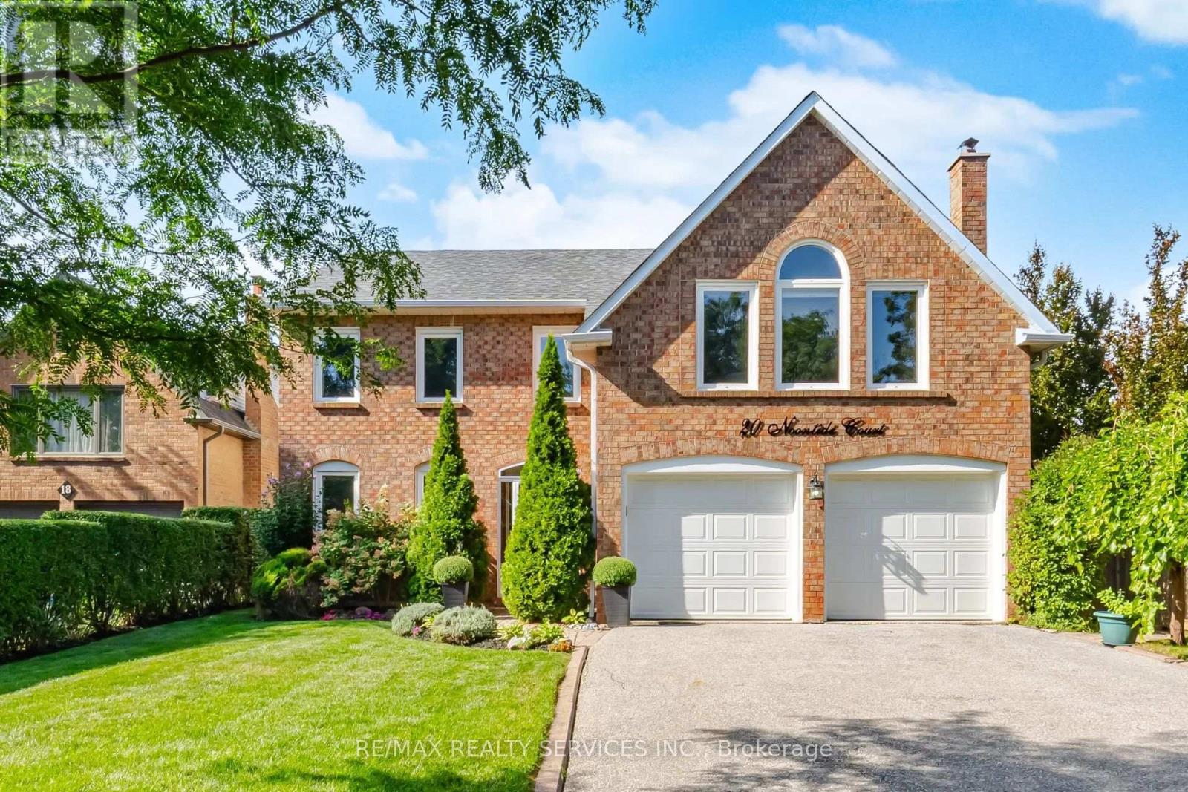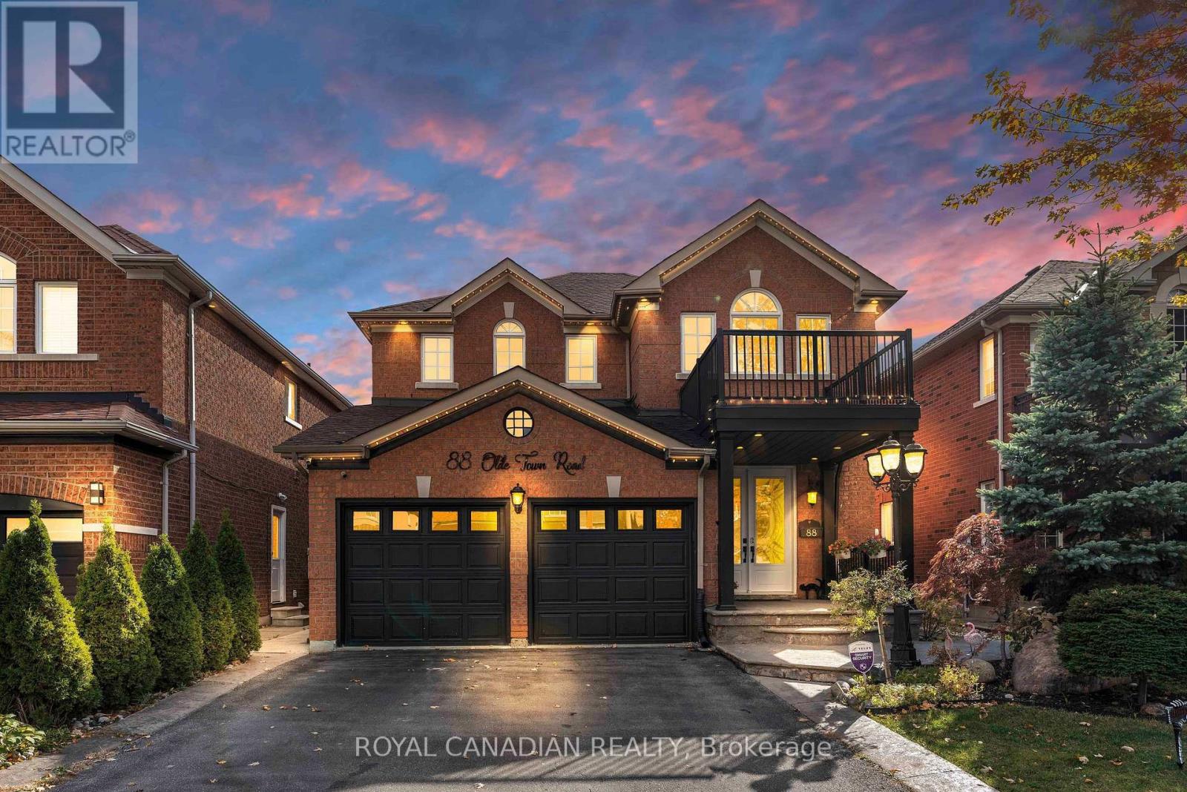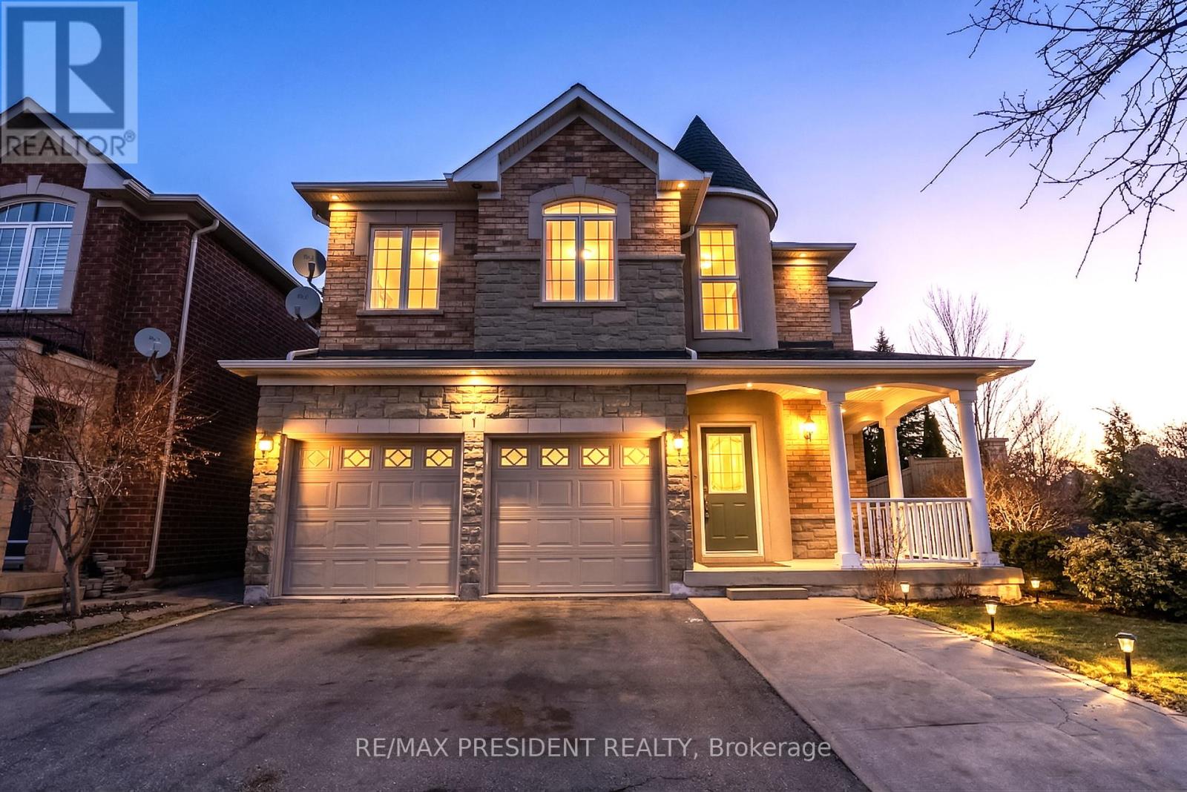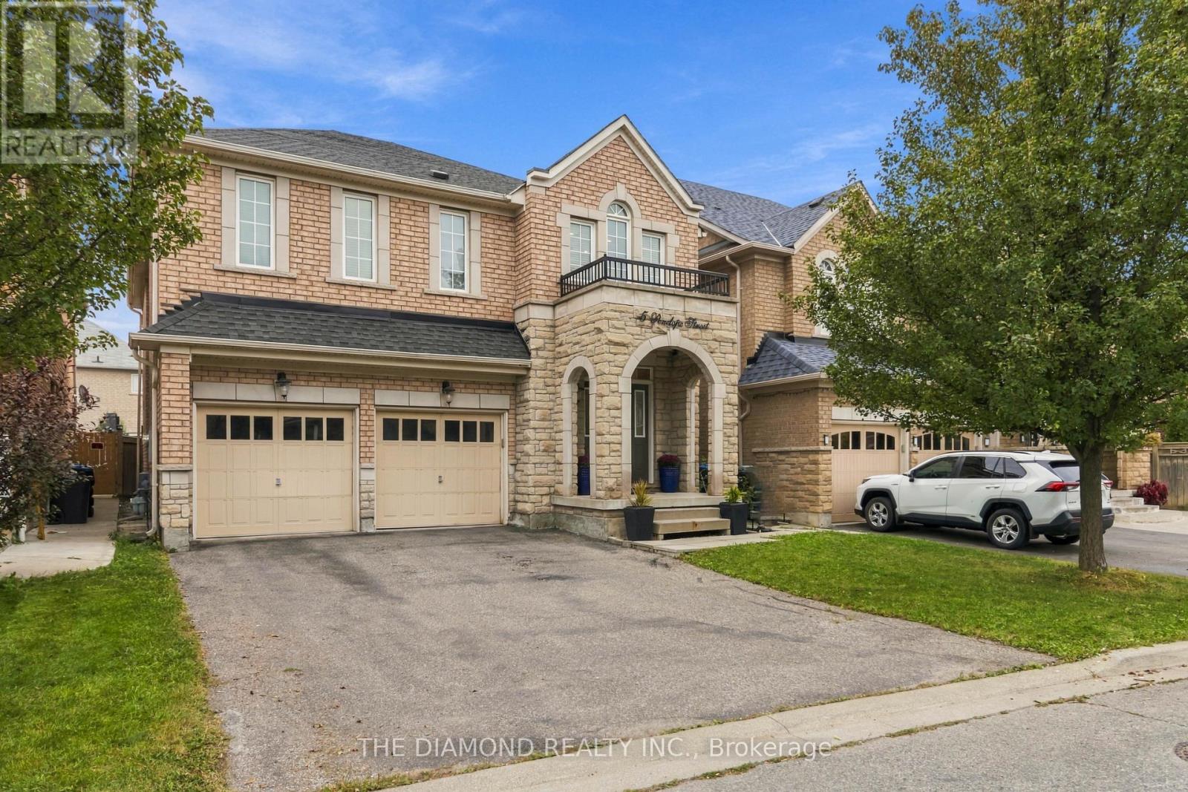
 For sale 50
$1,249,000
5+2 bed5 bath3,000–3,500 sq ft
50 Northface Crescent
Sandringham-Wellington, Brampton
1 month agoMLS® W13701952
RE/MAX GOLD REALTY INC.
37 Island Grove
Credit Valley, Brampton, Ontario L6X0Y1
For sale· Added
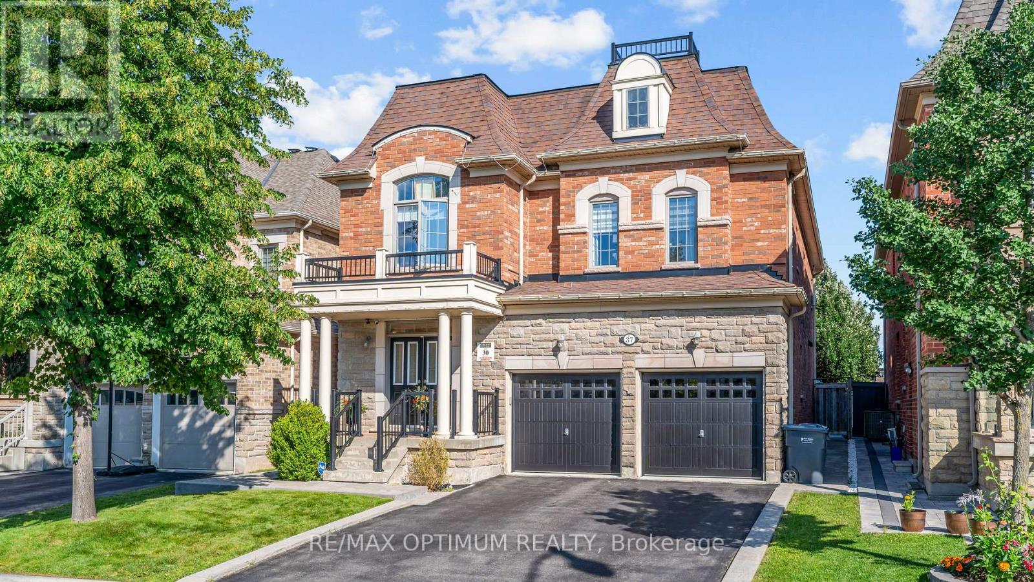
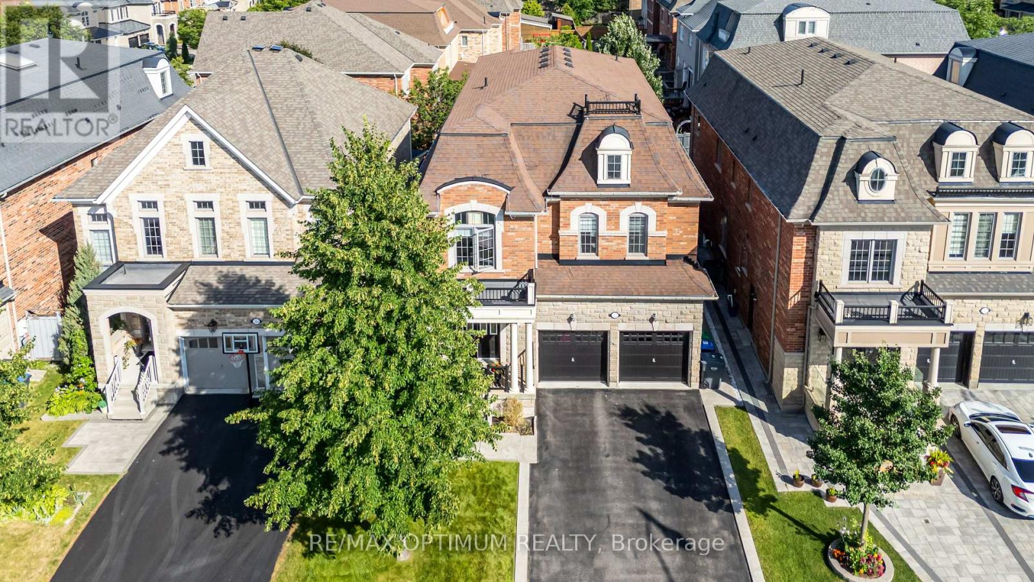
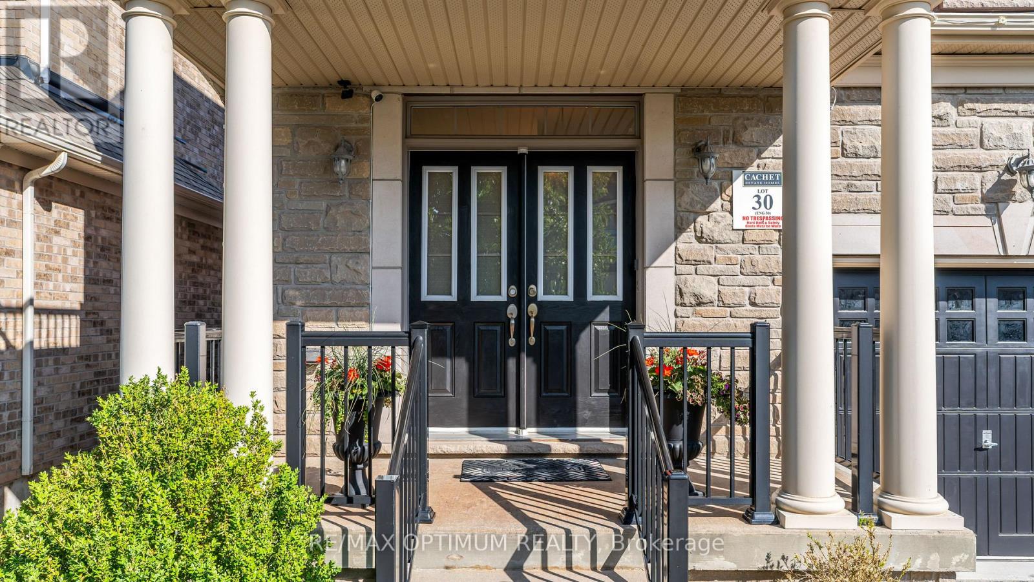
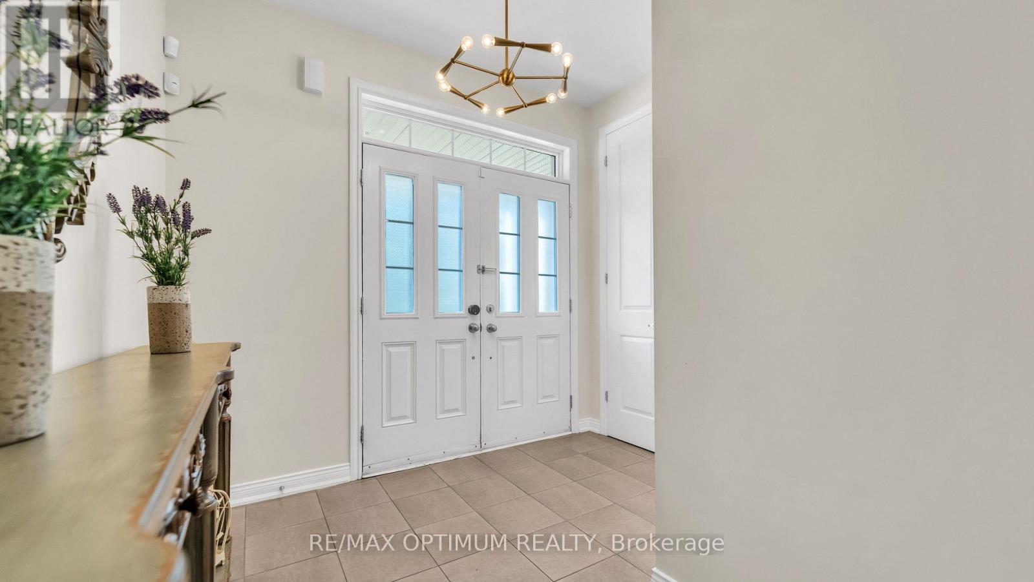
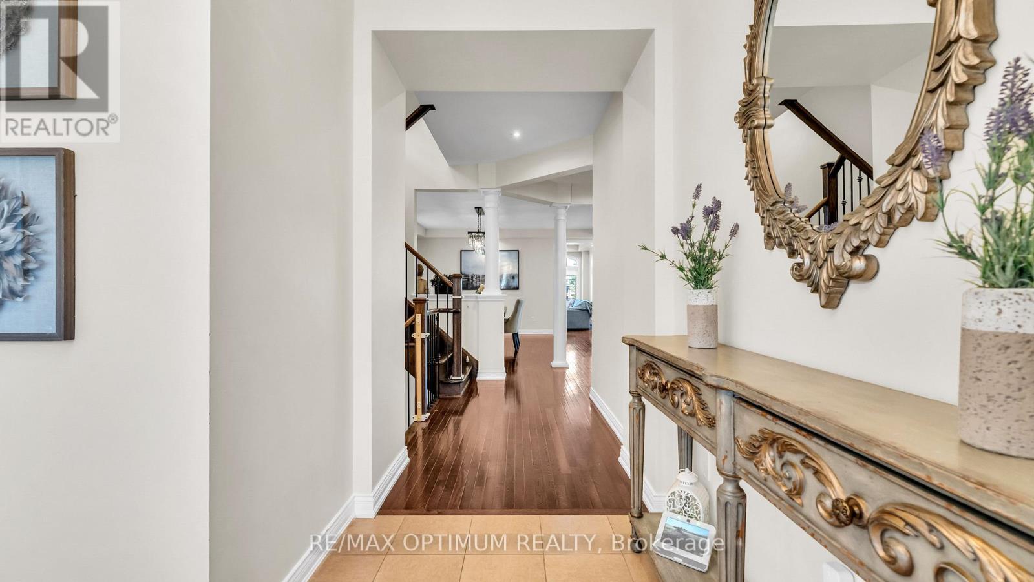
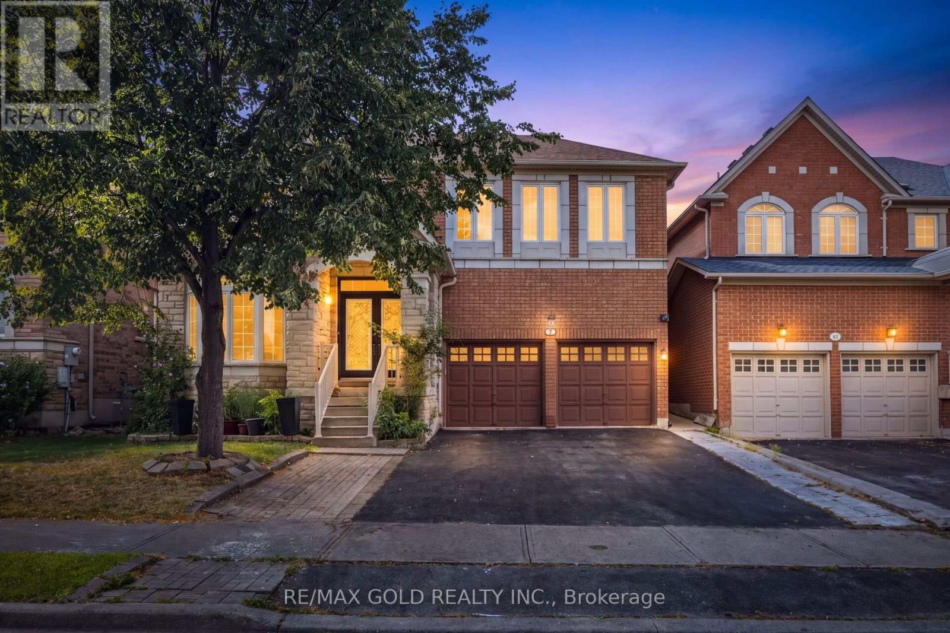
Welcome to 37 Island Grove, a spacious detached home in Brampton's highly sought-after Credit Valley community. This impressive 2-storey residence features 5+1 bedrooms, 5 bathrooms, a finished basement and parking for up to 6 vehicles.The main floor showcases hardwood flooring, combined living and dining areas, a bright family room with a fireplace, and a spacious kitchen with stainless steel appliances and a breakfast area overlooking the backyard. Upstairs, the generous primary bedroom offers a walk-in closet and luxurious 6-piece ensuite, while the second bedroom includes its own private ensuite. Three additional well-sized bedrooms provide excellent space for a growing or multi-generational family.The finished basement features an open-concept recreation area, an additional bedroom and a den, offering flexible space for extended family, a home office or entertainment. Additional highlights include an attached double-car garage, private double driveway, central air conditioning and flexible possession. Conveniently located near schools, parks, shopping, public transit and major commuter routes, this exceptional home offers space, comfort and convenience in one of Brampton's most desirable neighbourhoods.
Map data © OpenStreetMap contributors
No open houses are scheduled for this home.
Can't make it? Request a private viewing.
| Living room | Main level | 6 x 5.18 m |
| Dining room | Main level | 6 x 5.18 m |
| Recreational, Games room | Basement | 0 x 0 m |
| Bedroom | Basement | 0 x 0 m |
| Den | Basement | 0 x 0 m |
| Eating area | Main level | 2.4 x 3.41 m |
| Kitchen | Main level | 4.29 x 3.41 m |
| Family room | Main level | 5.24 x 3.68 m |
| Primary Bedroom | Second level | 5.21 x 3.69 m |
| Bedroom 2 | Second level | 3.84 x 3.07 m |
| Bedroom 3 | Second level | 3.38 x 4.11 m |
| Bedroom 4 | Second level | 4.2 x 3.84 m |
| Bedroom 5 | Second level | 3.59 x 3.53 m |