 For sale 50
$949,000
3 bed2 bath1,100–1,500 sq ft
90 Mill Street South
Downtown Brampton, Brampton
3 months agoMLS® W13509952
RIGHT AT HOME REALTY
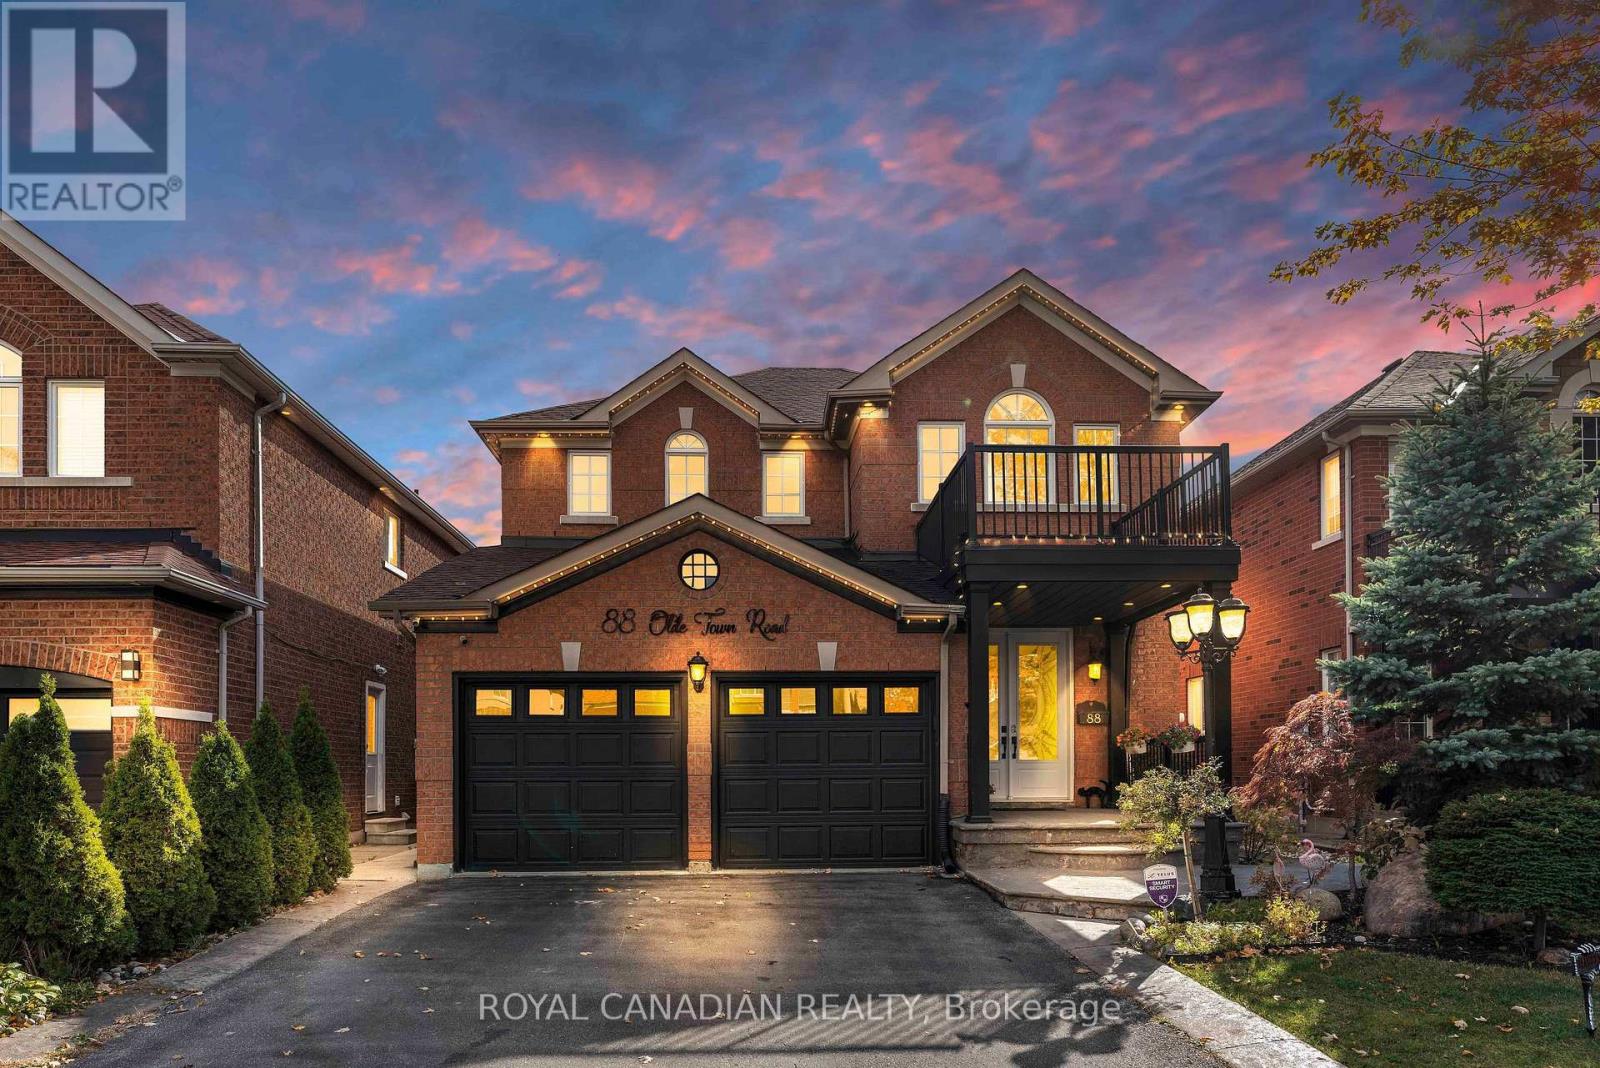
88 Olde Town Road
Fletcher's Creek Village, Brampton, Ontario L6X4X9
For sale· Added
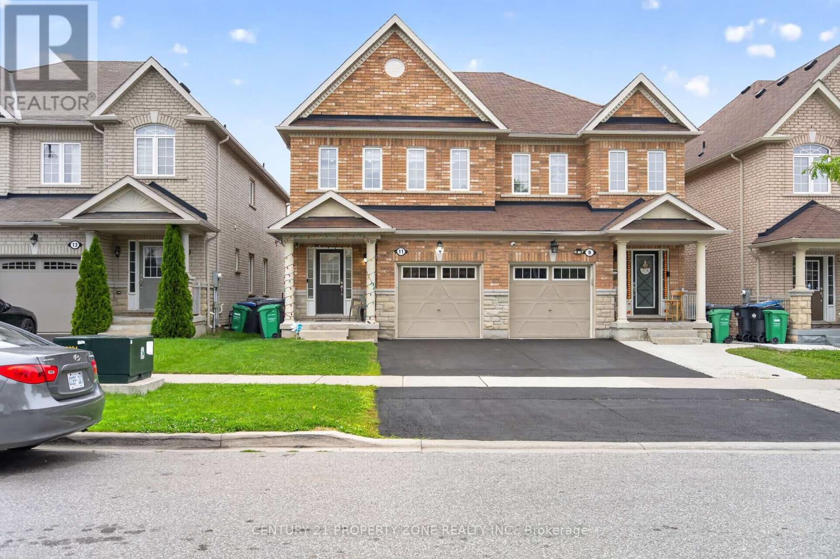

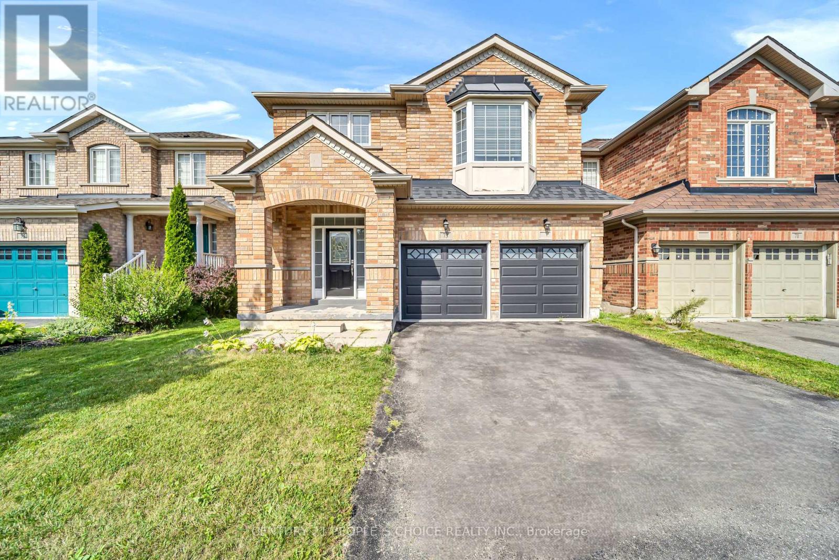
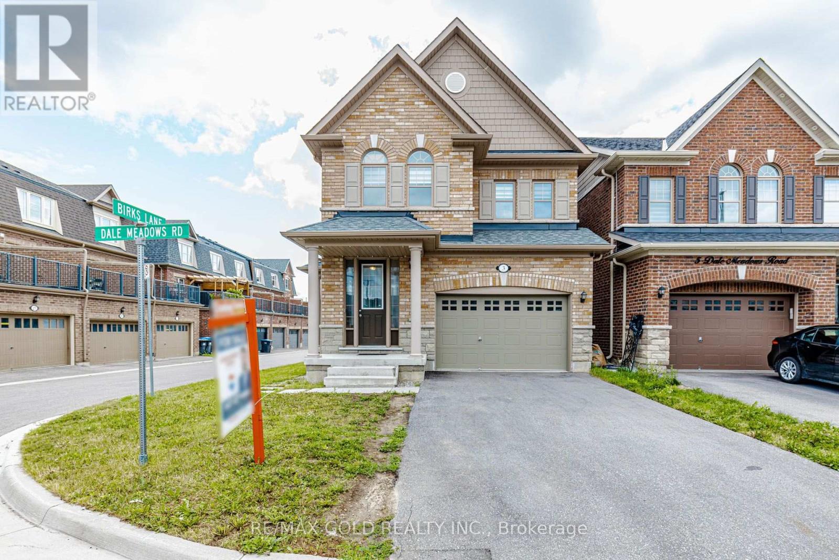
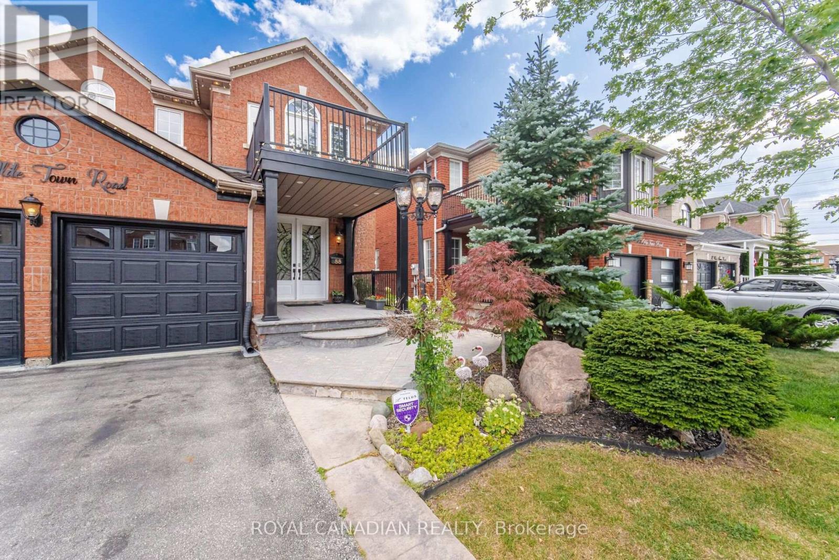
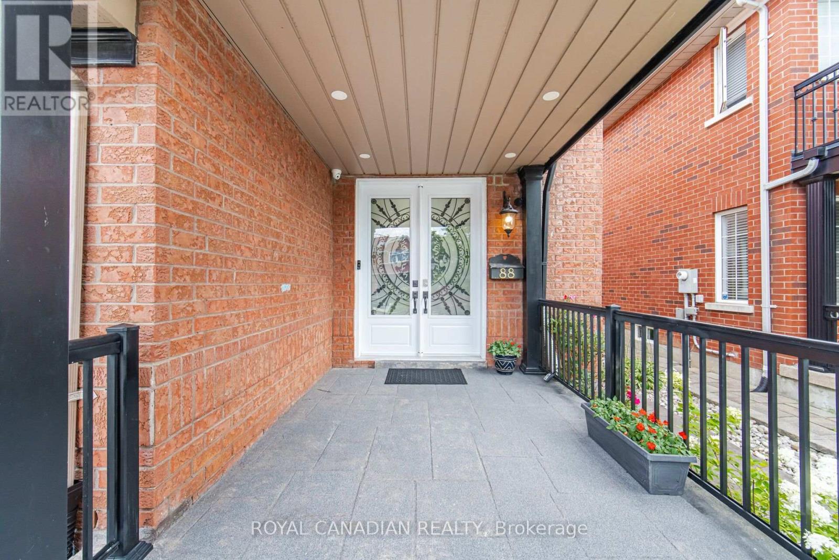
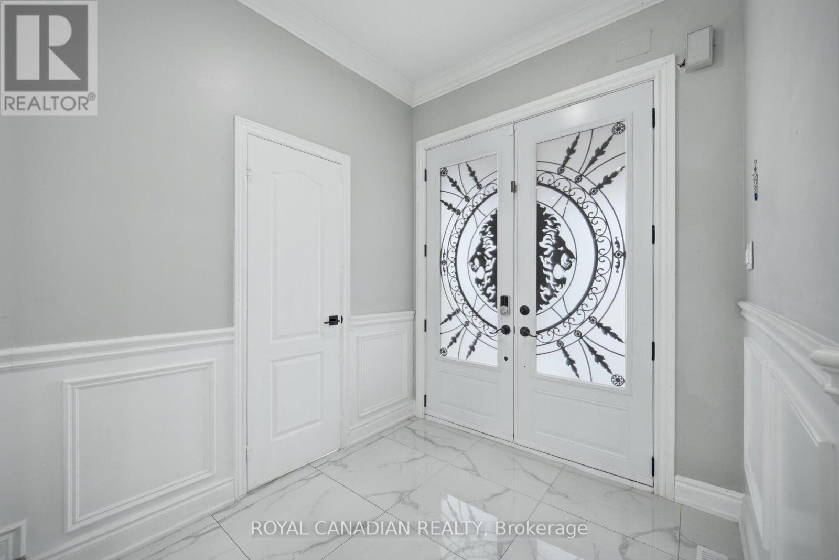
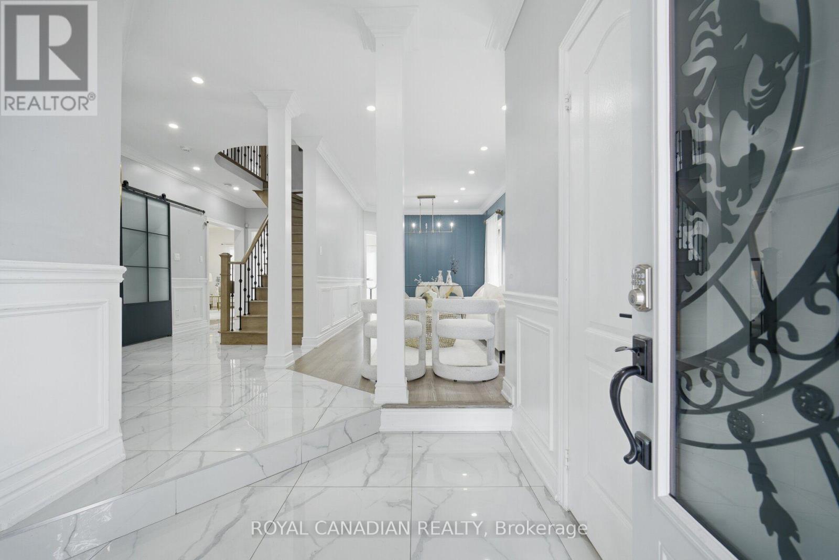
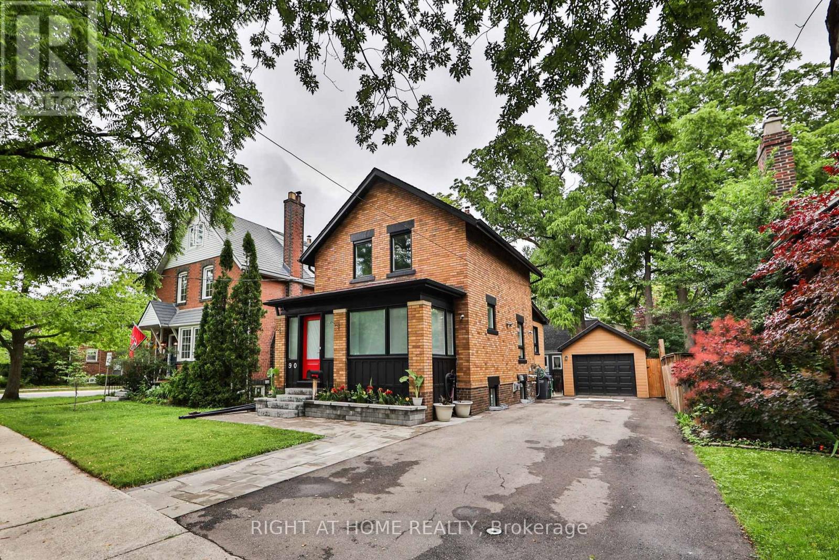
LICENSED LEGAL BASEMENT. Meticulously maintained detached home featuring 4+3 bedrooms & 5 baths, this spacious home offers exceptional family living plus outstanding rental potential. Legal 2-bedroom basement apartment currently tenanted for $1,600/month, along with an additional basement suite featuring a full washroom which was previously tenanted for $1,100/month. Beautiful curb appeal with large front porch, upgraded double-door entry & professionally landscaped front/backyards. Bright, elegant interior featuring gleaming hardwood floors, porcelain tile, fresh paint, sophisticated wainscoting & pot lights. Modern upgraded kitchen (2023) showcases quartz counters & backsplash, stainless steel appliances, ample cabinetry & large centre island. Functional layout with spacious living room, separate dining, large family room, dedicated office/computer space & main-floor laundry. Carpet-free throughout! Extensive upgrades include 200 Amp electrical panel, 2 new laundry units, roof (2018), A/C (2020), landscaping (2022) & owned water heater (2024). Ideally located close to Mount Pleasant GO, schools, parks, shopping, dining & plazas, including SabziMandi, Asian Food Centre & Lullaboo Day Care. Easy access to 401/407/403. A rare opportunity combining turnkey family living, premium lot size & multiple income streams in one of Brampton's most desirable communities!
Map data © OpenStreetMap contributors
No open houses are scheduled for this home.
Can't make it? Request a private viewing.
| Eating area | Main level | 4.27 x 3.23 m |
| Bedroom | Basement | 5.6 x 3.06 m |
| Kitchen | Main level | 3.05 x 2.44 m |
| Bedroom 2 | Basement | 3.14 x 2.89 m |
| Bedroom 3 | Basement | 3.05 x 2.44 m |
| Family room | Basement | 5.88 x 3.13 m |
| Kitchen | Basement | 5.88 x 3.13 m |
| Family room | Main level | 5.49 x 3.09 m |
| Dining room | Main level | 6.63 x 3.15 m |
| Living room | Main level | 6.63 x 3.15 m |
| Office | Main level | 3.04 x 1.5 m |
| Primary Bedroom | Second level | 6.1 x 3.68 m |
| Bedroom 2 | Second level | 3.68 x 3.68 m |
| Bedroom 3 | Second level | 4.04 x 2.77 m |
| Bedroom 4 | Second level | 4.27 x 3.07 m |