
 For sale 50
$669,900
3 bed2 bath700–1,100 sq ft
7 Hillpark Trail
Central Park, Brampton
3 months agoMLS® W13504060
ROYAL LEPAGE CREDIT VALLEY REAL ESTATE
384 Centre Street North
Brampton North, Brampton, Ontario L6V3L6
For sale· Added
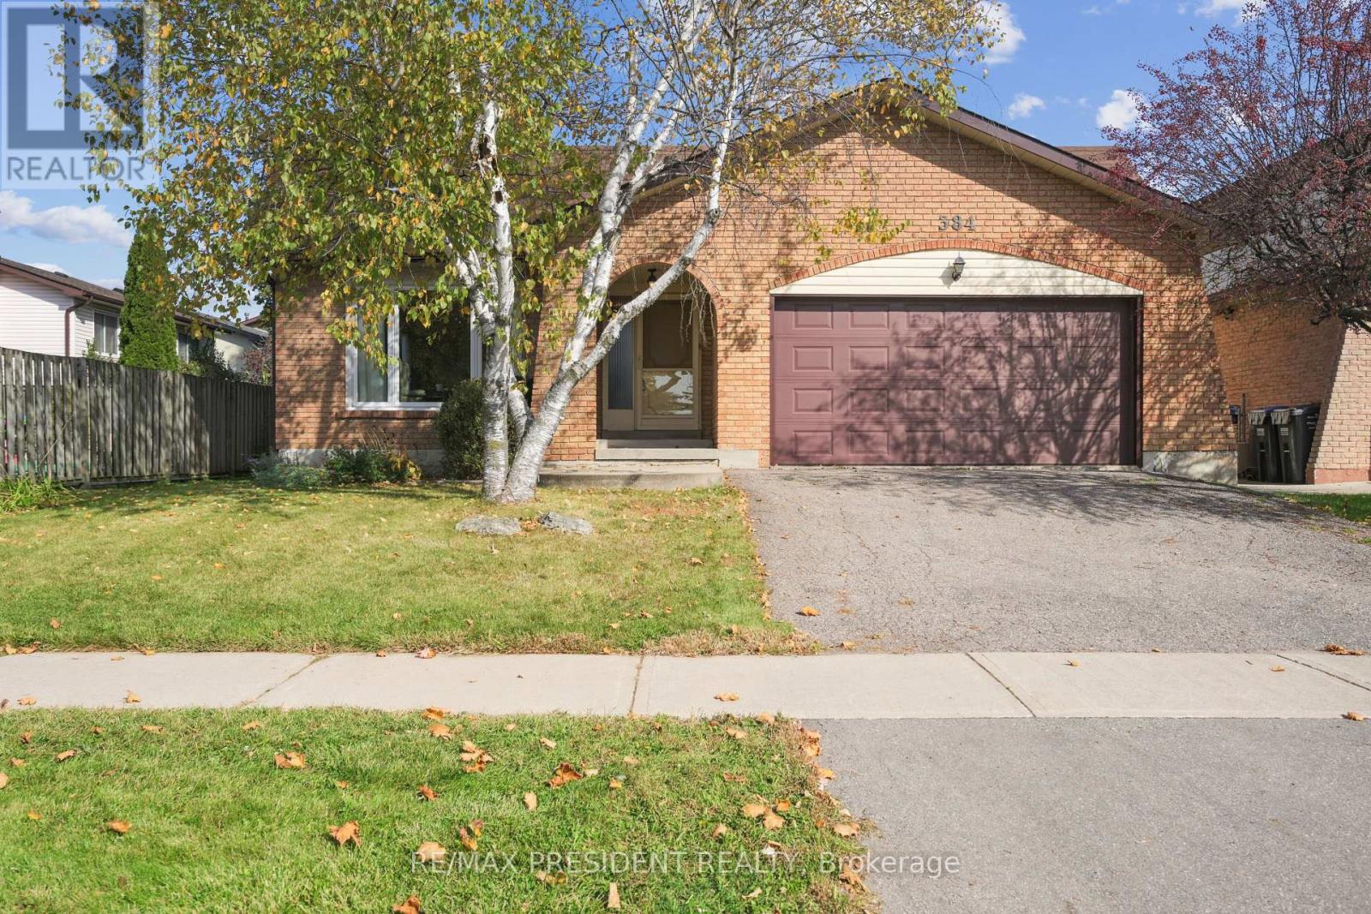
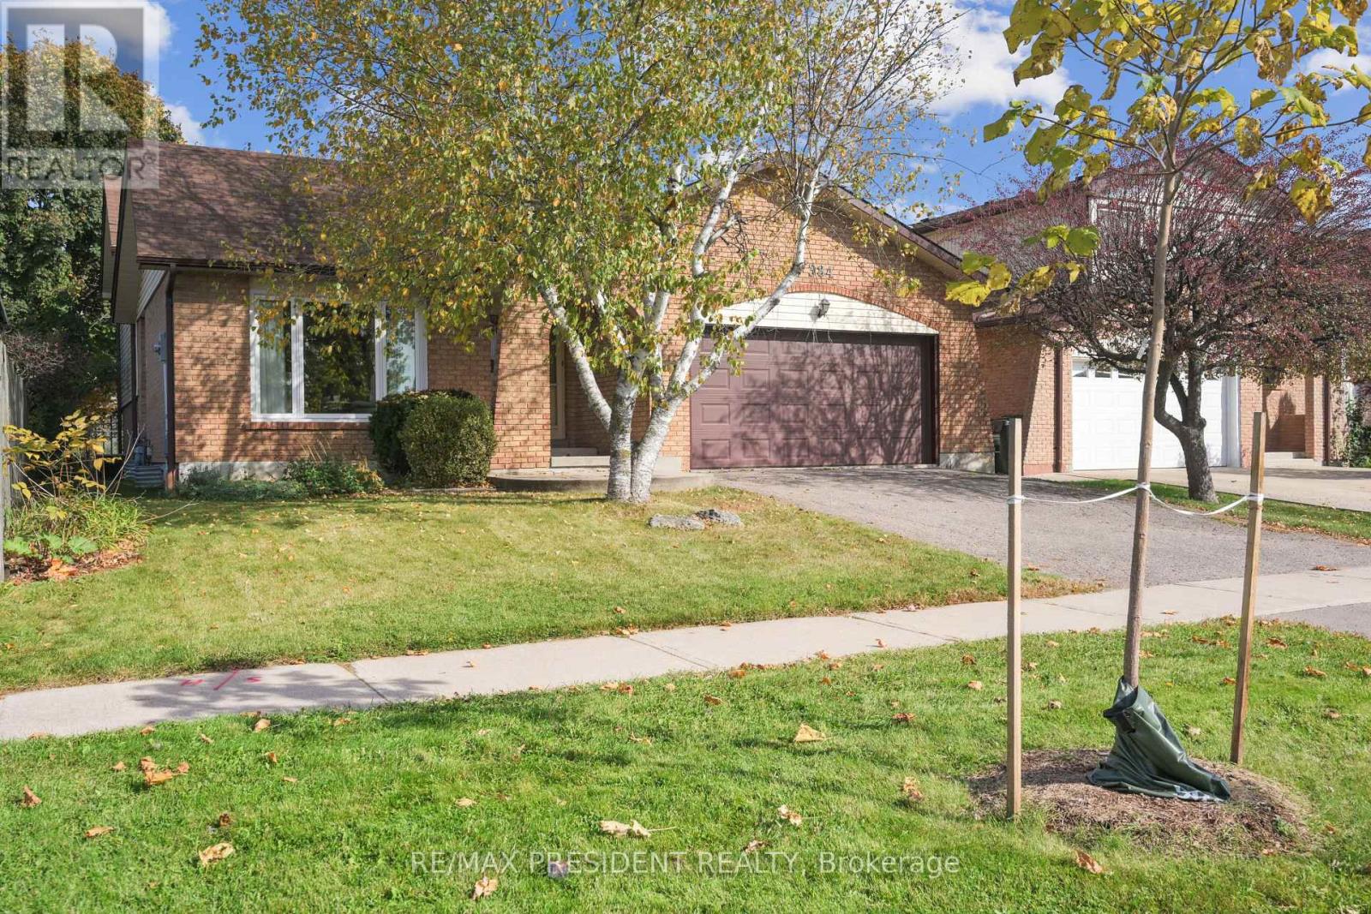
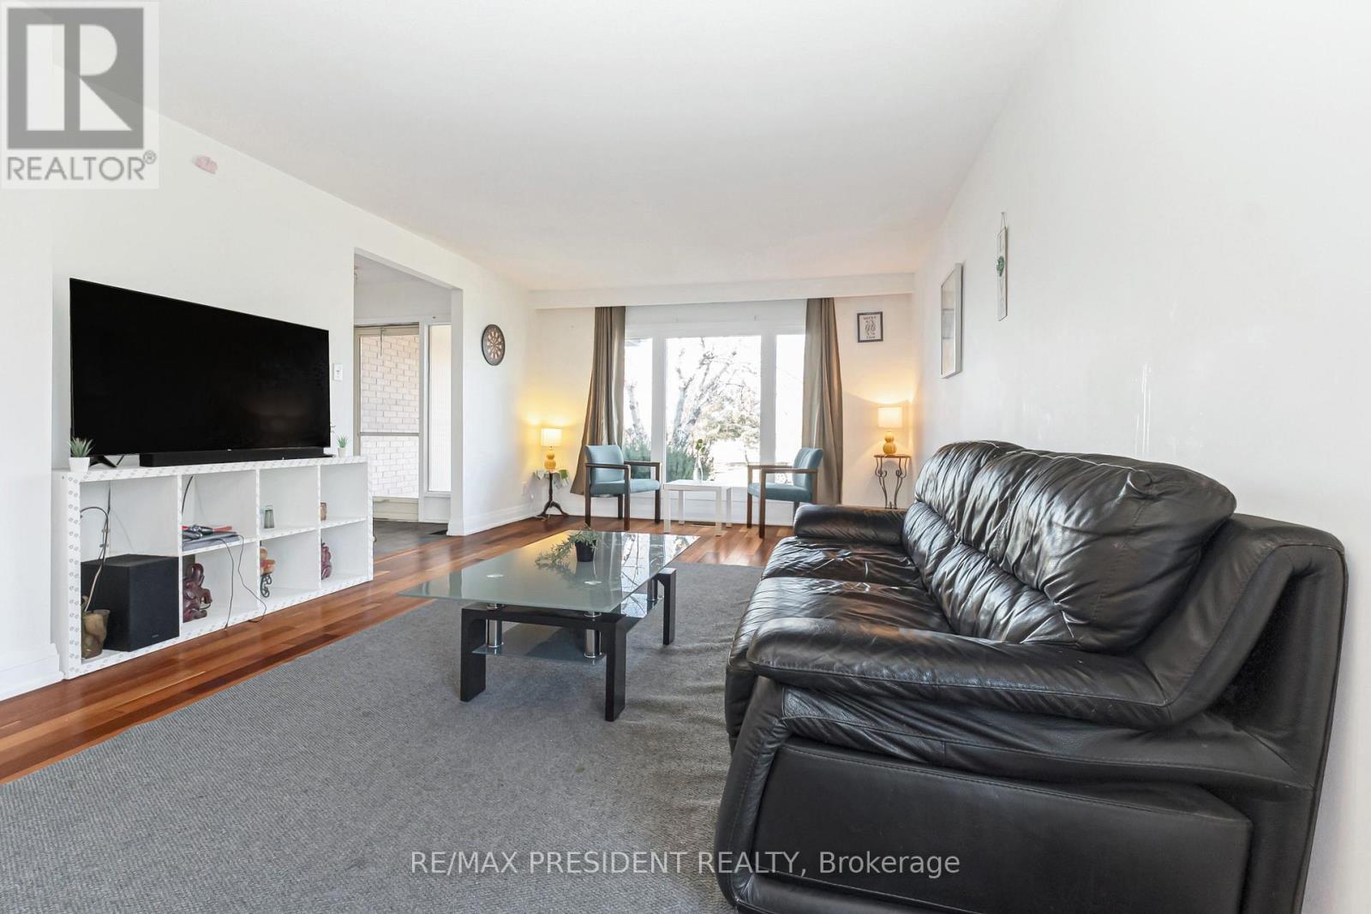
Beautifully maintained 1810 sq ft detached home in a highly sought-after Brampton neighbourhood, offering a perfect blend of space, comfort, and functionality. Features a double car garage, 4 spacious bedrooms (3 on the upper level and 1 on the lower level), and 2 full washrooms. Enjoy a bright, open-concept kitchen with patio door walk-out to a deck, ideal for outdoor dining and entertaining, overlooking a large family room with a cozy fireplace. Recently renovated washrooms and family area add a modern, move-in-ready touch. The partially finished basement provides additional living space with great future potential. Situated on a lot with a huge backyard, perfect for family gatherings and outdoor enjoyment. Conveniently located close to schools, parks, transit, and all major amenities-an excellent opportunity for families and investors alike.(please note Family room is virtually staged)
Map data © OpenStreetMap contributors
No open houses are scheduled for this home.
Can't make it? Request a private viewing.
| Eating area | Main level | 3.1 x 1.57 m |
| Bedroom 4 | Lower level | 4.24 x 4.27 m |
| Bedroom 2 | Upper Level | 3 x 4.09 m |
| Dining room | Main level | 2.97 x 3.53 m |
| Kitchen | Main level | 3.1 x 4.27 m |
| Primary Bedroom | Upper Level | 4.5 x 3.66 m |
| Bedroom 3 | Upper Level | 3.02 x 4.09 m |
| Living room | Main level | 4.47 x 3.89 m |
| Family room | Lower level | 5.89 x 4.24 m |




