
 For sale 50
$759,000
4 bed4 bath1,100–1,500 sq ft
68 Studebaker Trail
Fletcher's Meadow, Brampton
22 days agoMLS® W13810798
ROYAL LEPAGE SIGNATURE REALTY
39 Banner Road
Brampton West, Brampton, Ontario L6X4K8
For sale· Added
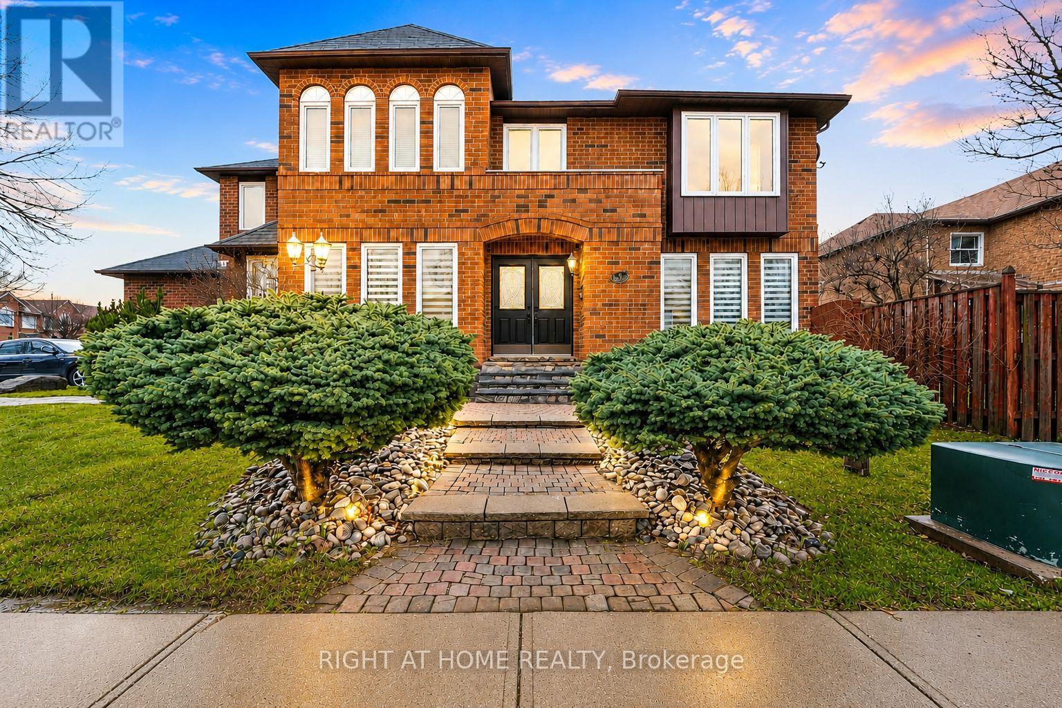
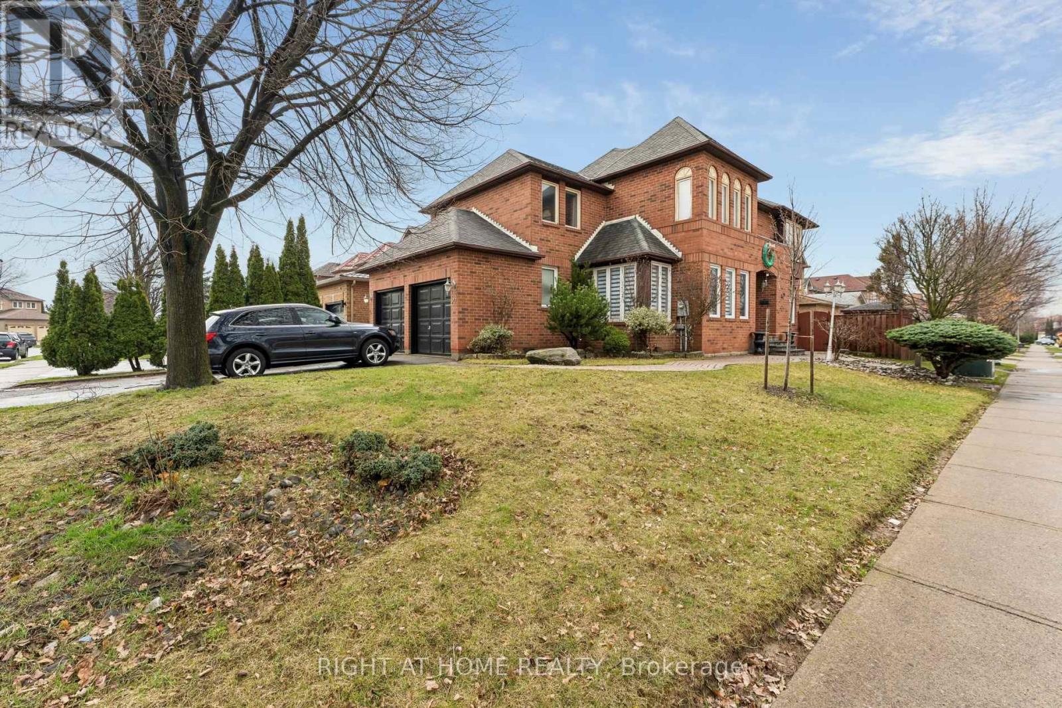
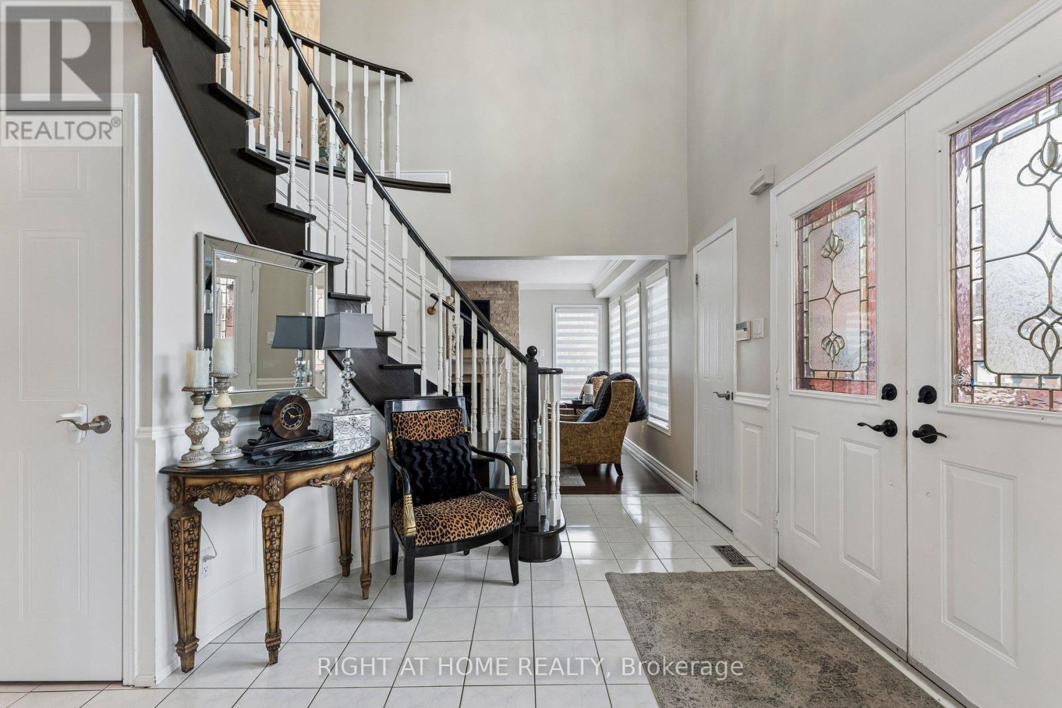
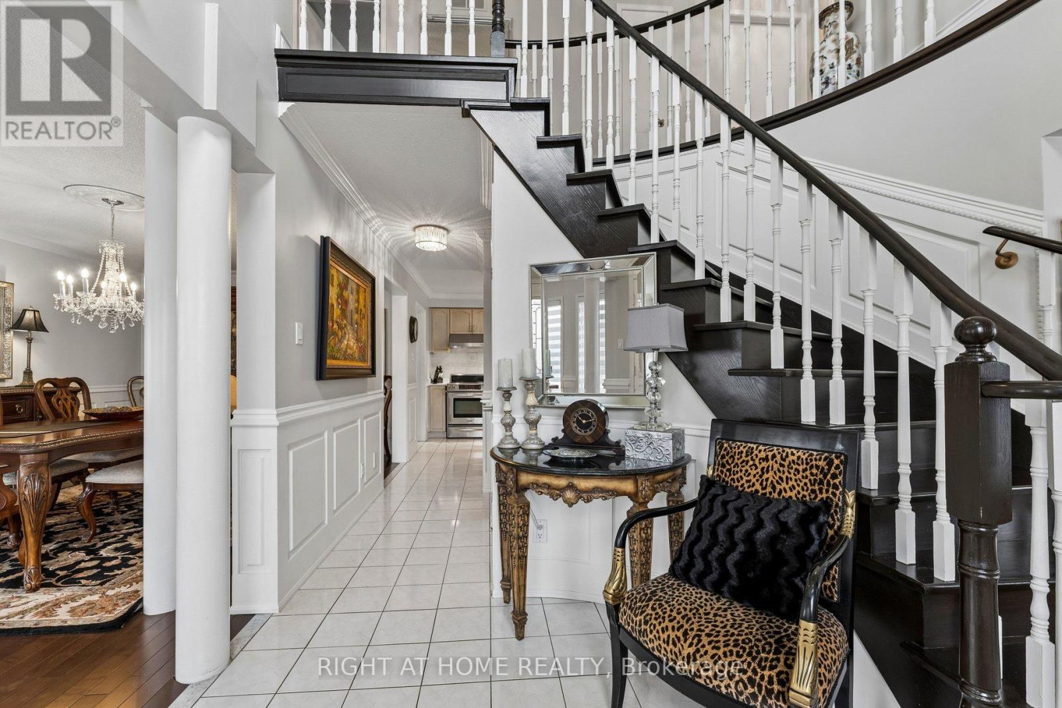
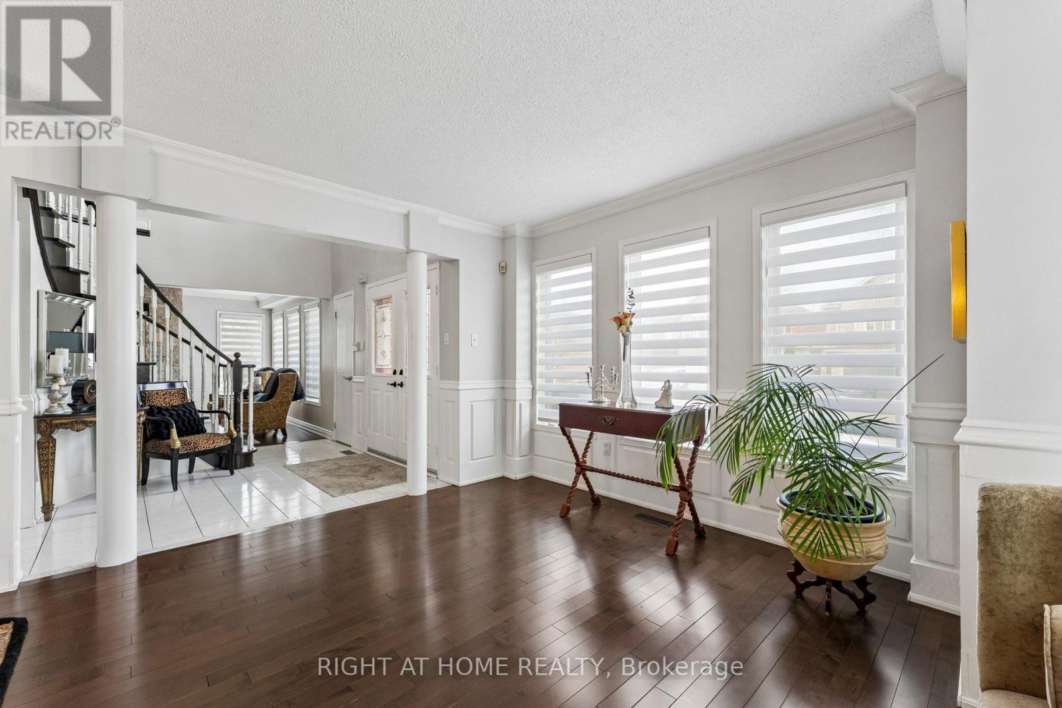
Welcome to this beautifully maintained, carpet-free 5-bedroom, 2-storey corner-lot home filled with an abundance of natural light throughout. The inviting main living area features a cozy gas fireplace with a custom cast stone mantel. The main-floor laundry room offers direct access to the garage for everyday convenience. The finished basement provides valuable additional living space, making it ideal for multi-generational living or a future in-law suite. It also includes a bathroom rough-in, offering the perfect opportunity to customize the space to suit your needs. Step outside to a beautifully established garden with mature perennials and an in-ground sprinkler system for easy, low-maintenance care. For added value and peace of mind, there are no rental contracts on the HVAC system or the tankless hot water heater- both are fully owned.
Map data © OpenStreetMap contributors
No open houses are scheduled for this home.
Can't make it? Request a private viewing.
| Sep 29, 2026 | $999,999 | ▲ $20,999 |
| Sep 19, 2026 | $979,000 | First recorded price |
Price changes since Sep 19, 2026.
| Kitchen | Ground level | 6.7056 x 3.048 m |
| Family room | Main level | 5.334 x 3.355 m |
| Dining room | Ground level | 3.9624 x 3.3528 m |
| Living room | Ground level | 4.8768 x 3.3528 m |
| Primary Bedroom | Second level | 5.7912 x 3.9624 m |
| Bedroom 2 | Second level | 3.5357 x 3.048 m |
| Bedroom 3 | Second level | 3.5052 x 3.3528 m |
| Bedroom 4 | Second level | 3.6576 x 3.6576 m |
| Bedroom 5 | Second level | 3.048 x 3.3223 m |




