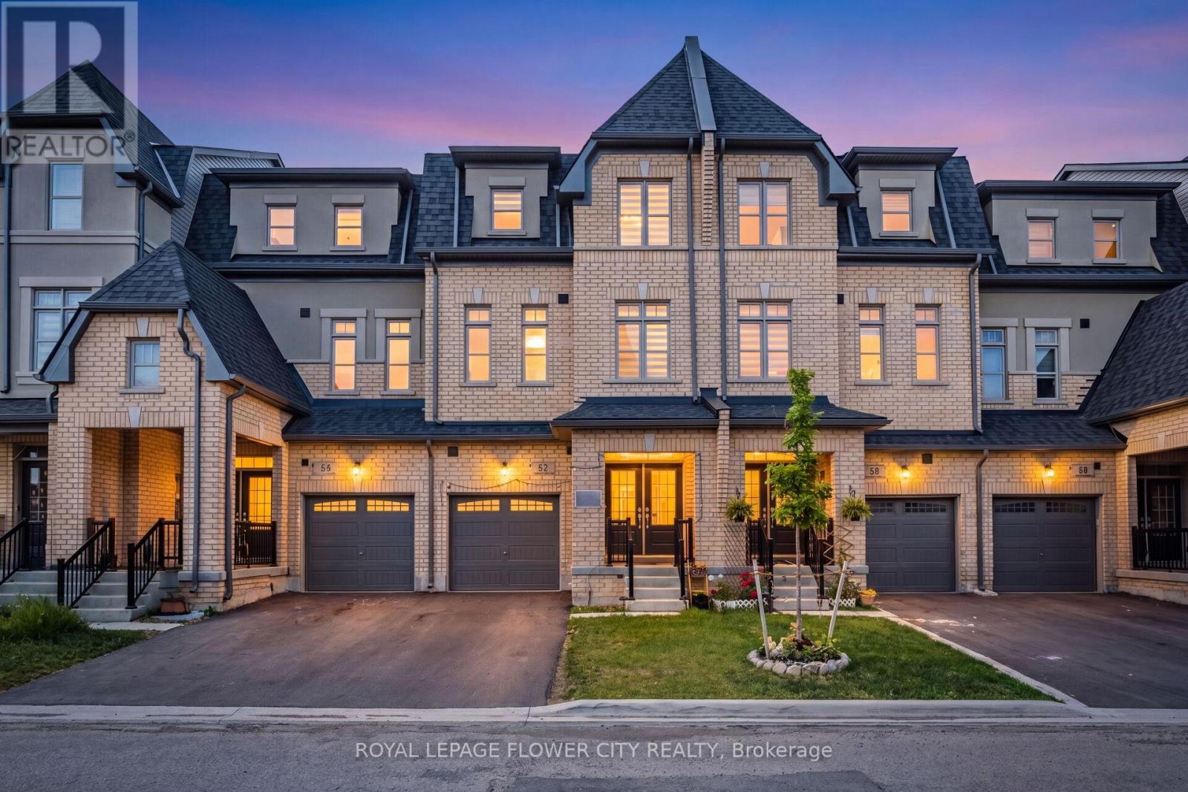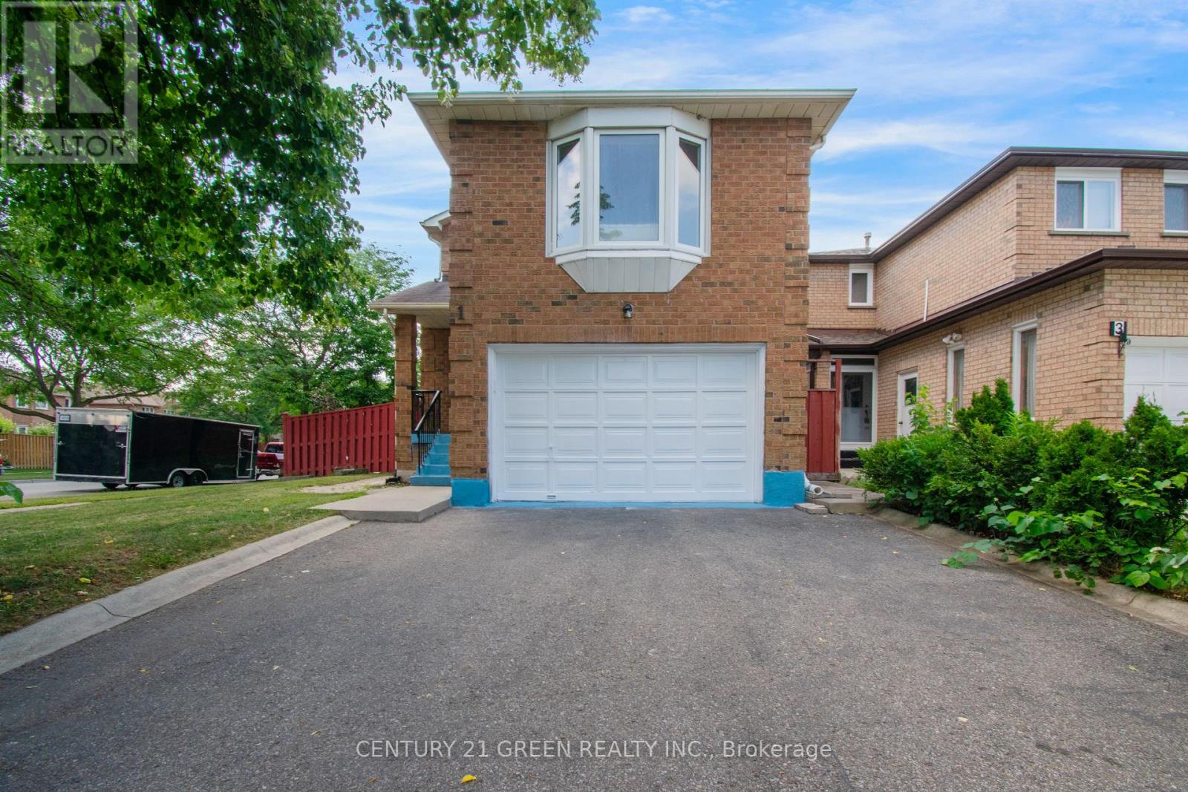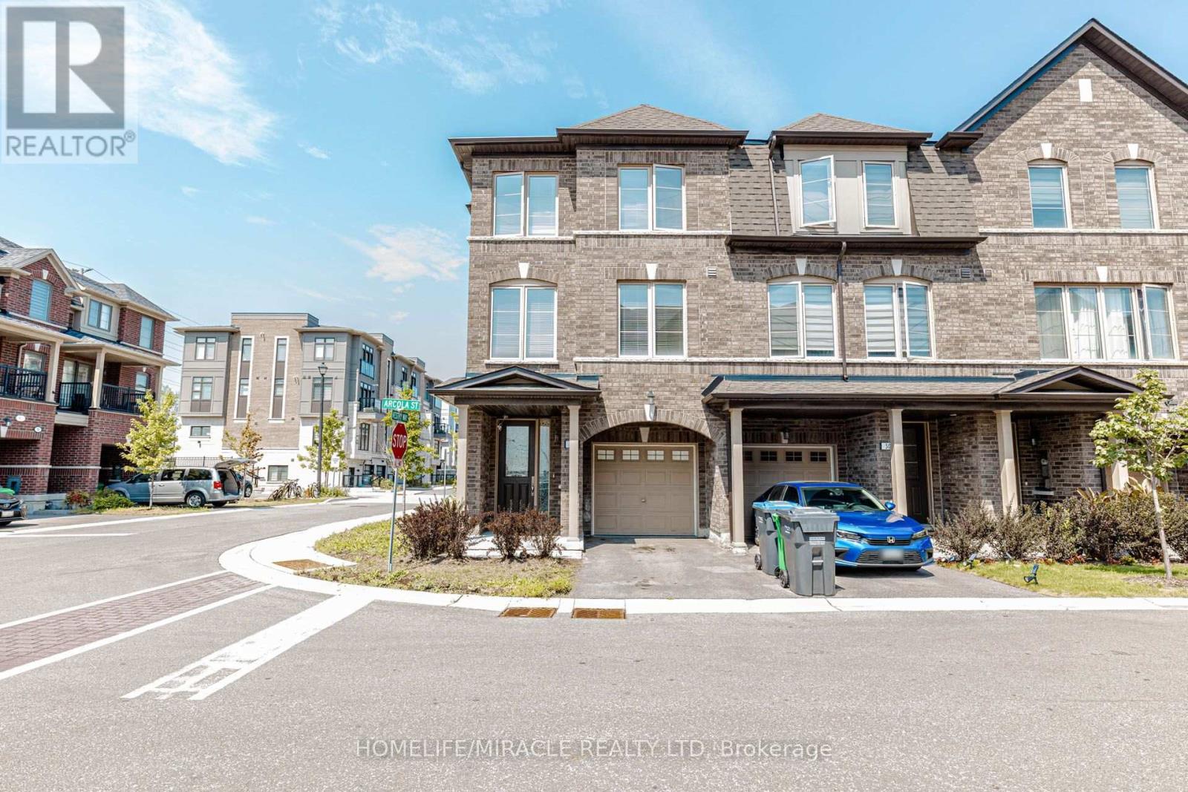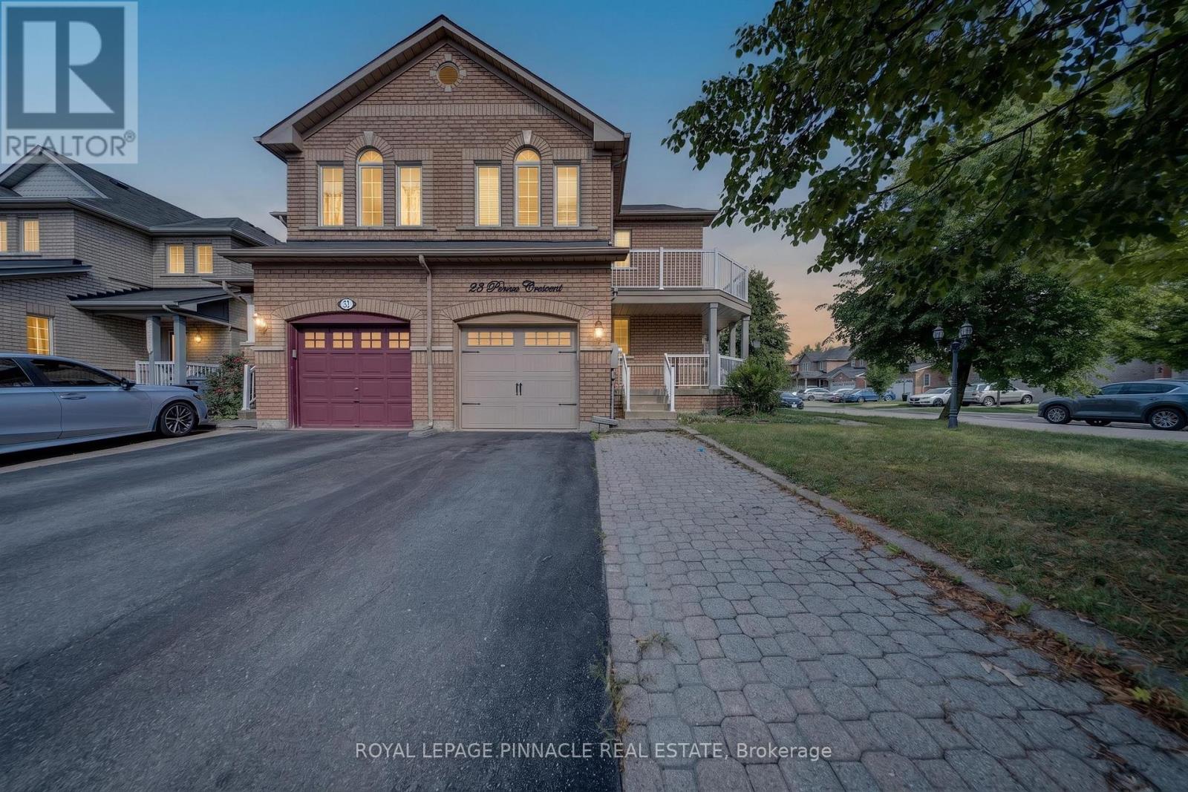
 For sale 50
$869,000
3+1 bed4 bath1,500–2,000 sq ft
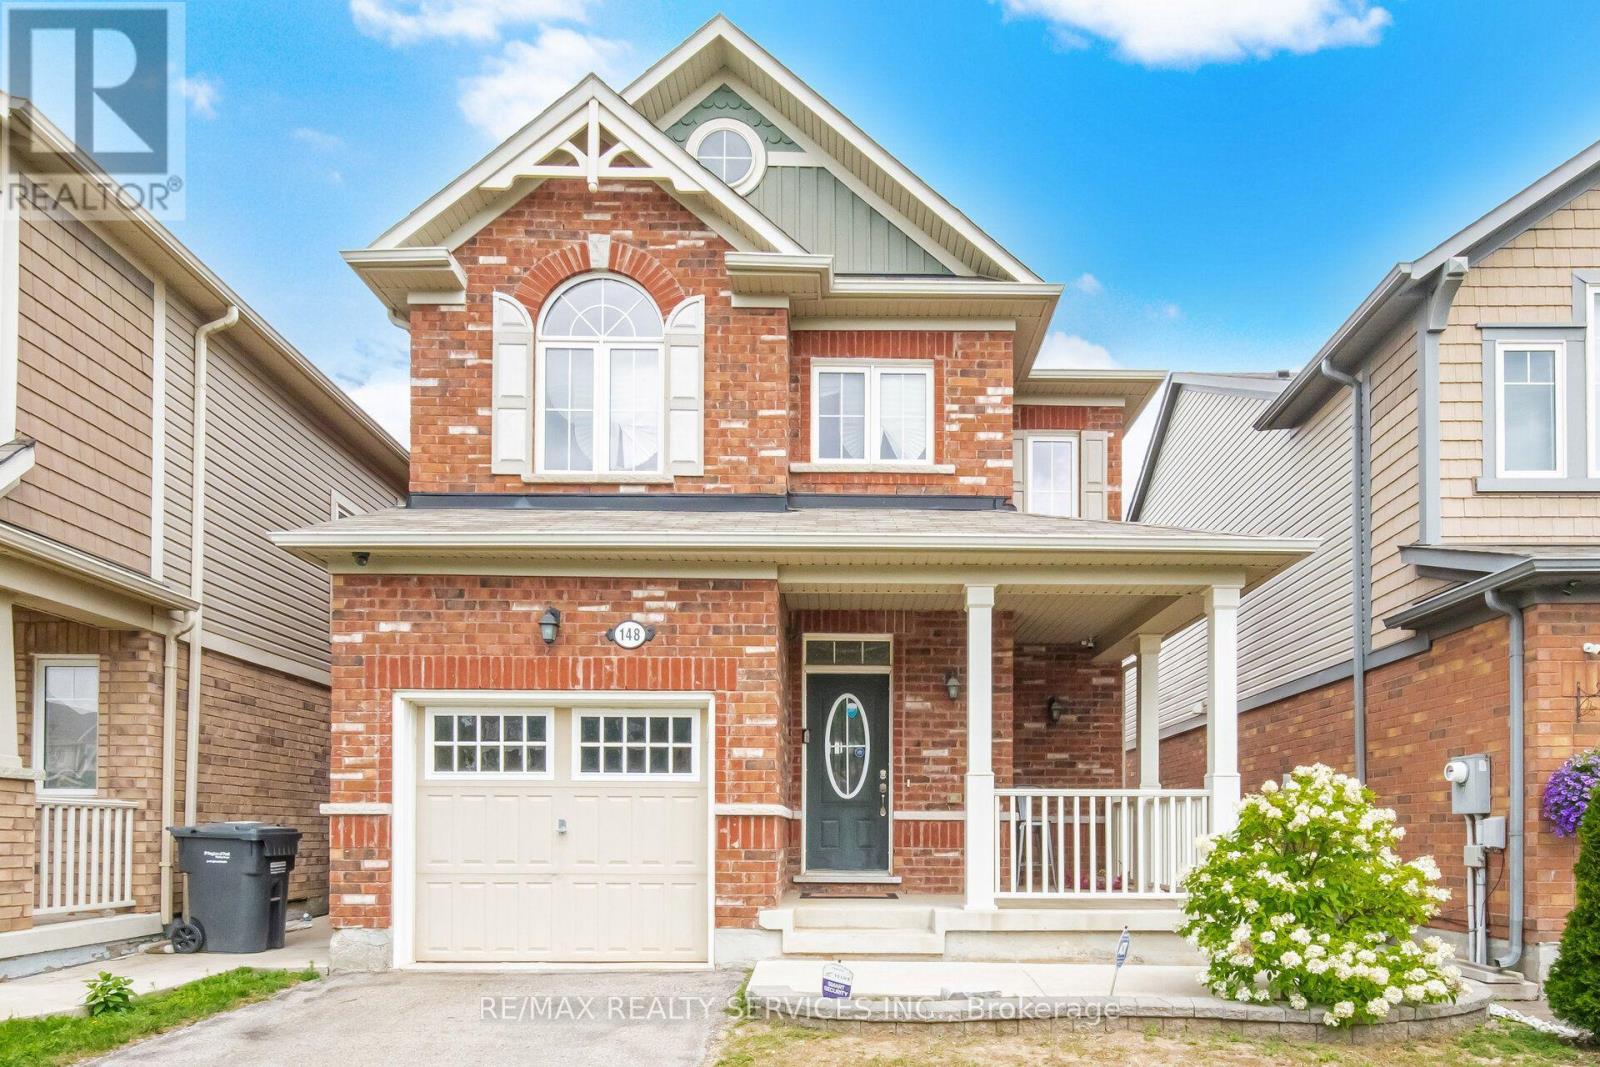
148 Miracle Trail
Northwest Brampton, Brampton
17 days agoMLS® W13830990
RE/MAX REALTY SERVICES INC.
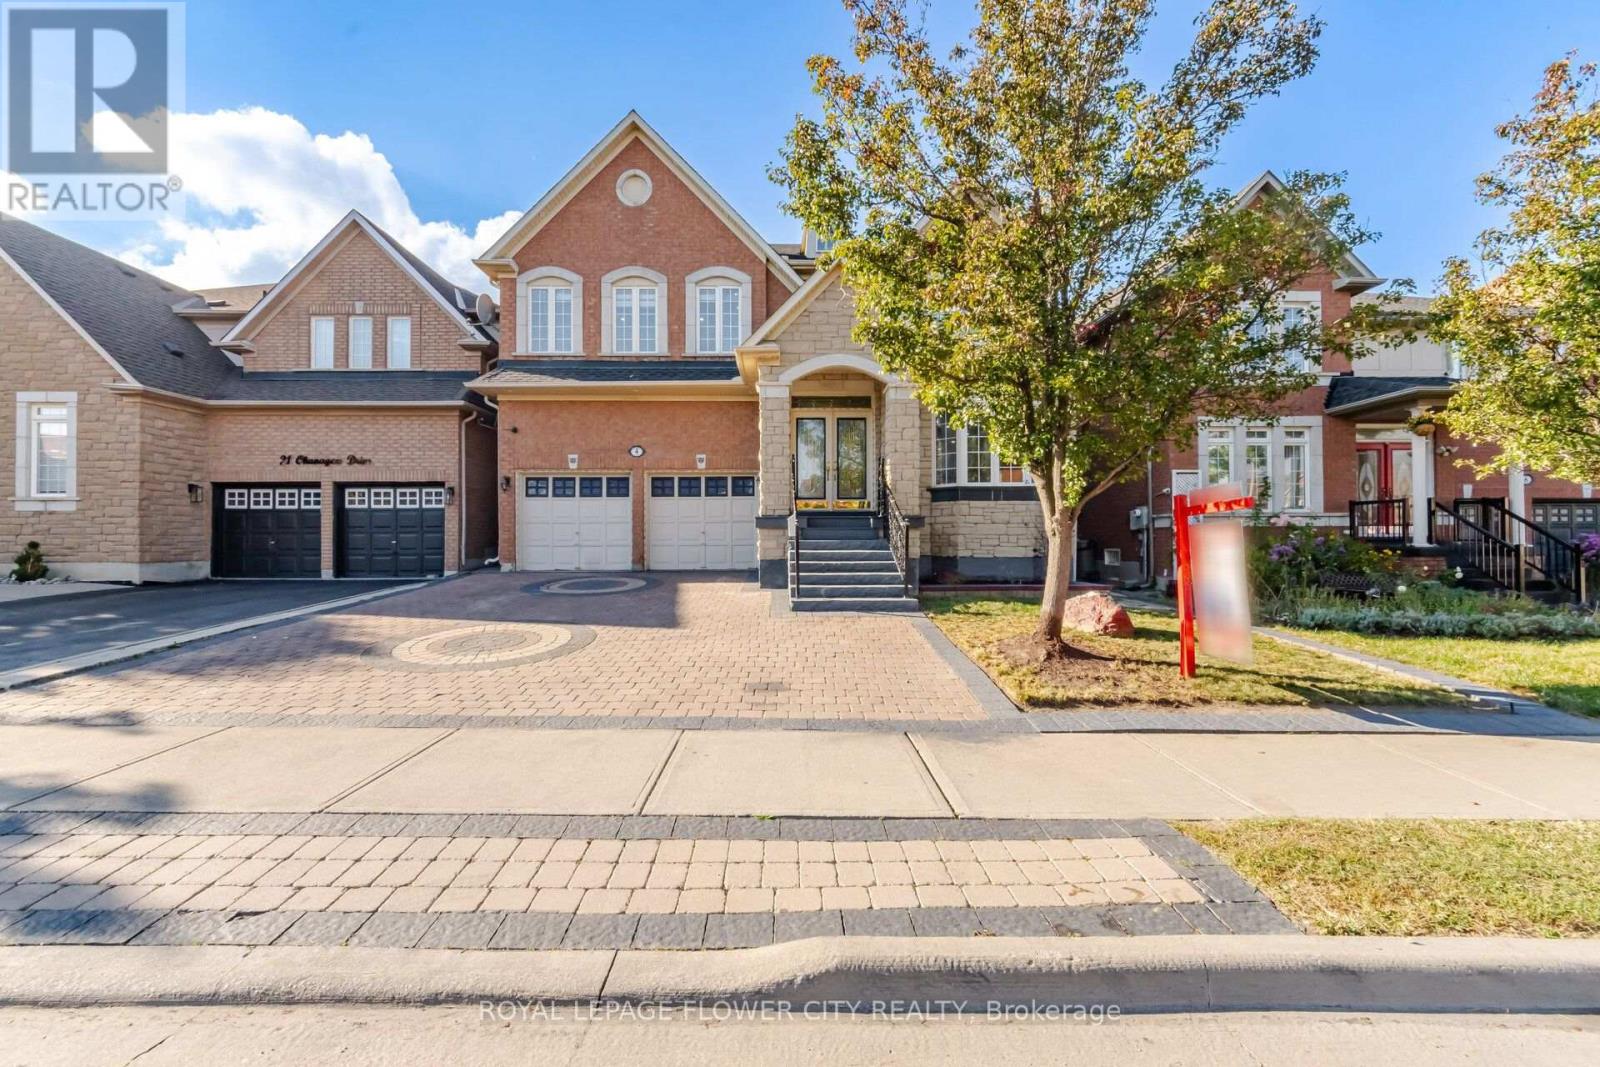
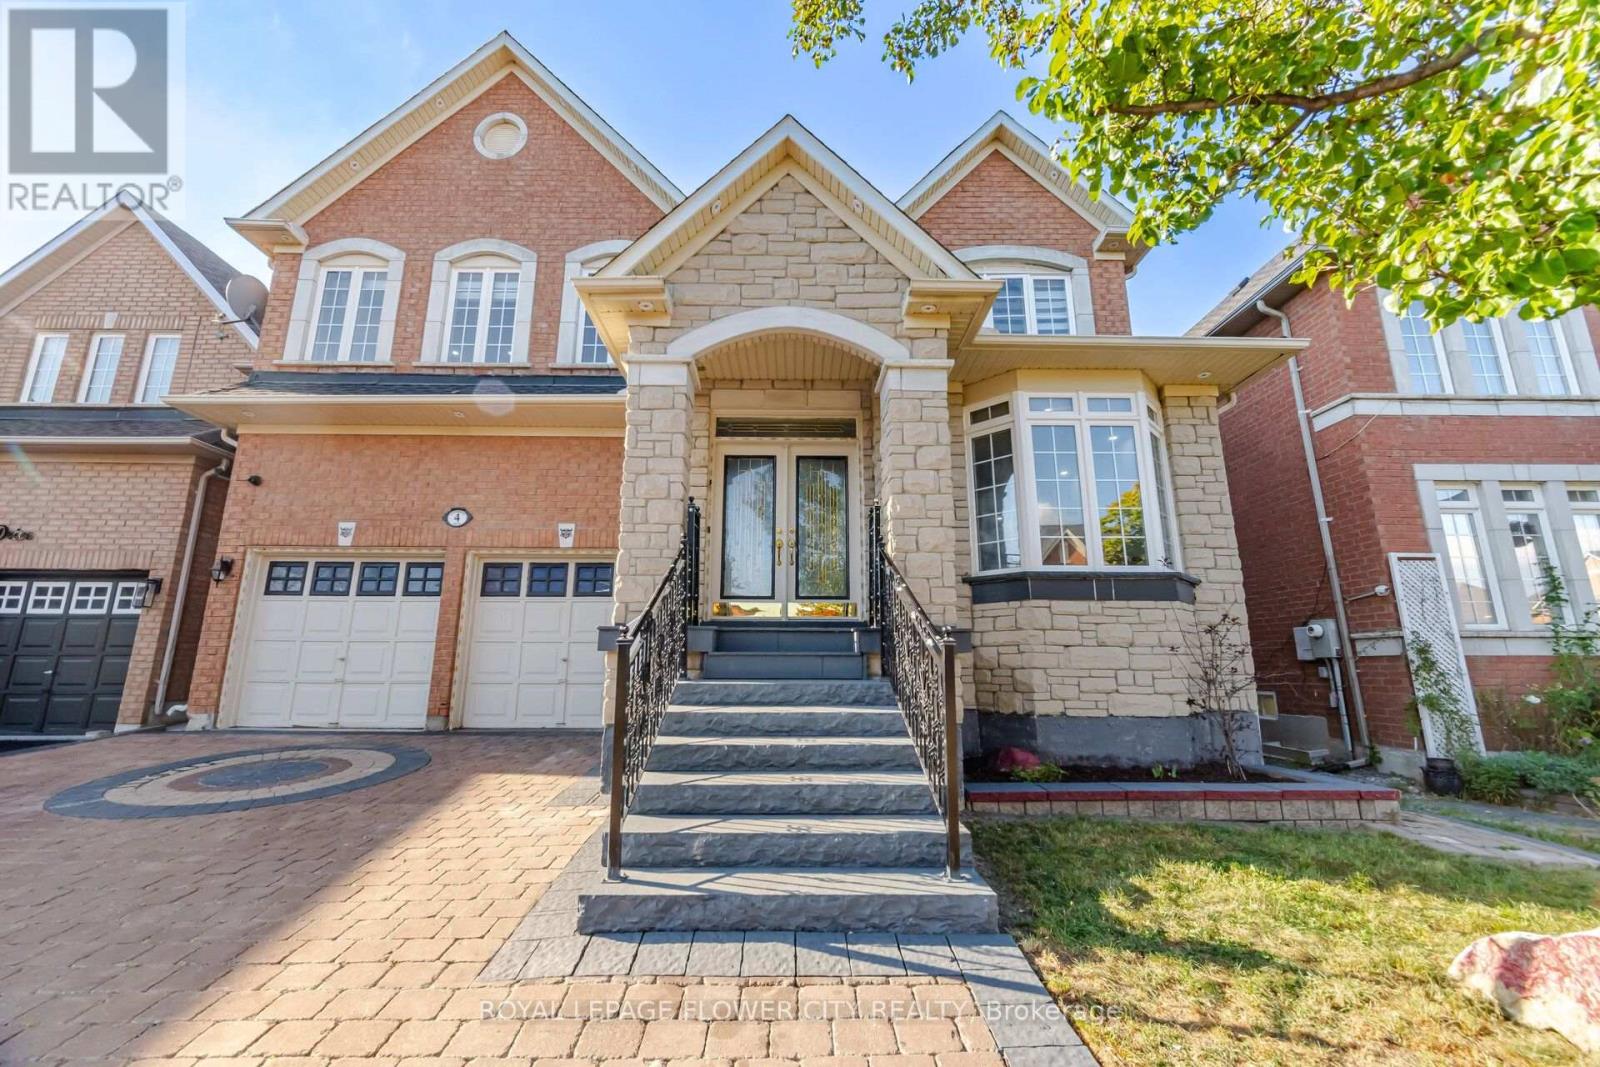
4 Castle Mountain Drive
Sandringham-Wellington, Brampton, Ontario L6R2Y1
For sale· Added
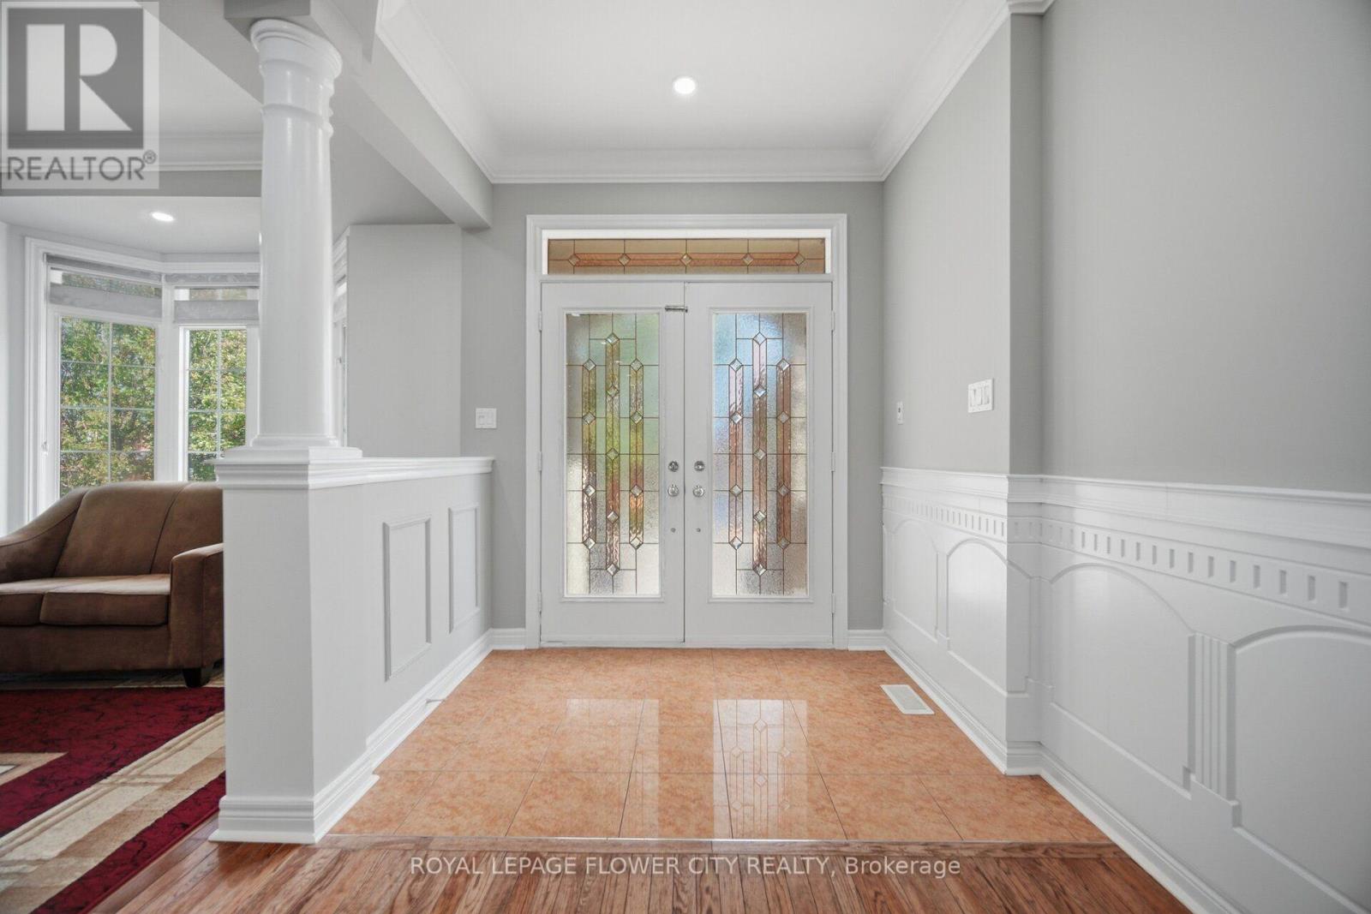
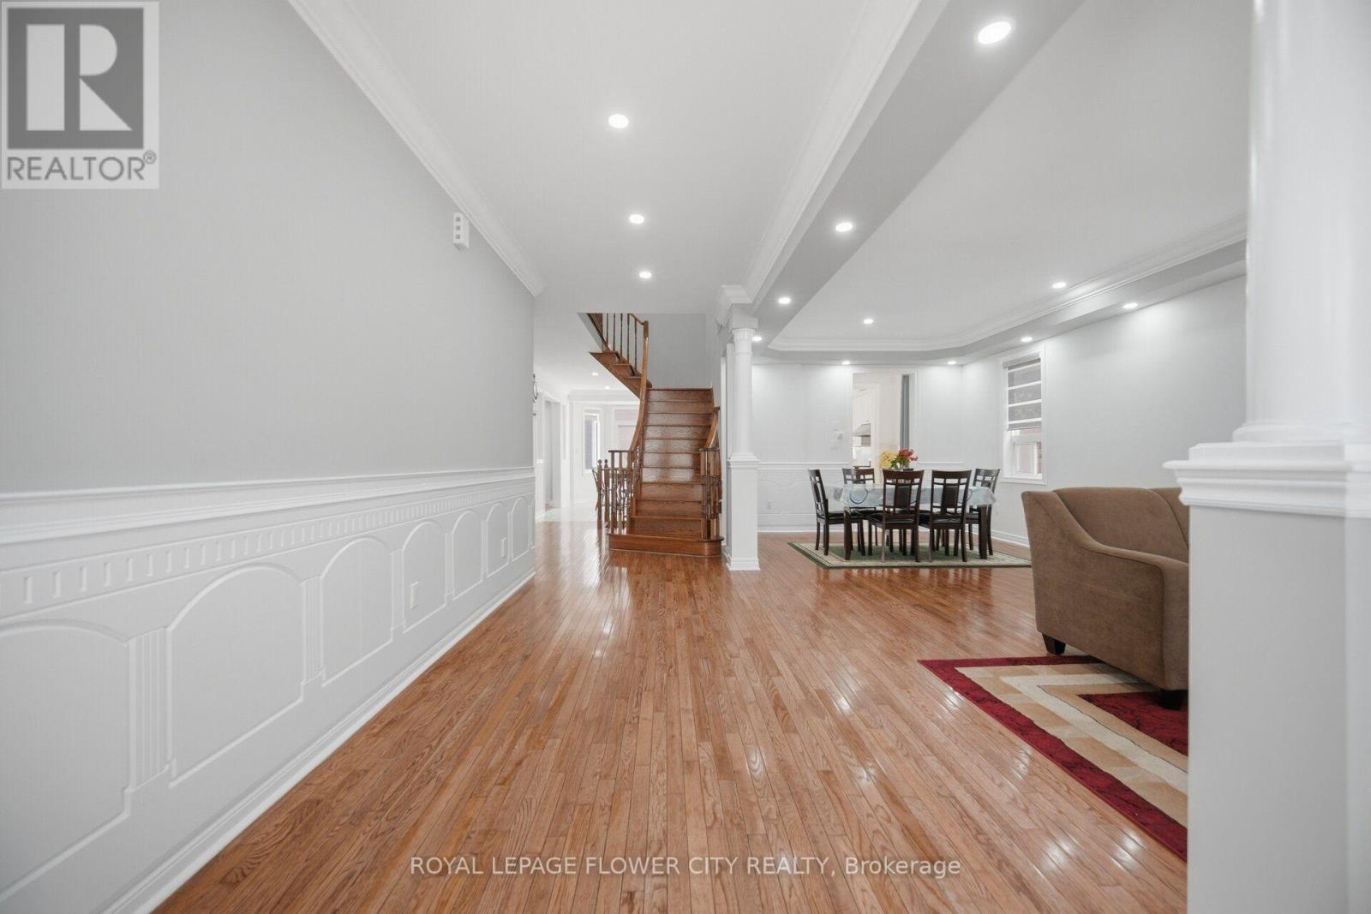
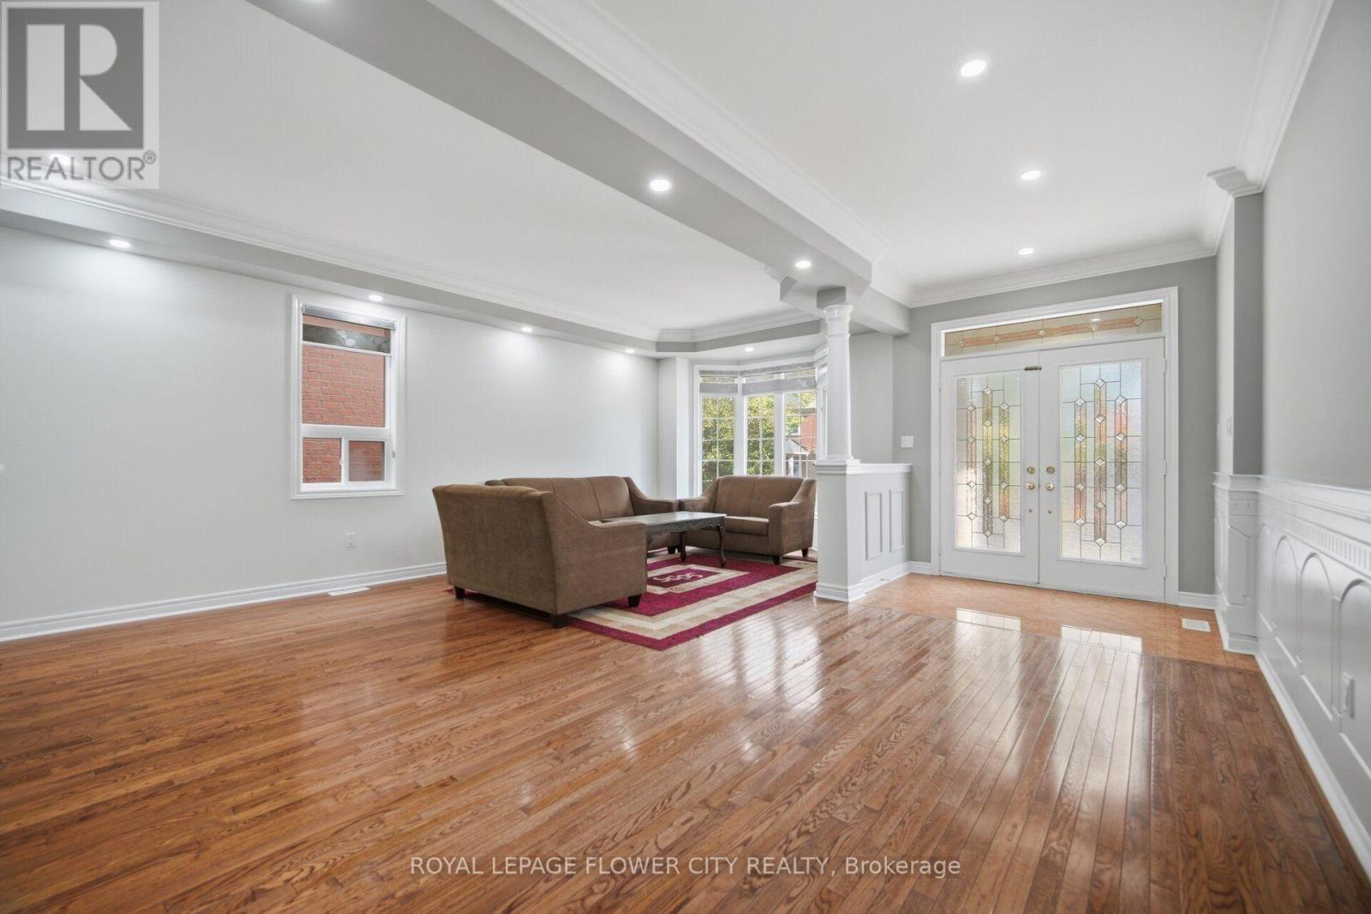
This Beautiful Home offers 5+1 BDM, 5 BATH, 2-storey, Over 3100 Above Grade sq. ft. of living space. The main floor features hardwood with no carpet throughout, custom wainscoting, pot lights, and an open-concept layout. The gourmet kitchen boasts a central island and wine rack, with French doors opening to a custom 2-tier deck. Upper level includes 5 generously sized bedrooms, each with walk-in closets and ensuite access. Enjoy a fully finished basement apartment with home theatre setup, wet bar, and 4-piece bath. Complete with an extended driveway, full interlocking around the home and backyard, plus direct garage access. Walking distance to schools, parks, transit, and amenities-perfect for families seeking comfort, luxury, and functionality...
Map data © OpenStreetMap contributors
No open houses are scheduled for this home.
Can't make it? Request a private viewing.
| Living room | Main level | 8.56 x 3.66 m |
| Great room | Basement | 7.38 x 4.29 m |
| Recreational, Games room | Basement | 5.1 x 5.38 m |
| Laundry room | Main level | 3.35 x 2.27 m |
| Dining room | Main level | 8.56 x 3.66 m |
| Kitchen | Main level | 3.9 x 3.35 m |
| Eating area | Main level | 3.35 x 4.57 m |
| Family room | Main level | 4.39 x 4.88 m |
| Primary Bedroom | Second level | 6.1 x 3.9 m |
| Bedroom 2 | Second level | 3.95 x 3.35 m |
| Bedroom 3 | Second level | 3.35 x 5.18 m |
| Bedroom 4 | Second level | 4.39 x 3.35 m |
| Bedroom 5 | Second level | 3.1 x 4.19 m |