

 For sale 50
$668,000
3 bed3 bath1,600–1,799 sq ft
8305 Mclaughlin Road #4
Fletcher's West, Brampton
19 days agoMLS® W13822480
SUTTON GROUP - SUMMIT REALTY INC.
4 Savita Road
Fletcher's Meadow, Brampton, Ontario L7A3T2
For sale· Added
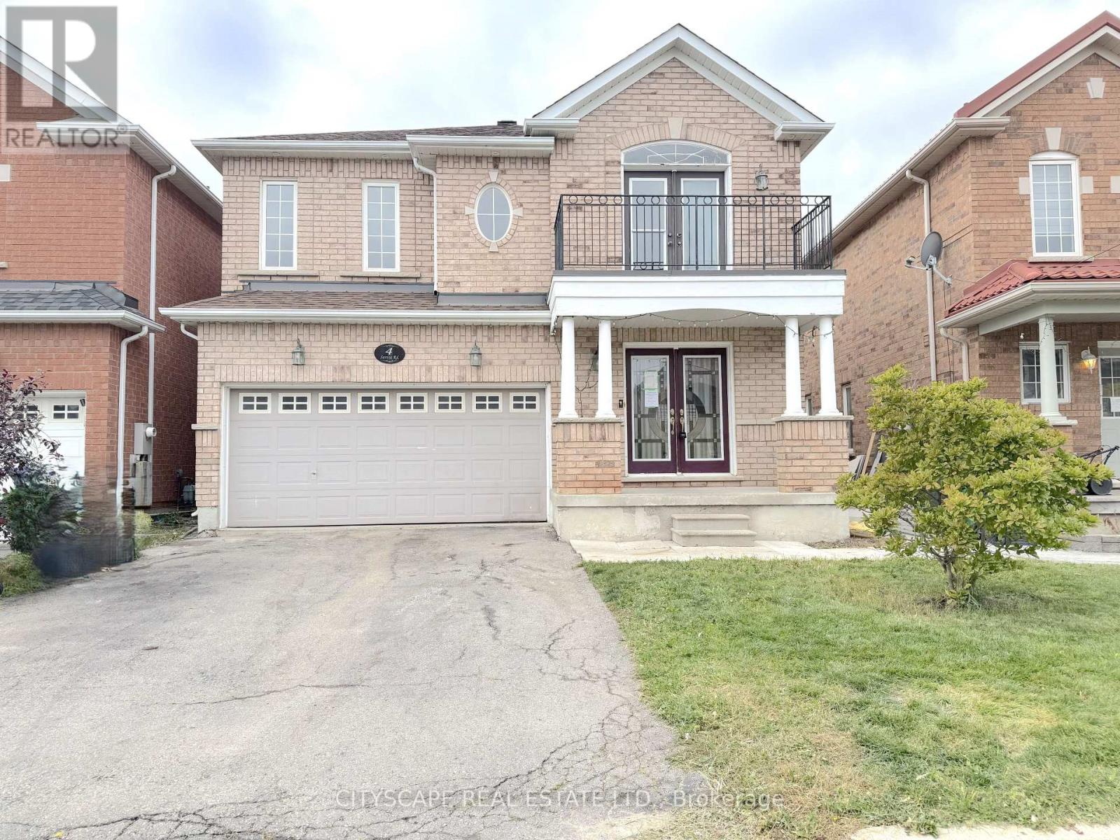
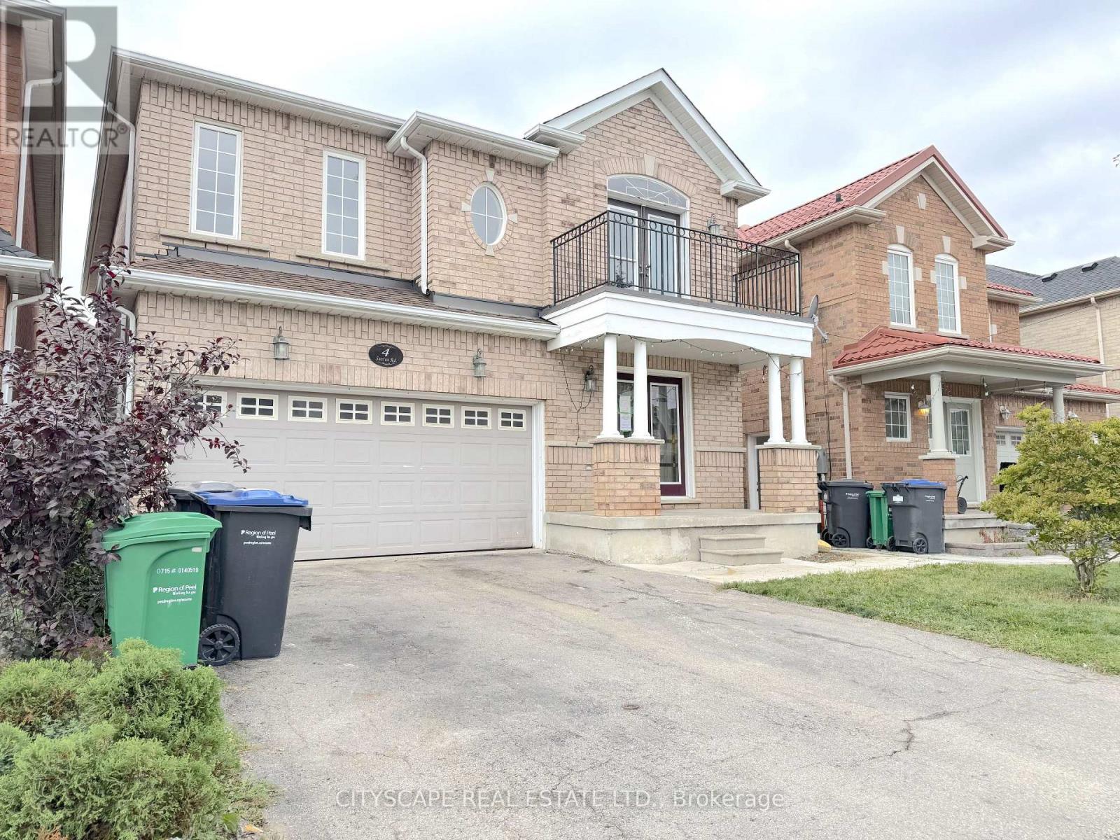
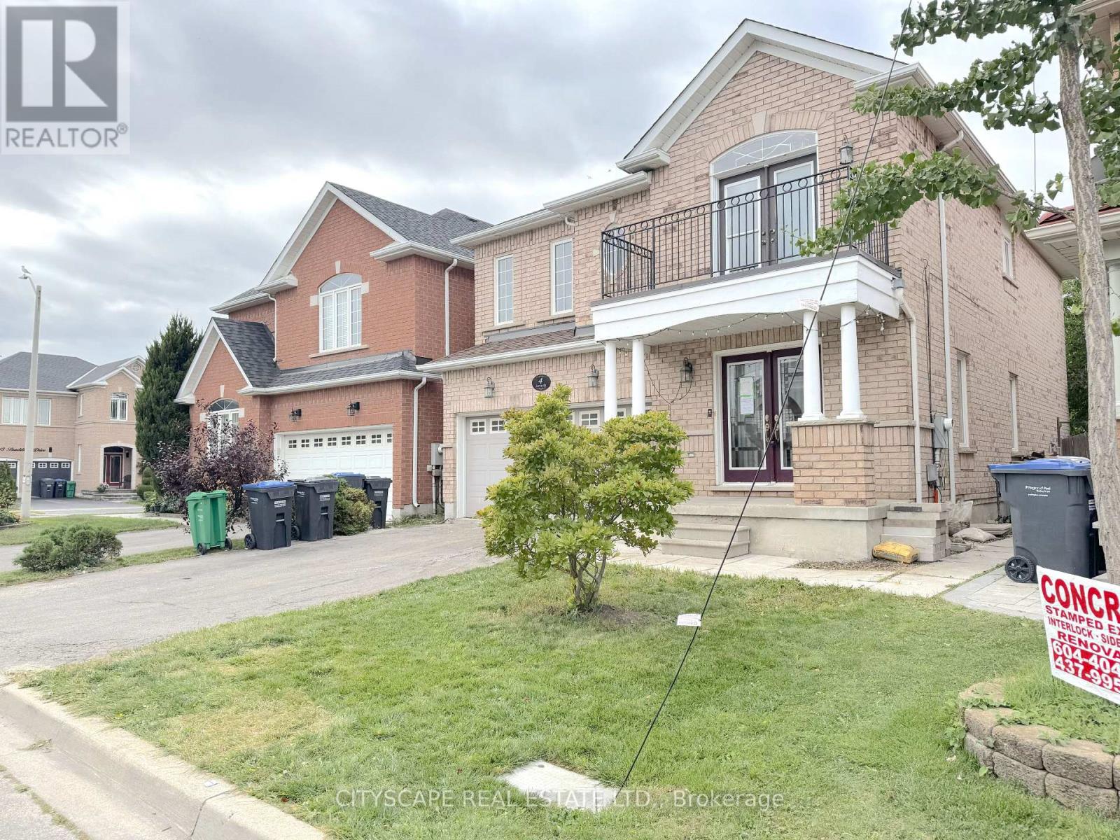
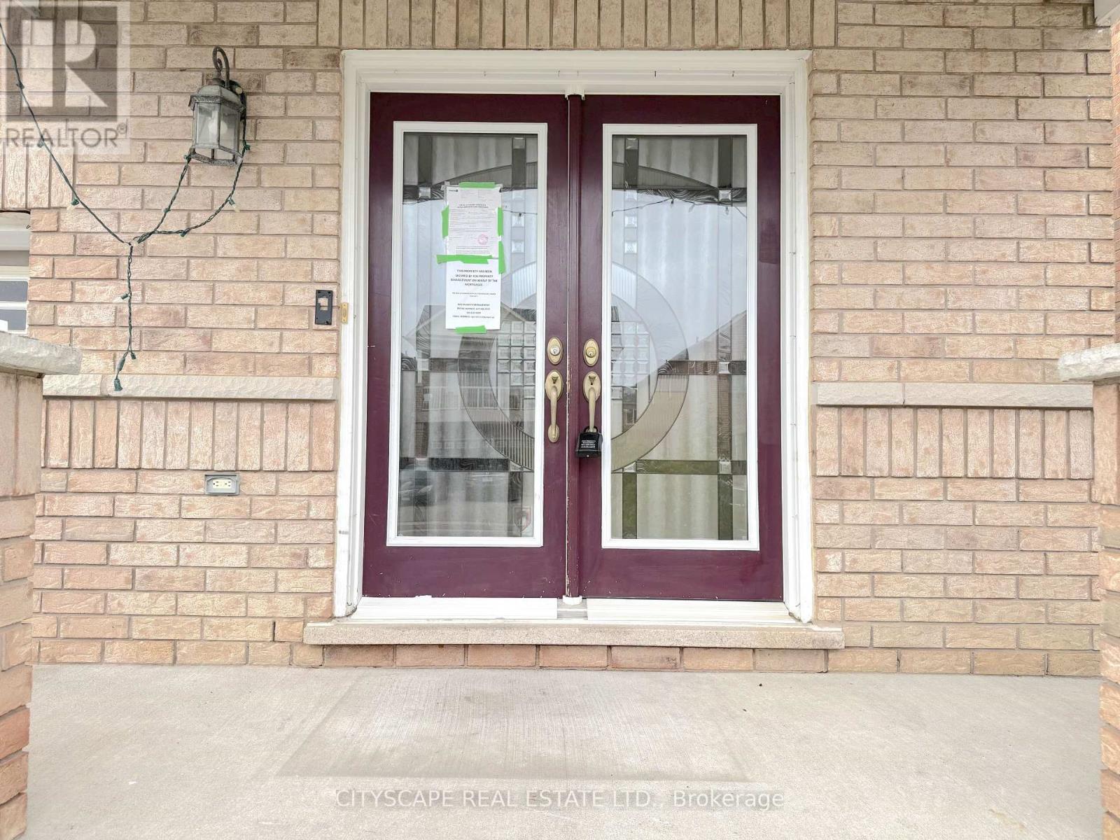
(STEP INSIDE) Picture the first evening here. You come through the glass panel double doors into a foyer with a closet and ceramic floors, and the whole main level opens up ahead of you. Four bedrooms upstairs, hardwood through the living, dining and family rooms, and a layout that gives a growing family room to spread out. It is the kind of house where everyone ends up in the kitchen anyway, so the kitchen had better be good. (MAIN LEVEL) The living & dining rooms share one open-concept space with hardwood floors and a window in the dining area, so holiday dinners have somewhere to happen. The kitchen has Corian countertops, a double sink, backsplash, fridge, stove, dishwasher & range hood. Right beside it, the eat-in breakfast area has ceramic floors and a walk-out to the backyard. Coffee outside before the day even starts. The family room has hardwood, pot lights & a gas fireplace, the kind of room that earns its keep on a January night. Main floor laundry with washer & dryer and a 2pc powder room finish the level, so nobody carries a basket upstairs. (UPPER LEVEL) The primary bdrm has hardwood, a walk-in closet & a 5pc ensuite with a separate stand-up shower. That means a morning routine that does not involve a line at the bathroom door. Bdrm 2 has its own walk-in closet. Bdrm 3 has a double closet & a walk-out to a balcony, a good spot to start a quiet morning. Bdrm 4 has a closet. All four bedrooms have hardwood, and a 4pc bath with ceramic floors serves the rest. (LOWER LEVEL) The basement is unfinished. It is a clean slate for a rec room, gym or extra storage, ready for your plans. You decide what the family needs most and build it. (LOCATION) Northwest Brampton has public & Catholic schools (Mount Pleasant Village PS is one of them), Mount Pleasant GO Station (also a Brampton Transit hub) for the commute, and plenty of parks nearby.
Map data © OpenStreetMap contributors
No open houses are scheduled for this home.
Can't make it? Request a private viewing.
| Foyer | Ground level | 2.56 x 1.511 m |
| Bedroom 2 | Second level | 3.438 x 3.322 m |
| Living room | Ground level | 5.814 x 3.275 m |
| Bedroom 3 | Second level | 4.876 x 3.464 m |
| Bedroom 4 | Second level | 5.189 x 3.394 m |
| Bathroom | Second level | 3.166 x 1.719 m |
| Dining room | Ground level | 5.814 x 3.275 m |
| Kitchen | Ground level | 2.911 x 2.852 m |
| Eating area | Ground level | 4.671 x 2.799 m |
| Family room | Ground level | 5.348 x 3.337 m |
| Laundry room | Ground level | 2.06 x 1.577 m |
| Partial bathroom | Ground level | 1.905 x 0.995 m |
| Primary Bedroom | Second level | 5.149 x 4.561 m |
| Bathroom | Second level | 3.355 x 2.854 m |




