


 For sale 50
$758,000
5 bed3 bath1,100–1,500 sq ft
41 Flamingo Crescent
Southgate, Brampton
3 months agoMLS® W13486138
RIGHT AT HOME REALTY
40 Balin Crescent
Credit Valley, Brampton, Ontario L6X0V5
For sale· Added
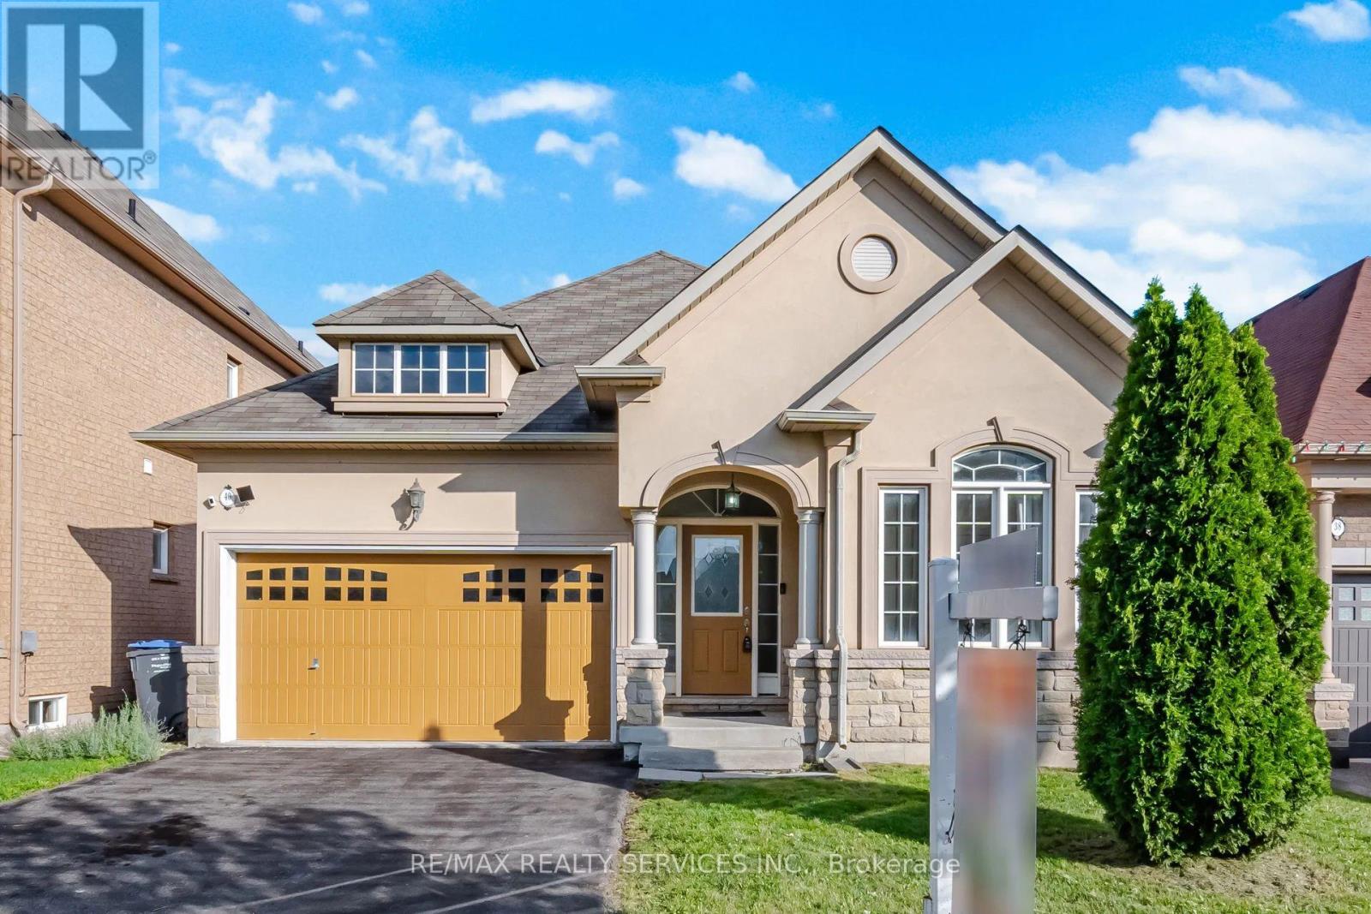
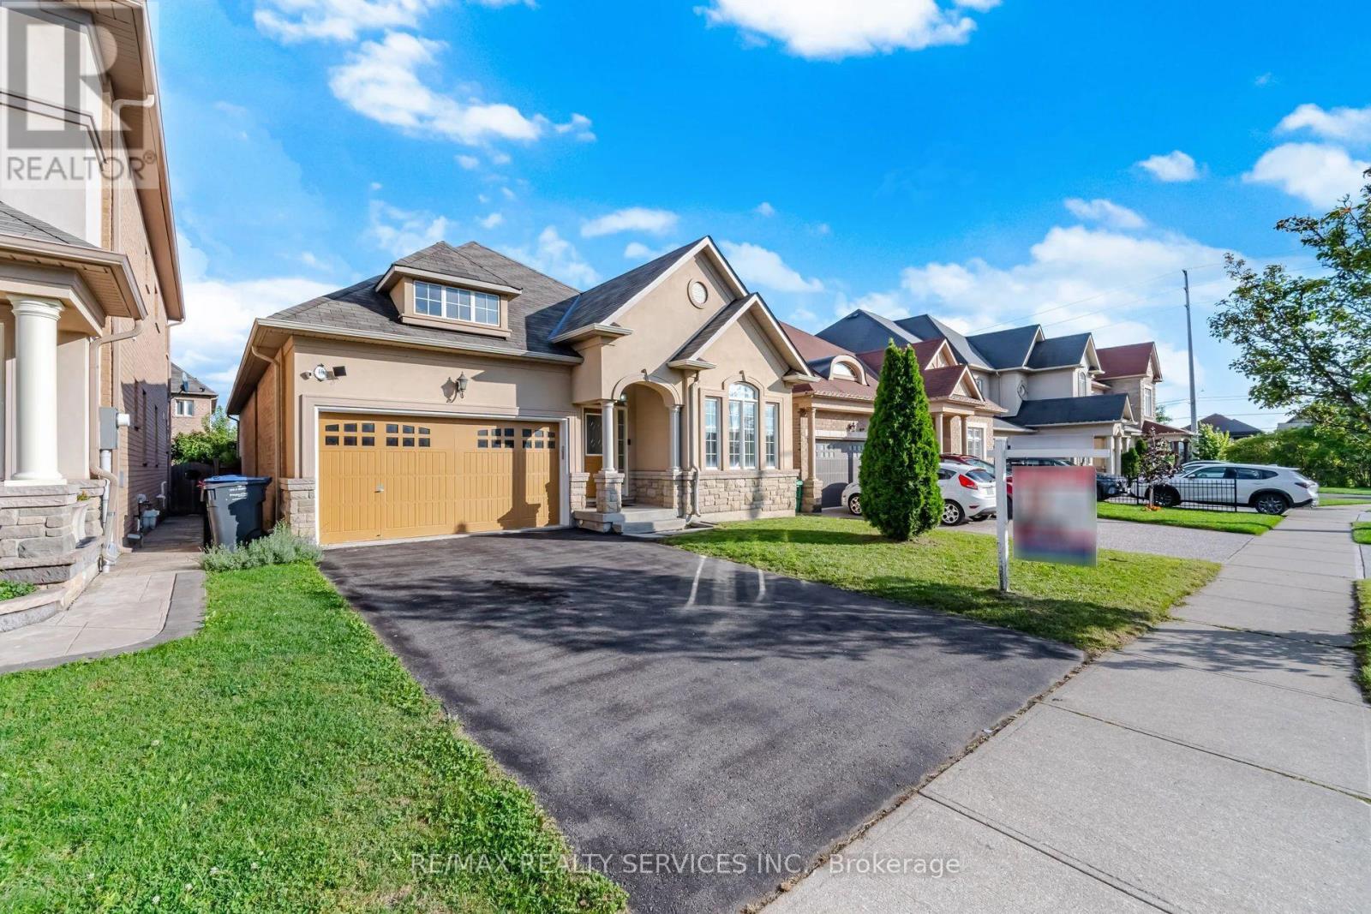
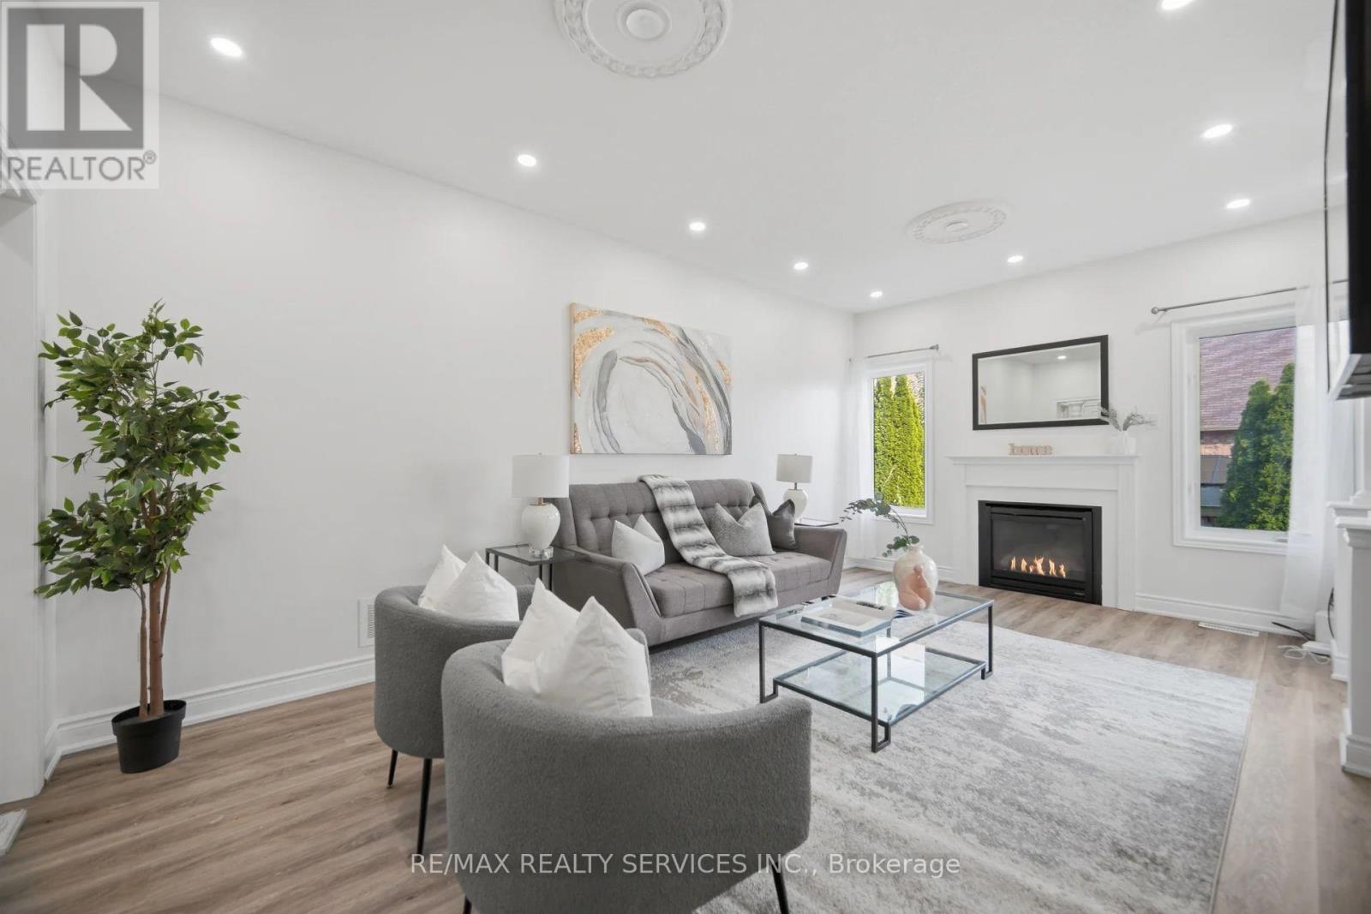
Rare Opportunity To Own This Executive Detached Bungalow In The Heart Of Credit Valley. A Spacious Front Entrance Welcomes You Into Large Living And Dining Areas Featuring 9-Foot Ceilings And An Abundance Of Natural Light. The Upgraded Kitchen Is Complete With Quartz Countertops And A Large Breakfast Area With A Direct Walkout To The Private, Fully Fenced Backyard. The Main Level Offers Three Spacious Bedrooms, Including An Impressive Primary Bedroom With A Walk-In Closet And Private Ensuite. Nestled On A Quiet Crescent Within The Prestigious Credit Ridge Estate Community, This Beautifully Maintained Home Features Upgraded Flooring, Stylish Pot Lights, A Cozy Fireplace, Direct Garage Access, And A Massive Unfinished Basement Offering Endless Potential For Future Customization. The Perfect Balance Of Refined Bungalow Living, Privacy, And Everyday Convenience. Ideally Positioned Near The Borders Of Mississauga And Halton Region, With Convenient Access To Mount Pleasant GO Station & Highways 407 And 401. Just Minutes From Lionhead Golf Club, Parks, Shopping, And Reputable Public And Private Schools.
Map data © OpenStreetMap contributors
No open houses are scheduled for this home.
Can't make it? Request a private viewing.
| Living room | Ground level | 5.79 x 3.45 m |
| Eating area | Ground level | 3.05 x 2.79 m |
| Kitchen | Ground level | 3.61 x 2.79 m |
| Primary Bedroom | Ground level | 5.11 x 3.35 m |
| Bedroom 2 | Ground level | 3.66 x 3.05 m |
| Bedroom 3 | Ground level | 3.05 x 3.05 m |




