
 For sale 50
$758,000
5 bed3 bath1,100–1,500 sq ft
41 Flamingo Crescent
Southgate, Brampton
3 months agoMLS® W13486138
RIGHT AT HOME REALTY
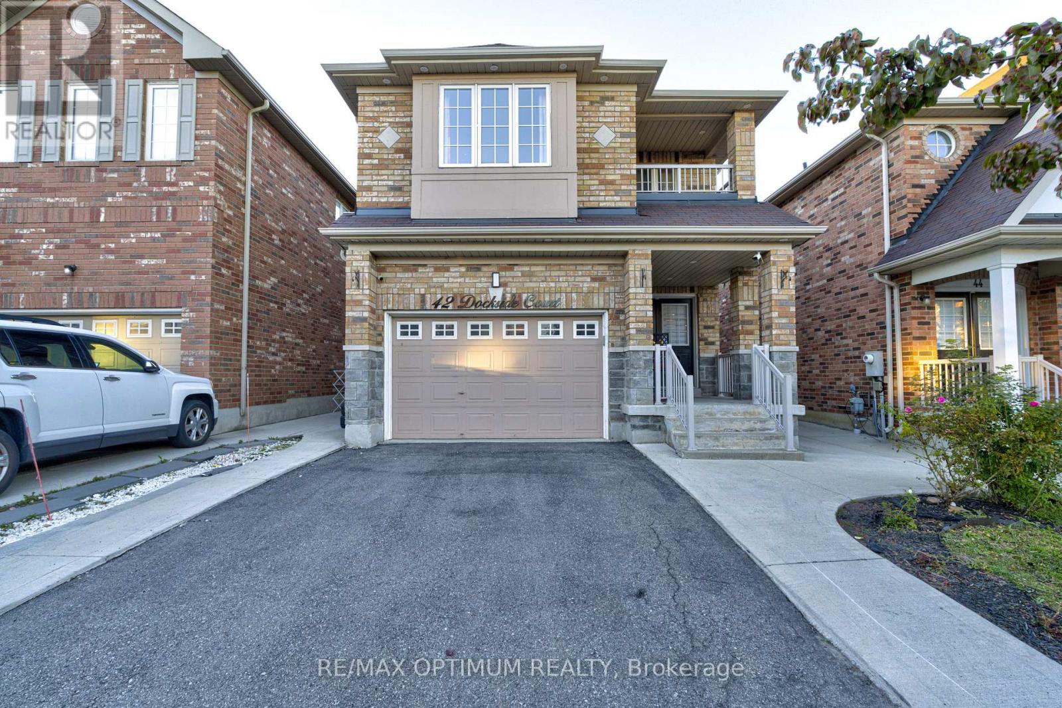
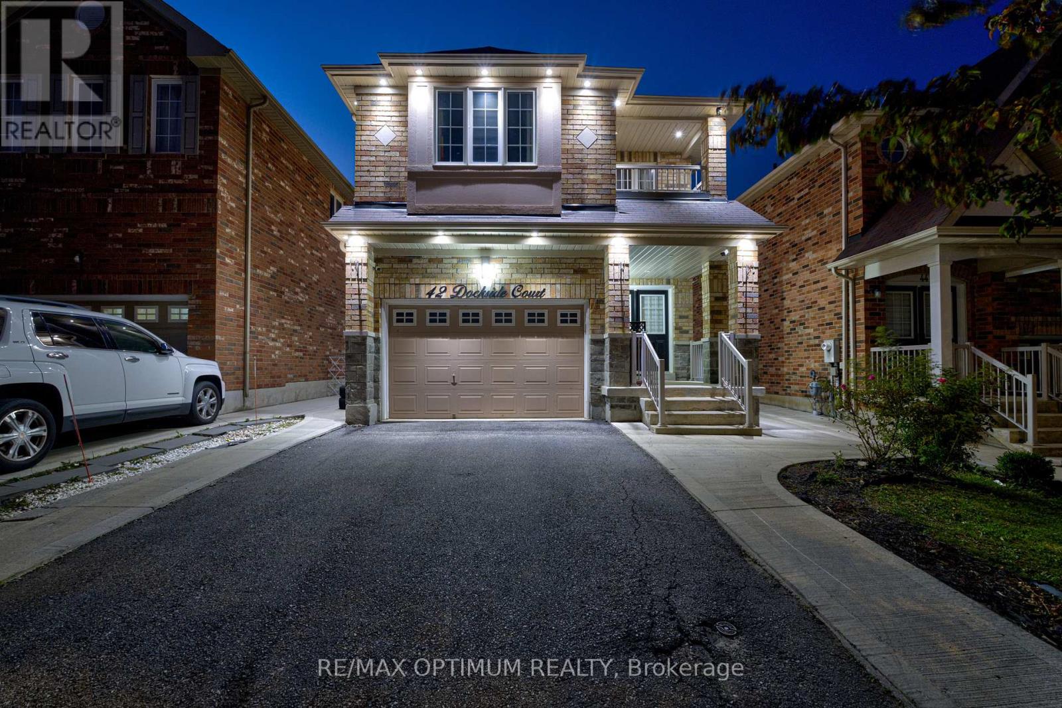
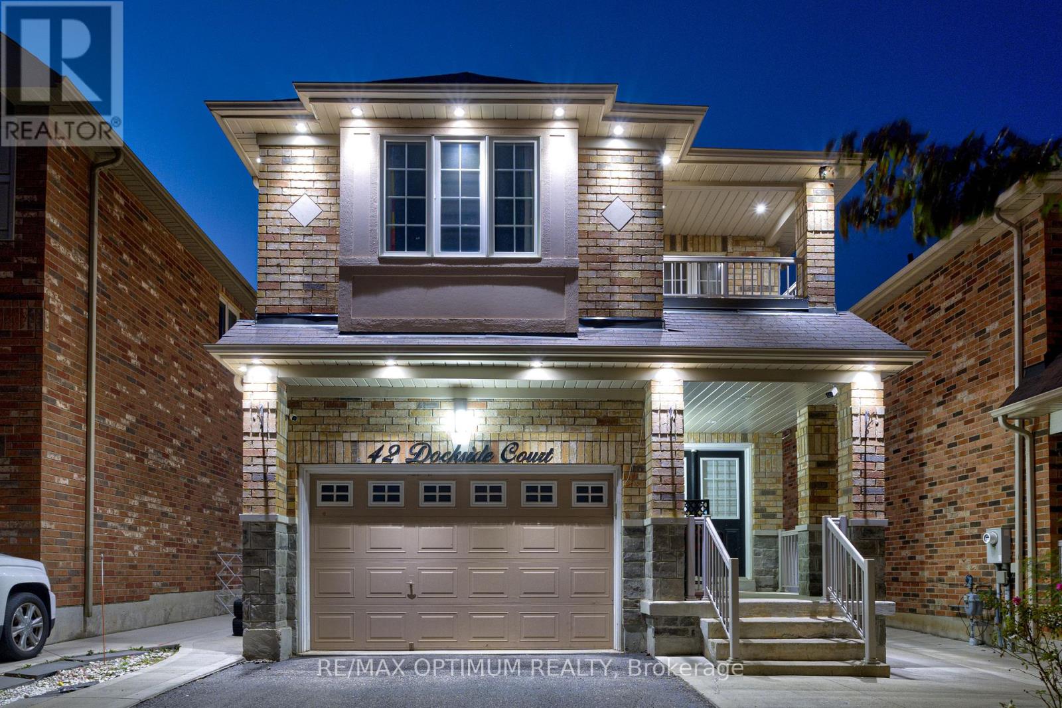
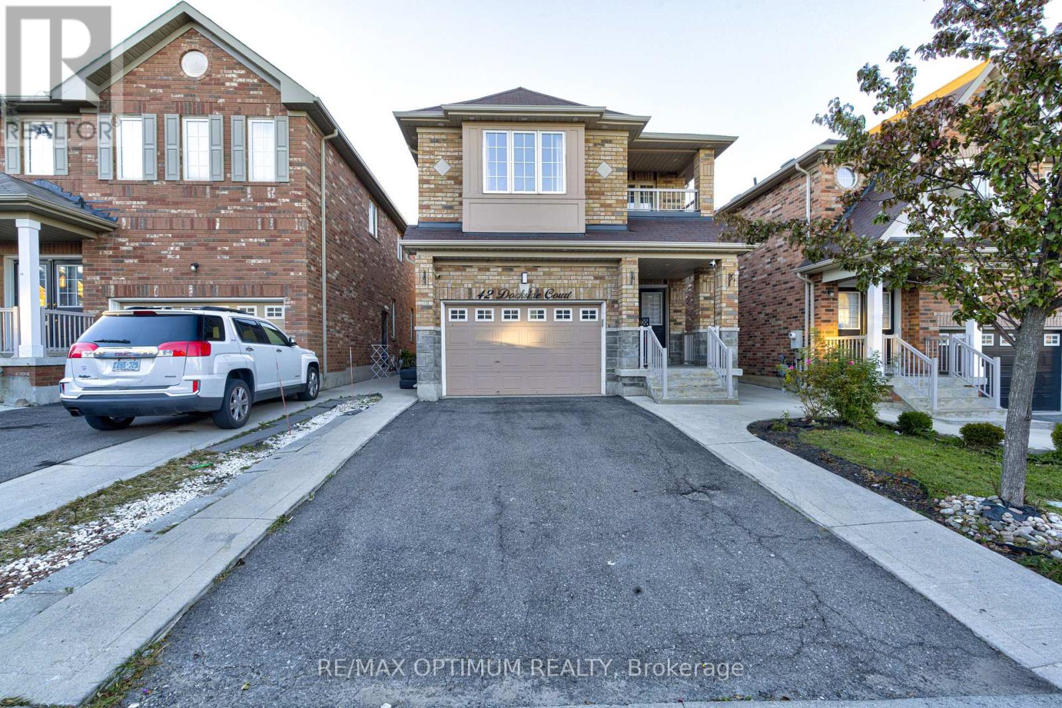
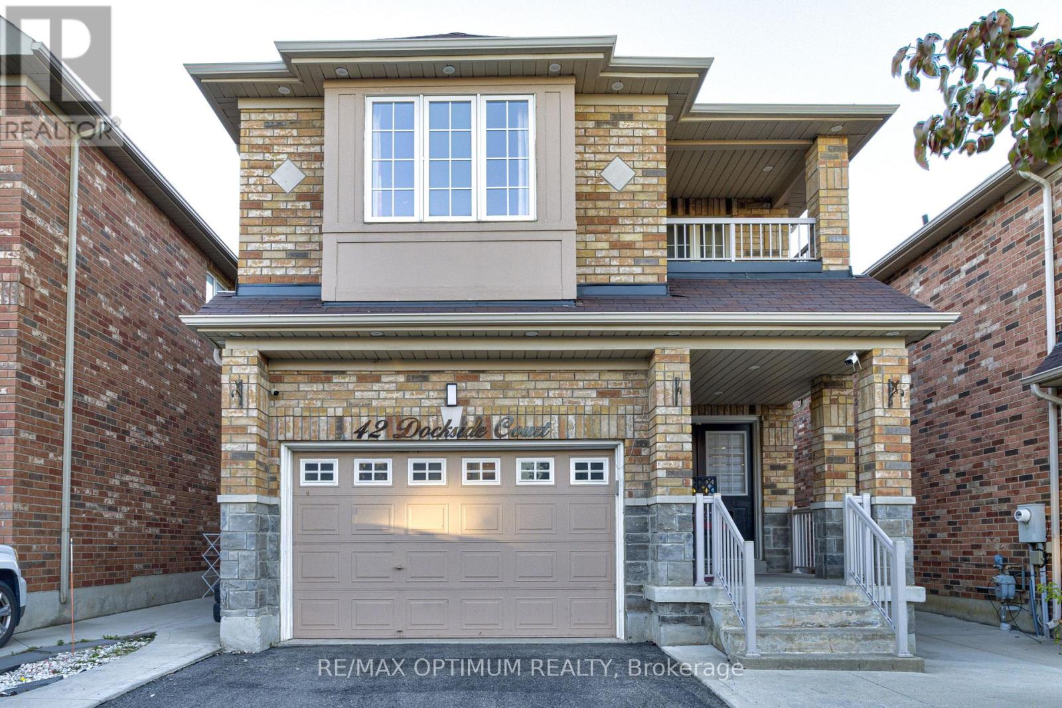
42 Dockside Court
Sandringham-Wellington, Brampton, Ontario L6Z0G3
For sale· Added
Welcome to 42 Dockside Court, a spacious 2-storey detached home offering approximately 2,175 above grade in Brampton's desirable Sandringham-Wellington community. Featuring 4 generous bedrooms, 4 washrooms, a single-car garage, and parking for up to 4 vehicles, this home offers plenty of space for growing families. The bright and functional main level features an open-concept living and dining area, a separate family room with fireplace, and a well-appointed kitchen with stainless steel appliances, tile flooring, and a breakfast area with walkout to the patio. Upstairs, the spacious primary bedroom offers a walk-in closet and private 5-piece ensuite, while the additional bedrooms provide comfortable family living. The spacious 2-bedroom basement adds exceptional value to this property, offering excellent potential for an in-law suite with a separate entrance from the garage. Conveniently located near schools, parks, shopping, transit, and everyday amenities, this well-designed family home is an excellent opportunity in a sought-after Brampton neighbourhood.
Map data © OpenStreetMap contributors
No open houses are scheduled for this home.
Can't make it? Request a private viewing.
| Living room | Main level | 3.41 x 6.2 m |
| Bedroom 2 | Basement | 0 x 0 m |
| Dining room | Main level | 3.41 x 6.19 m |
| Family room | Main level | 3.41 x 4.36 m |
| Kitchen | Main level | 2.97 x 3.05 m |
| Eating area | Main level | 3.02 x 2.32 m |
| Primary Bedroom | Second level | 3.89 x 4.91 m |
| Bedroom 2 | Second level | 4.17 x 3.99 m |
| Bedroom 3 | Second level | 3.05 x 3.69 m |
| Bedroom 4 | Second level | 3.05 x 3.84 m |
| Bedroom | Basement | 0 x 0 m |




