
 For sale 50
$669,900
3 bed2 bath700–1,100 sq ft
7 Hillpark Trail
Central Park, Brampton
3 months agoMLS® W13504060
ROYAL LEPAGE CREDIT VALLEY REAL ESTATE
43 Caranci Crescent
Bram East, Brampton, Ontario L6P1H3
For sale· Added
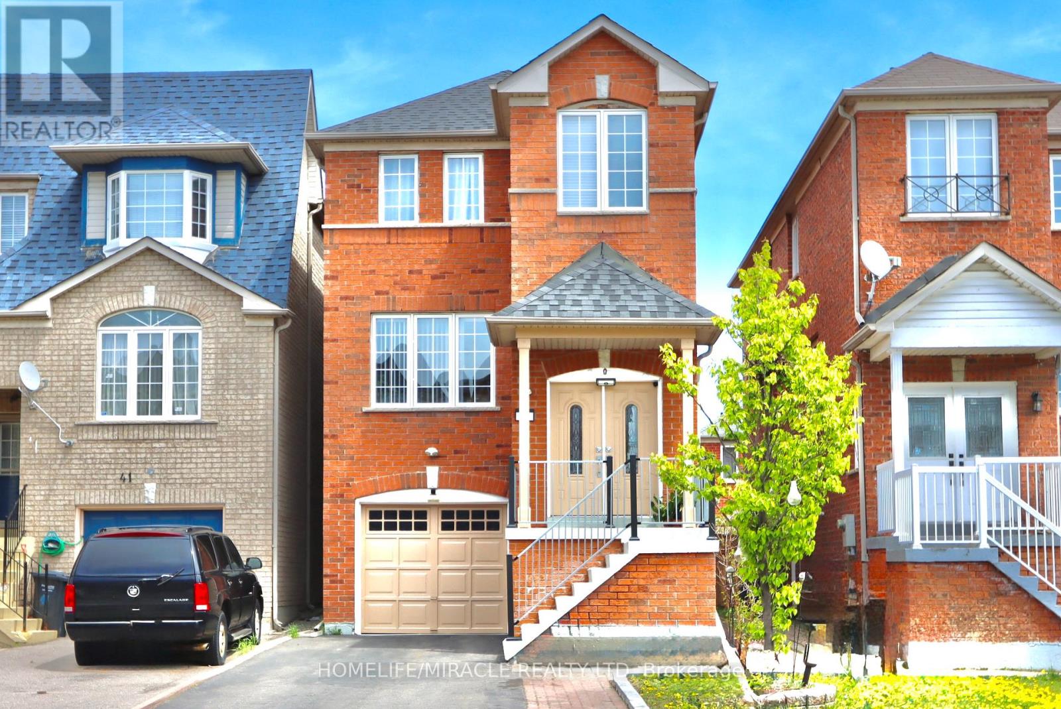
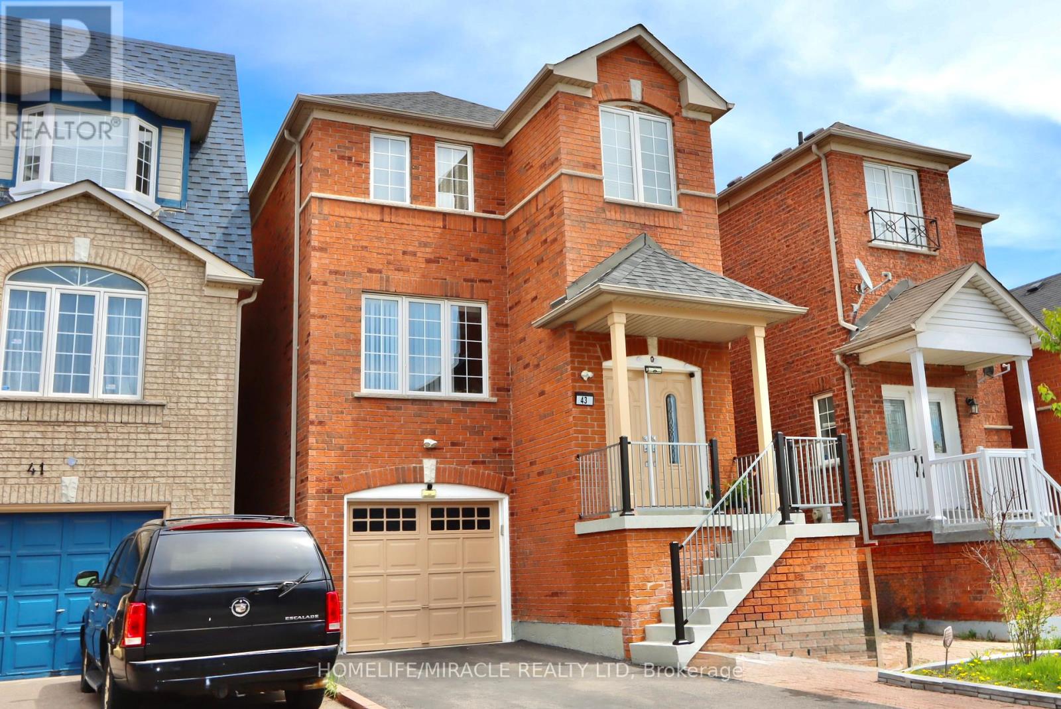
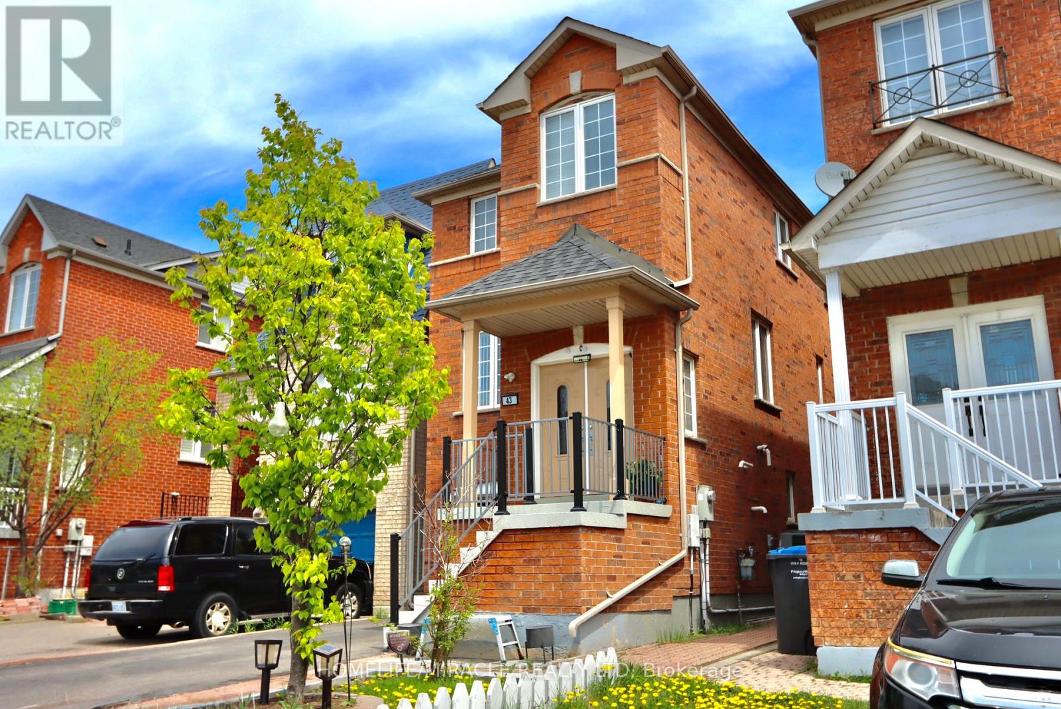
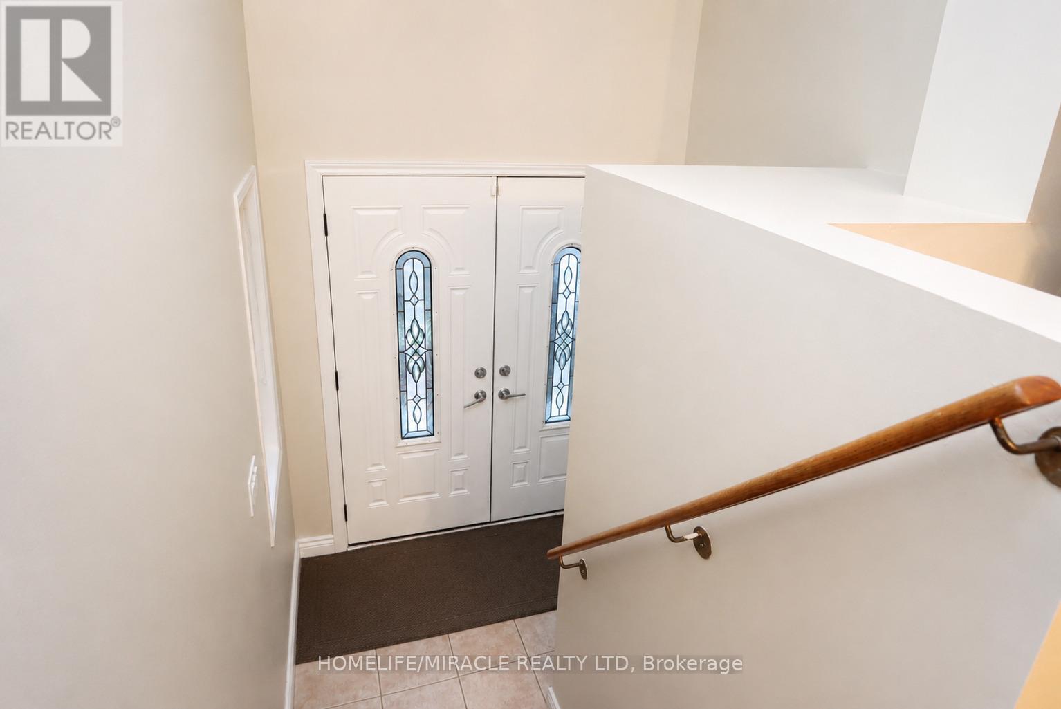
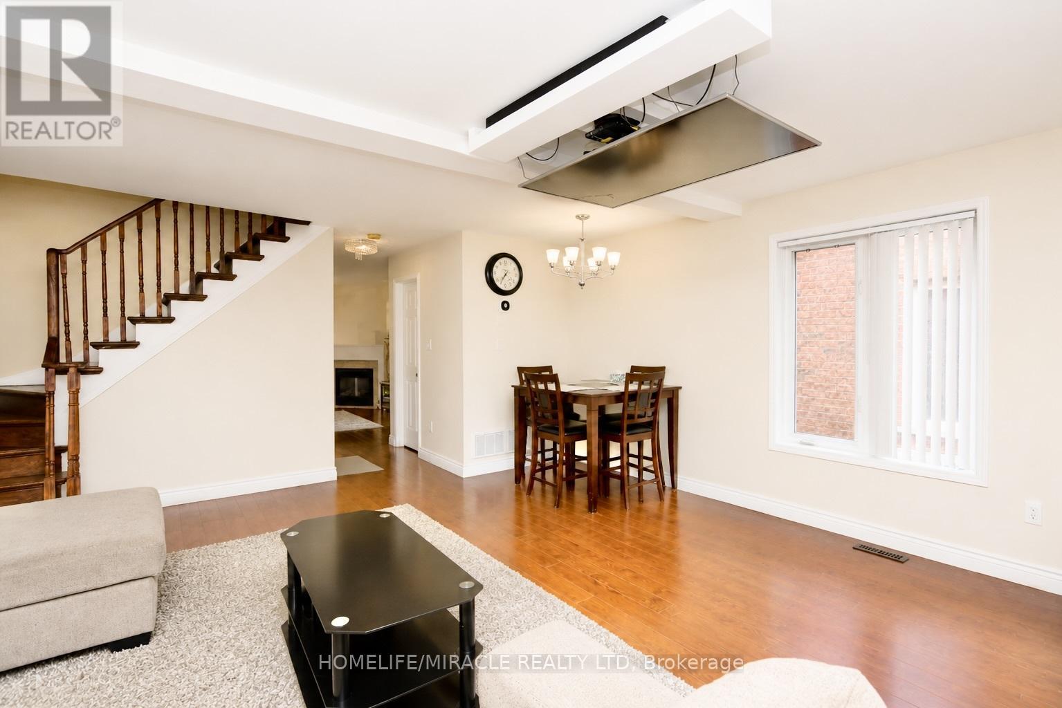
Beautifully upgraded 4 bedroom link-detached home in a high demand area! Bright & spacious modern layout featuring separate living & family rooms with cozy fireplace, elegant double door entry & finished walk-out basement with separate entrance. Modern kitchen with ample storage, stylish back splash, built-in S/S appliances, electric stove & walk-out to spacious sun deck. Close to Gurudwara, Mandir, schools, plaza, transit & major highways. Move-in ready & well priced! ** This is a linked property.**
Map data © OpenStreetMap contributors
No open houses are scheduled for this home.
Can't make it? Request a private viewing.
| Living room | Main level | 5.49 x 5.29 m |
| Dining room | Main level | 5.49 x 5.29 m |
| Kitchen | Main level | 4.73 x 2.74 m |
| Family room | Main level | 4.73 x 2.75 m |
| Primary Bedroom | Second level | 5.19 x 2.78 m |
| Bedroom 2 | Second level | 2.78 x 2.78 m |
| Bedroom 3 | Second level | 2.9 x 2.44 m |
| Bedroom 4 | Second level | 3.01 x 2.44 m |




