 For sale 50
$899,000
3+2 bed4 bath1,500–2,000 sq ft
15 Amazon Court
Sandringham-Wellington, Brampton
17 days agoMLS® W13832076
RE/MAX GOLD REALTY INC.
43 Ferndale Crescent
Brampton East, Brampton, Ontario L6W1G1
For sale· Added
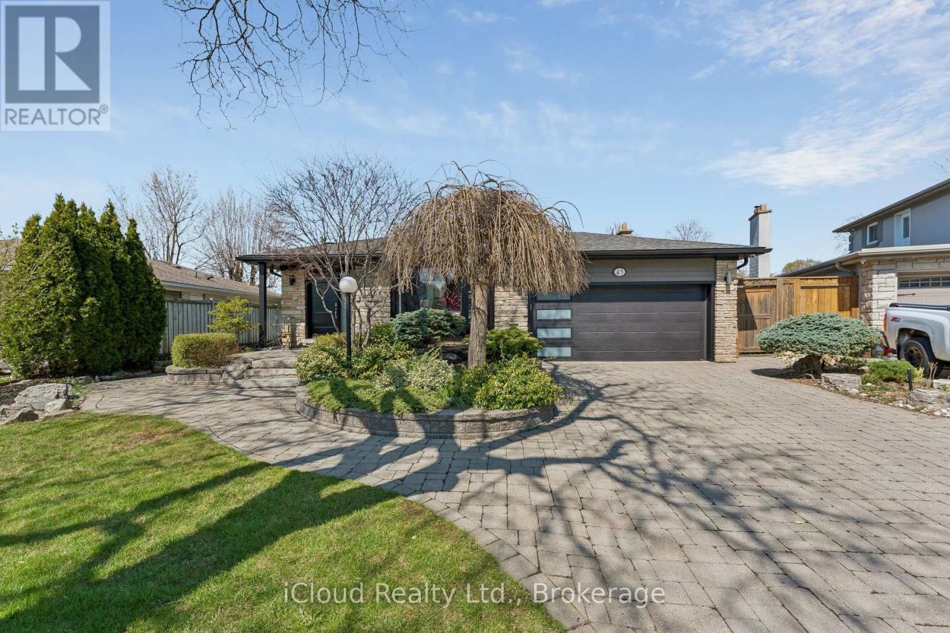
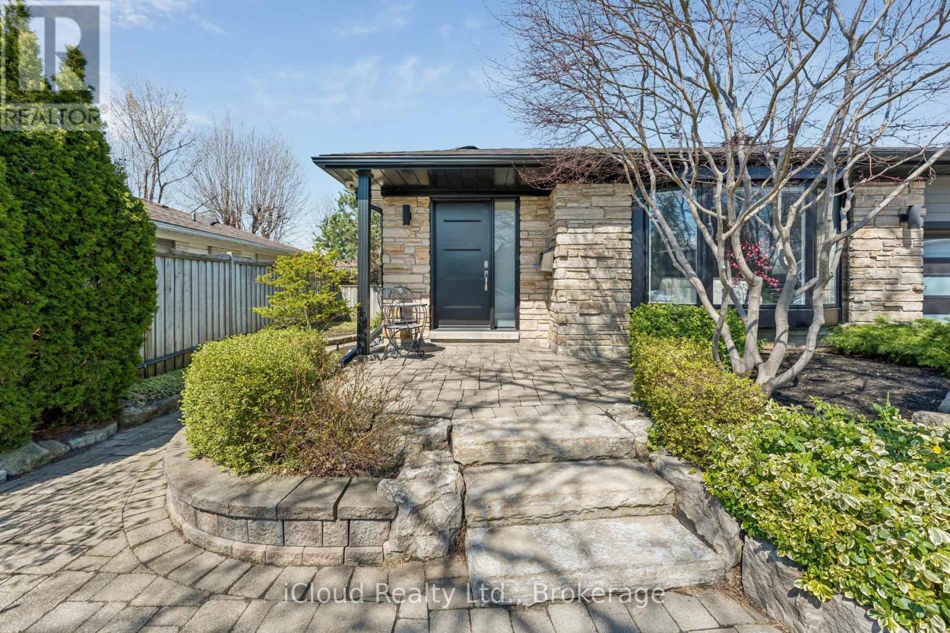
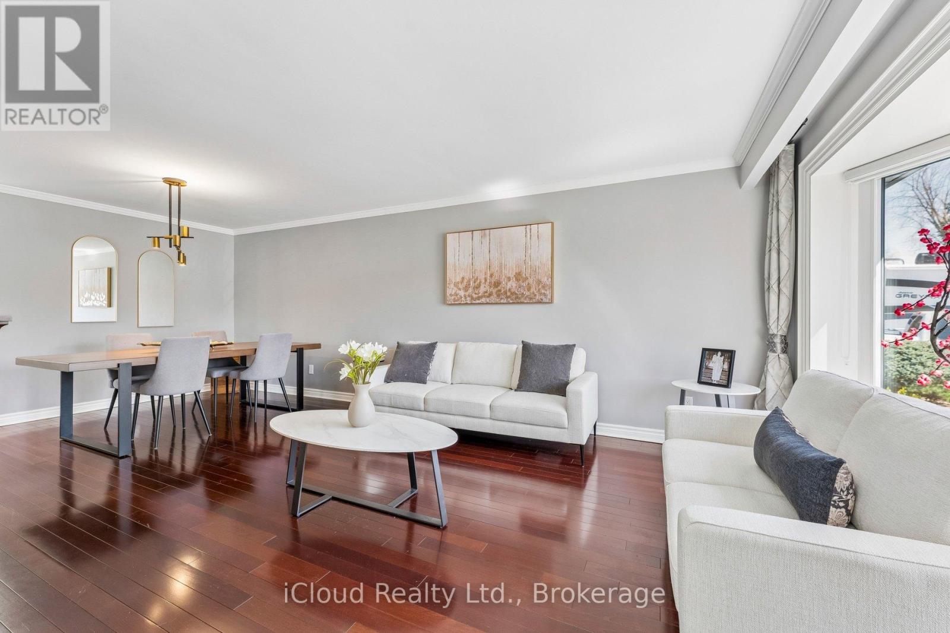
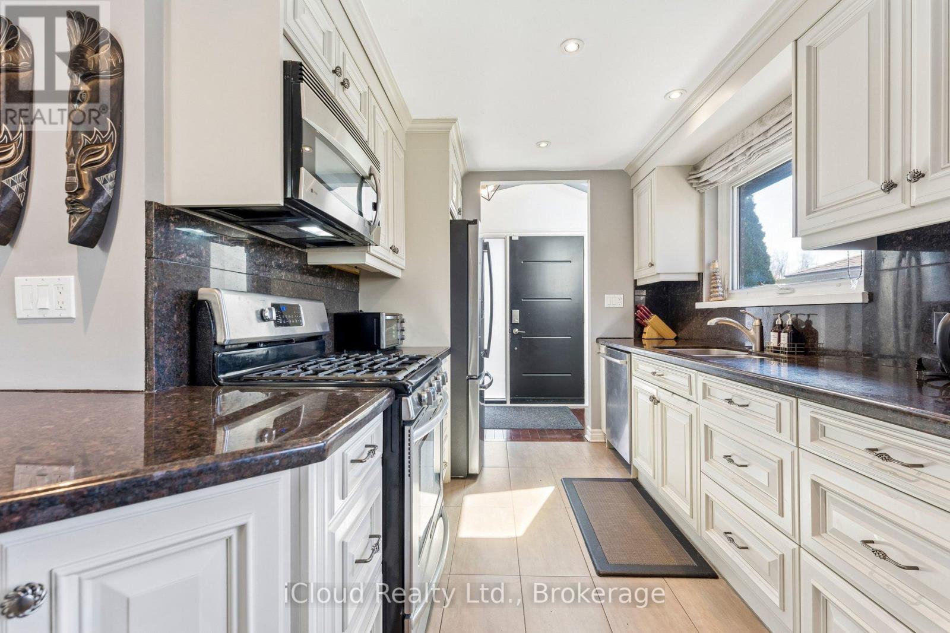
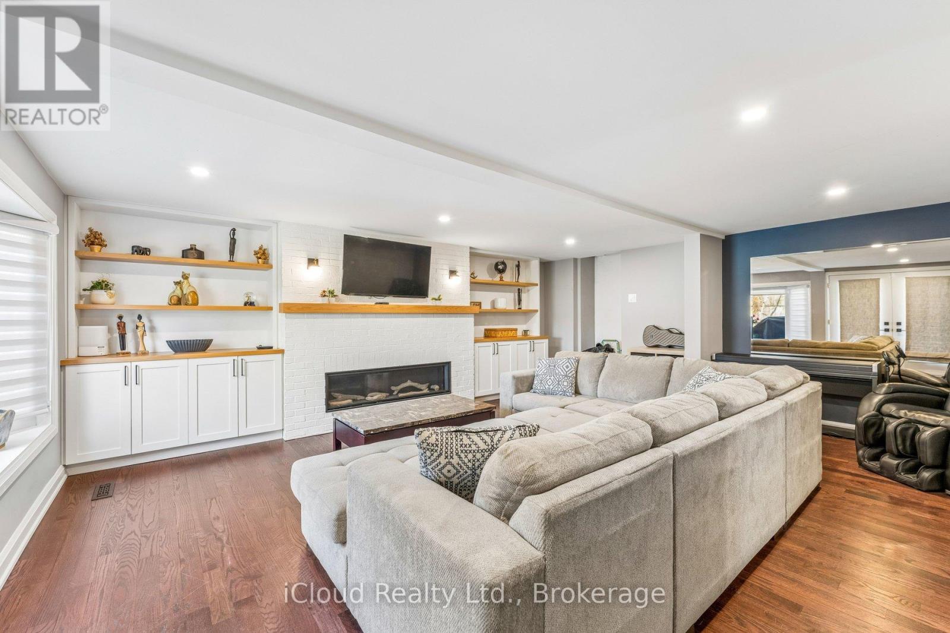
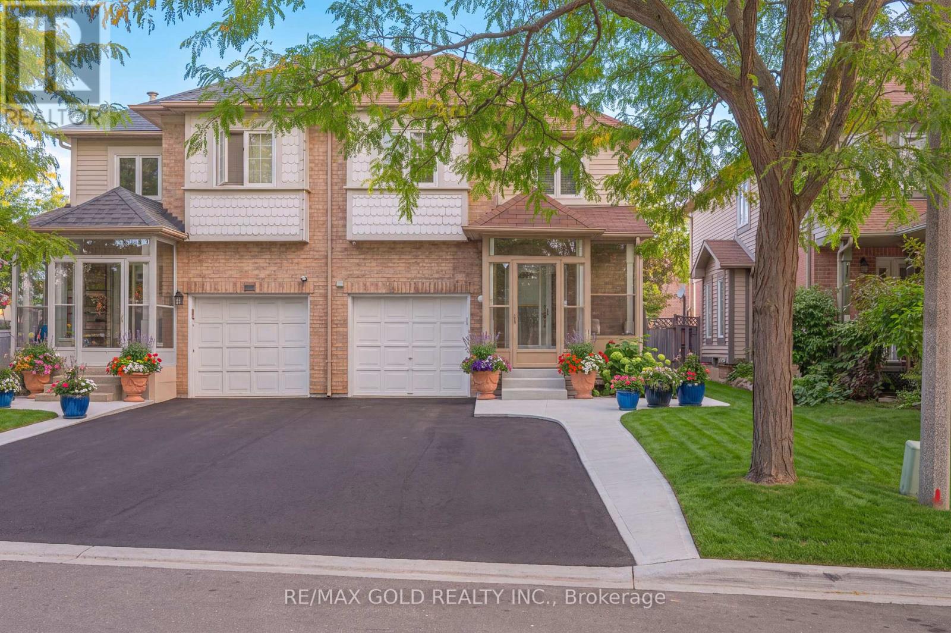
An Oasis, This Executive 4 Level Backsplit Home Is Located In Picturesque Peel Village. This Home Boast An Impressive Layout, Sharp Architecture and Manicured Landscaped Yard Provides For A Perfect Retreat . The Well Designed Kitchen Is Equipped With Top-Of-The-Line Appliances, Large Granite Countertops, Custom Cabinetry and Great Sky Lighting. Relax In The Spacious Family Room, With A Fireplace And Walkout To The Patio and Backyard Gazebo. The Primary Suite Features 4 Pc Ensuite Bathroom With A Soaker Tub, Skylight and Walk-In Closet. The Basement Is Perfect For Entertaining Equipped With Wet Bar And Additional Living Space Retreat To The Well Designed Backyard With Mature Trees, Meticulously Landscaped and Aesthetically Pleasing Scenic Views, Irrigation System For Easy Lawn Maintenance. A Place To Call Home, To Make Memories and Enjoy The Full Comfort Of A Well Designed Home.
Map data © OpenStreetMap contributors
No open houses are scheduled for this home.
Can't make it? Request a private viewing.
| Sep 27, 2026 | $1,185,000 | ▼ $10,000 |
| Sep 9, 2026 | $1,195,000 | First recorded price |
Price changes since Sep 9, 2026.
| Kitchen | Main level | 4.88 x 2.7 m |
| Dining room | Main level | 6.64 x 3.87 m |
| Living room | Main level | 6.64 x 3.87 m |
| Family room | In between | 5.82 x 5.36 m |
| Primary Bedroom | Upper Level | 5.79 x 3.39 m |
| Bedroom 2 | Upper Level | 5.06 x 3.14 m |
| Bedroom 3 | In between | 3.39 x 2.44 m |
| Bedroom 4 | In between | 3.2 x 3.05 m |
| Laundry room | In between | 3.14 x 2.9 m |
| Great room | Lower level | 6.13 x 4.36 m |