 For sale 50
$745,000
3 bed3 bath1,100–1,500 sq ft
85 Kepple Circle
Northwest Brampton, Brampton
1 month agoMLS® W13745278
ROYAL LEPAGE SIGNATURE REALTY
43 Lormel Gate
Fletcher's Meadow, Brampton, Ontario L7A2K5
For sale· Added

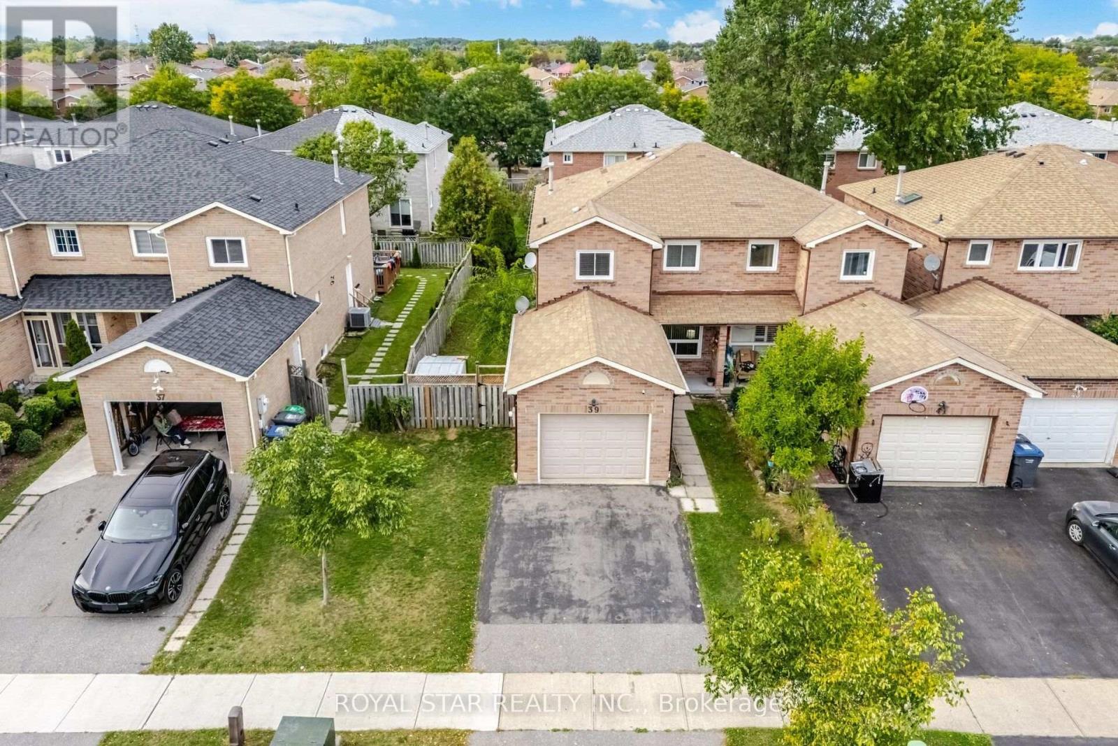
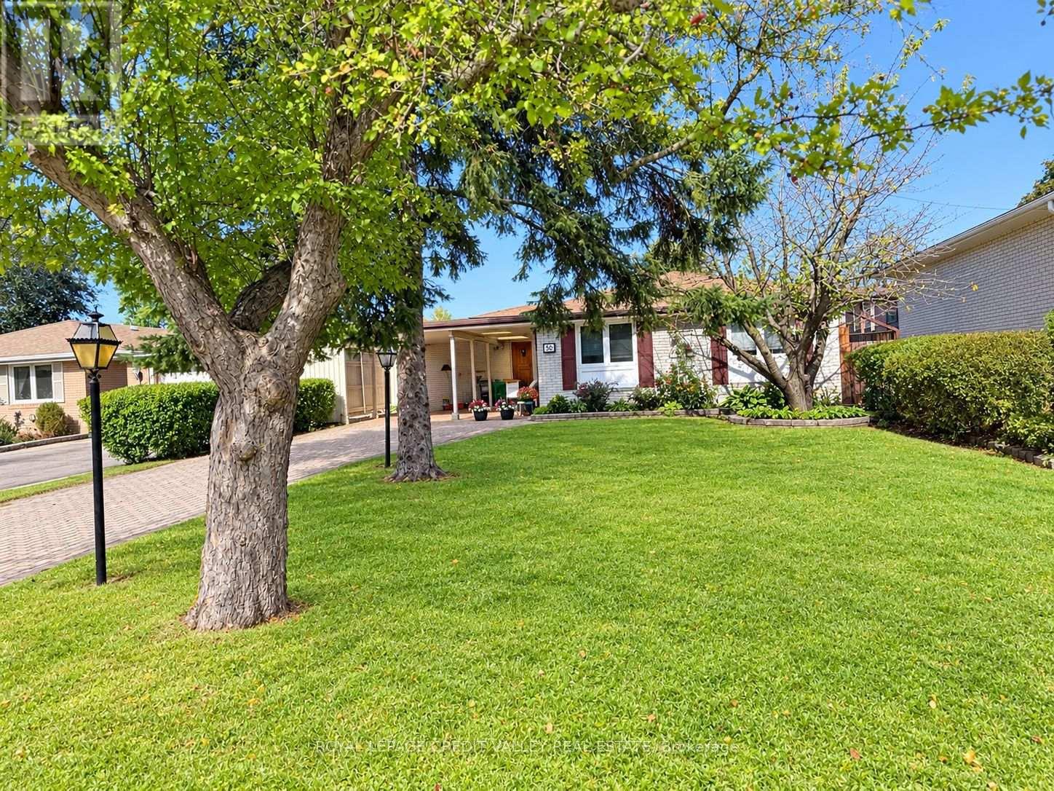
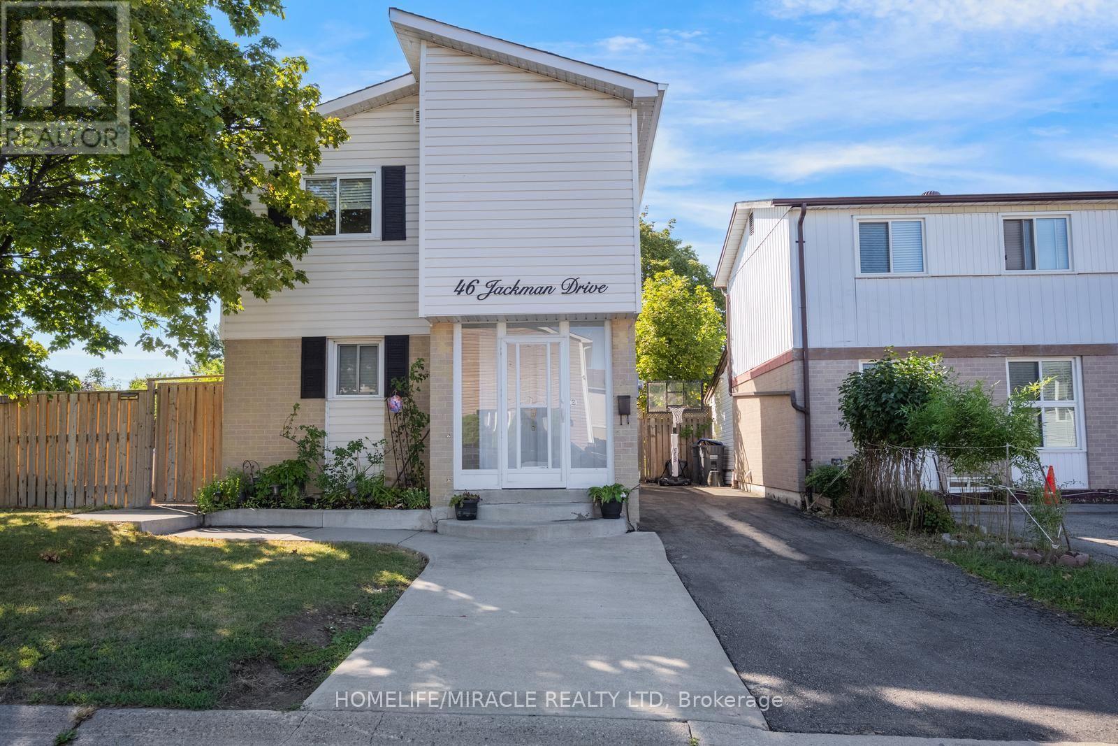
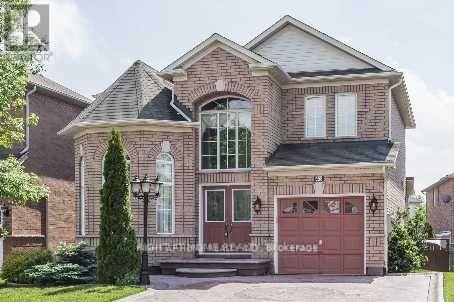
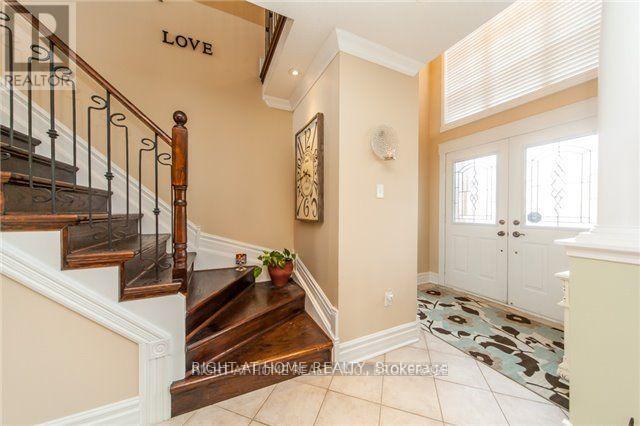
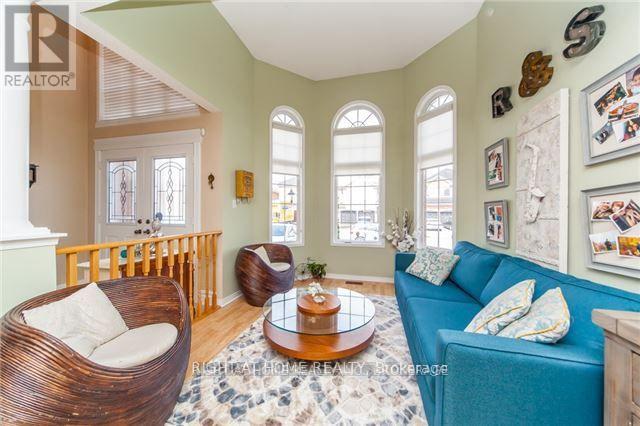
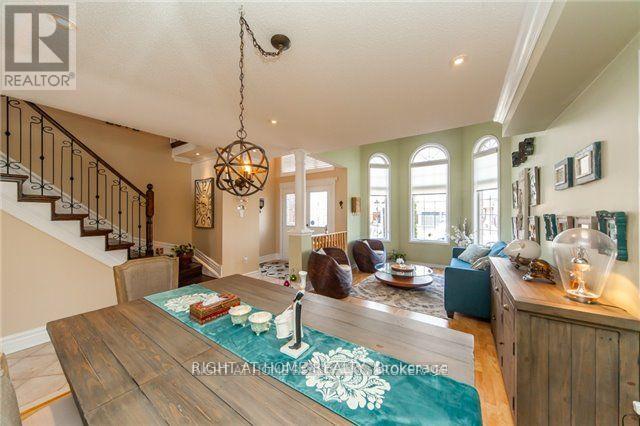
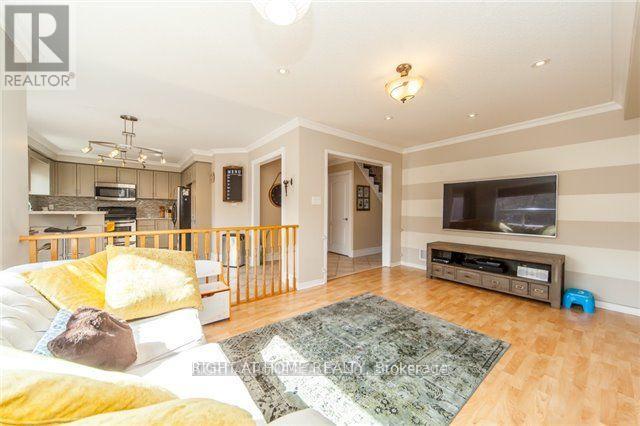
Beautiful 3-Bedroom Detached Home Situated On A Premium 41-Ft Wide Lot In A Desirable Brampton Neighborhood. Welcoming Double-Door Entry Opens To An Impressive 2-Storey Foyer. Bright & Spacious Open-Concept Living/Dining Area With Large Windows Bringing In Plenty Of Natural Light. Upgraded Kitchen, Luxurious Primary Bedroom Ensuite Featuring A Freestanding Tub & Oversized Frameless Glass Shower. Professionally Finished Basement Offering 2 Additional Bedrooms, Recreation Room, Washroom Rough-In & Generous Cold Cellar. New A/C Installed In 2026. Stamped Concrete Driveway. Property Currently Tenanted.
Map data © OpenStreetMap contributors
No open houses are scheduled for this home.
Can't make it? Request a private viewing.
| Living room | Main level | 6.43 x 3.11 m |
| Dining room | Main level | 6.43 x 3.11 m |
| Kitchen | Main level | 3.66 x 2.47 m |
| Family room | Main level | 4.91 x 3.3 m |
| Primary Bedroom | Second level | 5.43 x 3.36 m |
| Bedroom 2 | Second level | 3.78 x 3.05 m |
| Bedroom 3 | Second level | 3.08 x 3.17 m |
| Bedroom | Basement | 3.01 x 3.01 m |
| Bedroom 2 | Basement | 3.01 x 3.01 m |
| Living room | Basement | 4.19 x 3.01 m |