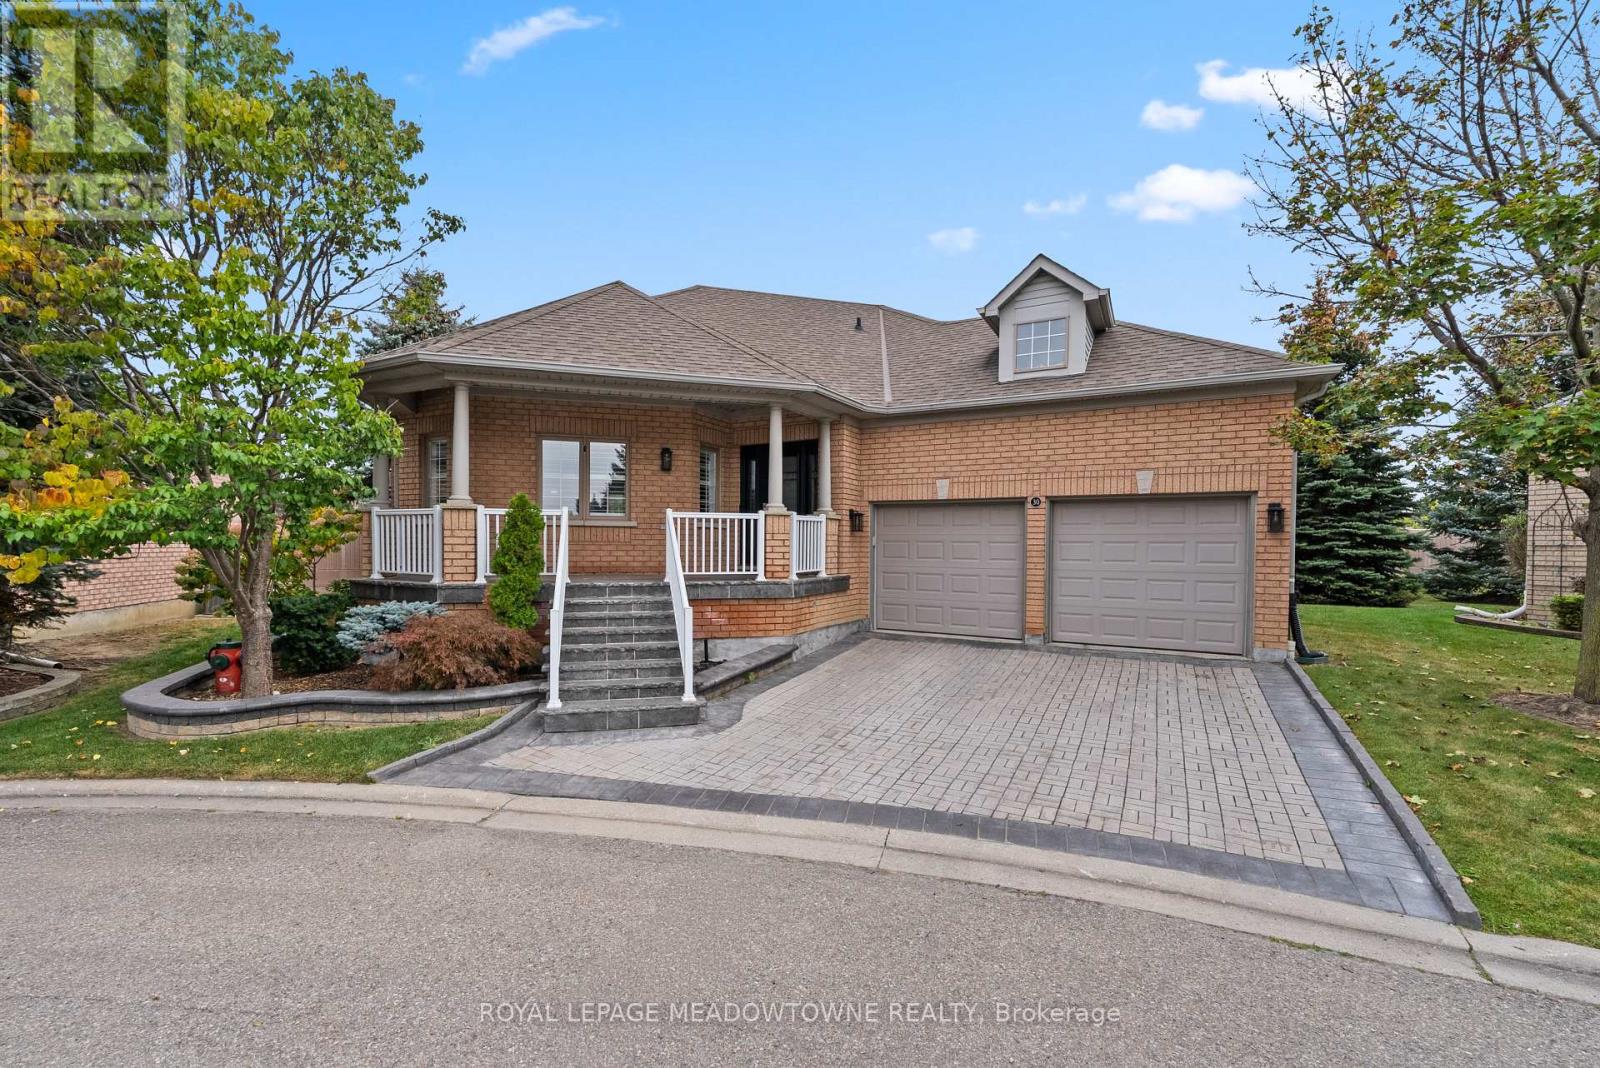
 For sale 50
$1,088,000
2+1 bed3 bath1,600–1,799 sq ft
30 Orchard Park Gate
Sandringham-Wellington, Brampton
11 days agoMLS® W13854416
ROYAL LEPAGE MEADOWTOWNE REALTY
44 Slipneedle Street
Gore Industrial North, Brampton, Ontario L6S6L5
For sale· Added
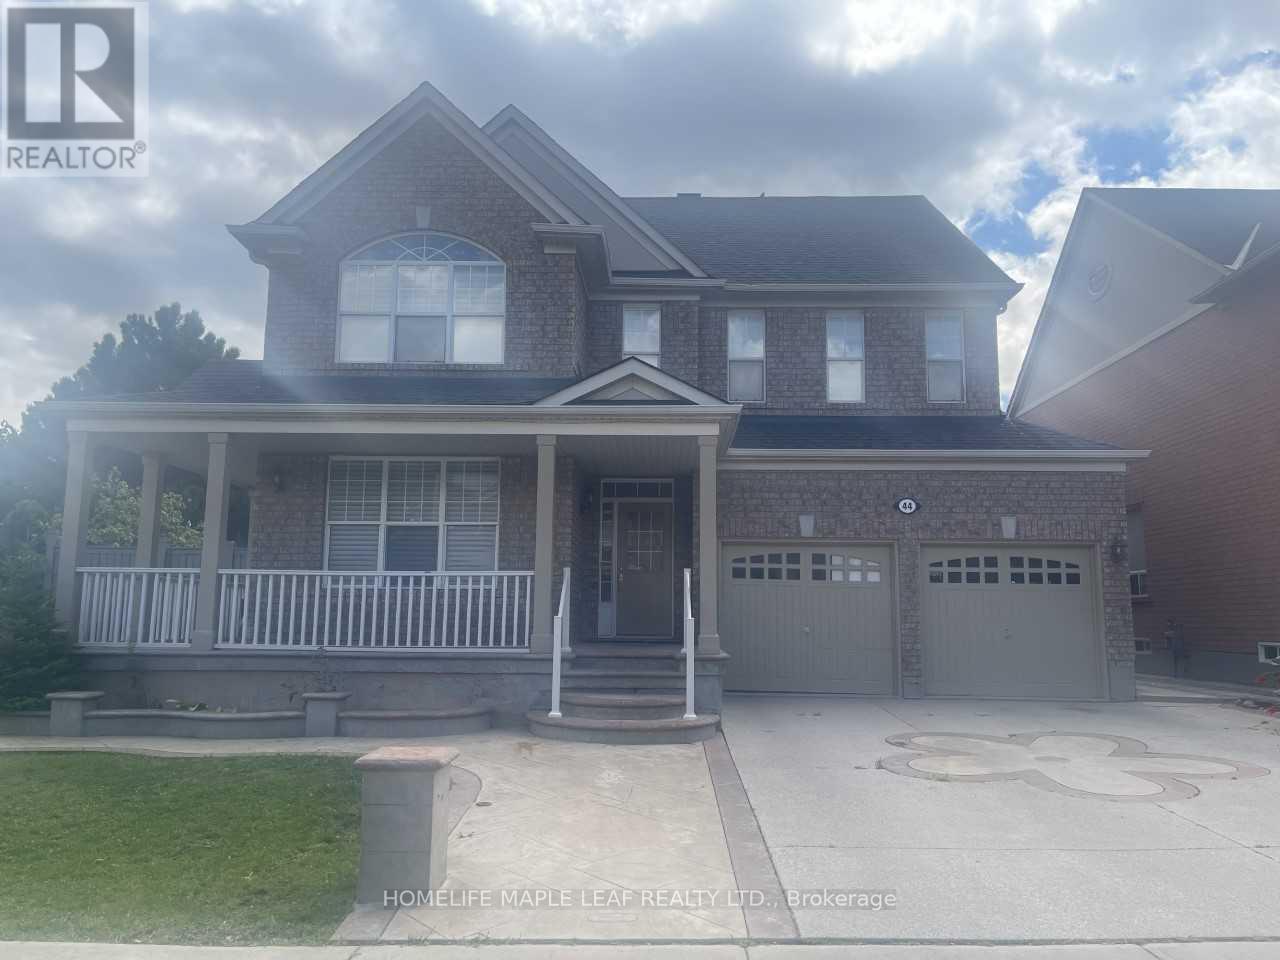
Welcome to 44 Slipneedle Street! This beautiful fully detached 4-bedroom home sits on an impressive 62-ft wide lot with a depth of 132 ft and features a finished legal basement with a second dwelling, separate entrance, and excellent potential for additional living space or rental income. The home has been extensively updated, featuring brand-new hardwood flooring throughout the main and second floors, brand-new porcelain tiles, and pot lights throughout. The upgraded kitchen boasts granite countertops and stainless-steel appliances. Additional upgrades include new stairs and a new roof completed last year. Enjoy the spacious stamped-concrete driveway and generous lot size, offering plenty of parking and outdoor space. Extras: All existing appliances, window coverings, and light fixtures currently attached to the property.
Map data © OpenStreetMap contributors
No open houses are scheduled for this home.
Can't make it? Request a private viewing.
| Living room | Main level | 9.41 x 3.66 m |
| Living room | Basement | 4.26 x 3.33 m |
| Dining room | Main level | 9.41 x 3.66 m |
| Family room | Main level | 6.23 x 4.8 m |
| Kitchen | Main level | 4.25 x 3.35 m |
| Eating area | Main level | 3.52 x 3.11 m |
| Primary Bedroom | Second level | 5.18 x 3.66 m |
| Bedroom 2 | Second level | 3.96 x 3.65 m |
| Bedroom 3 | Second level | 3.66 x 3.05 m |
| Bedroom 4 | Second level | 3.96 x 3.35 m |
| Bedroom 5 | Basement | 3.35 x 3.32 m |