
 For sale 50
$758,000
5 bed3 bath1,100–1,500 sq ft
41 Flamingo Crescent
Southgate, Brampton
3 months agoMLS® W13486138
RIGHT AT HOME REALTY
45 Eagleridge Drive
Sandringham-Wellington, Brampton, Ontario L6R1G1
For sale· Added
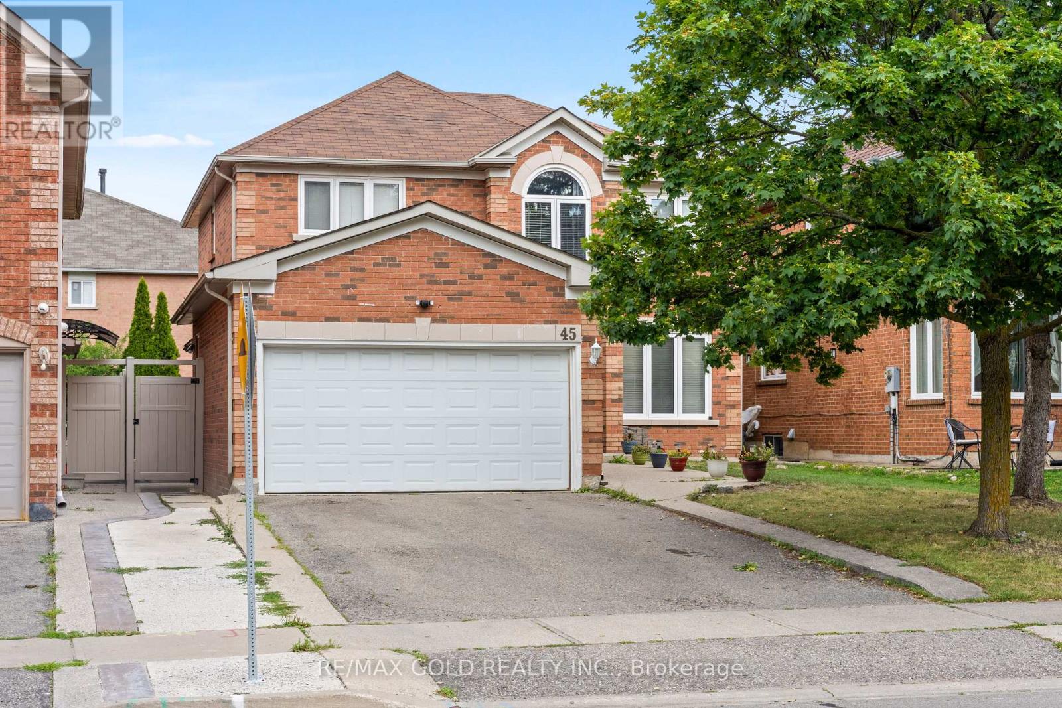
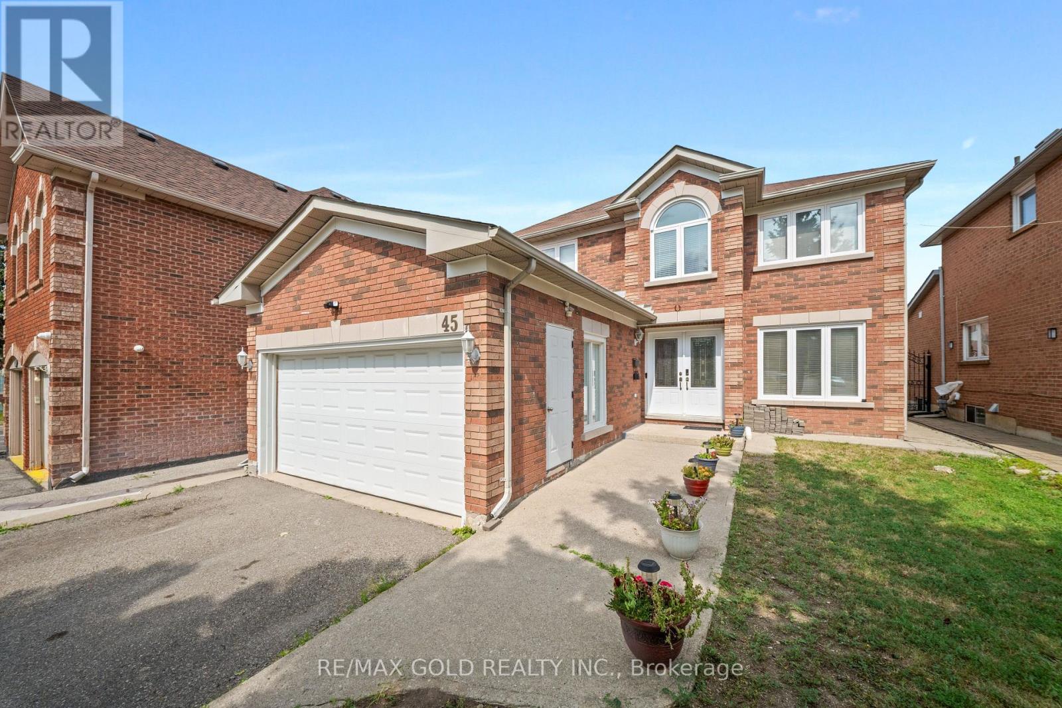
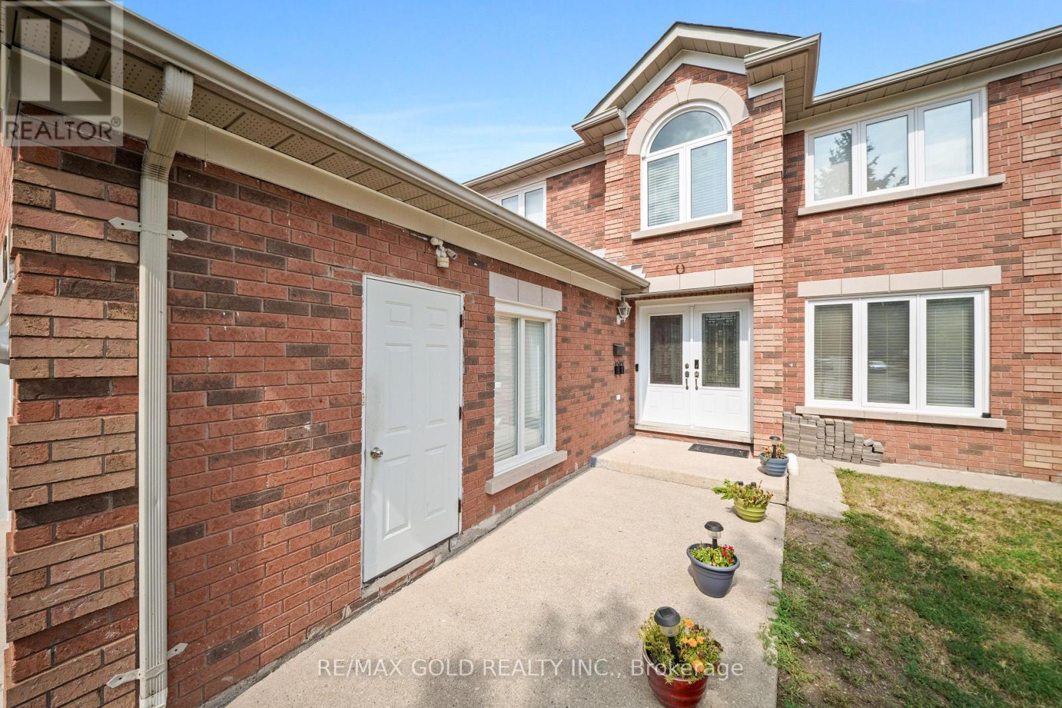
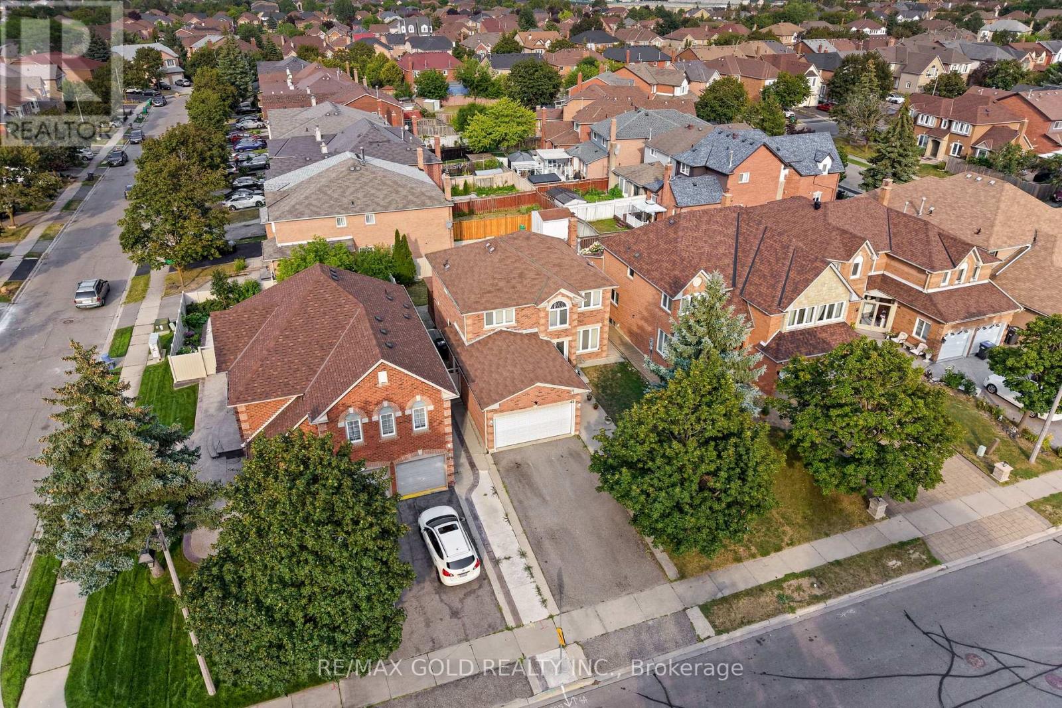
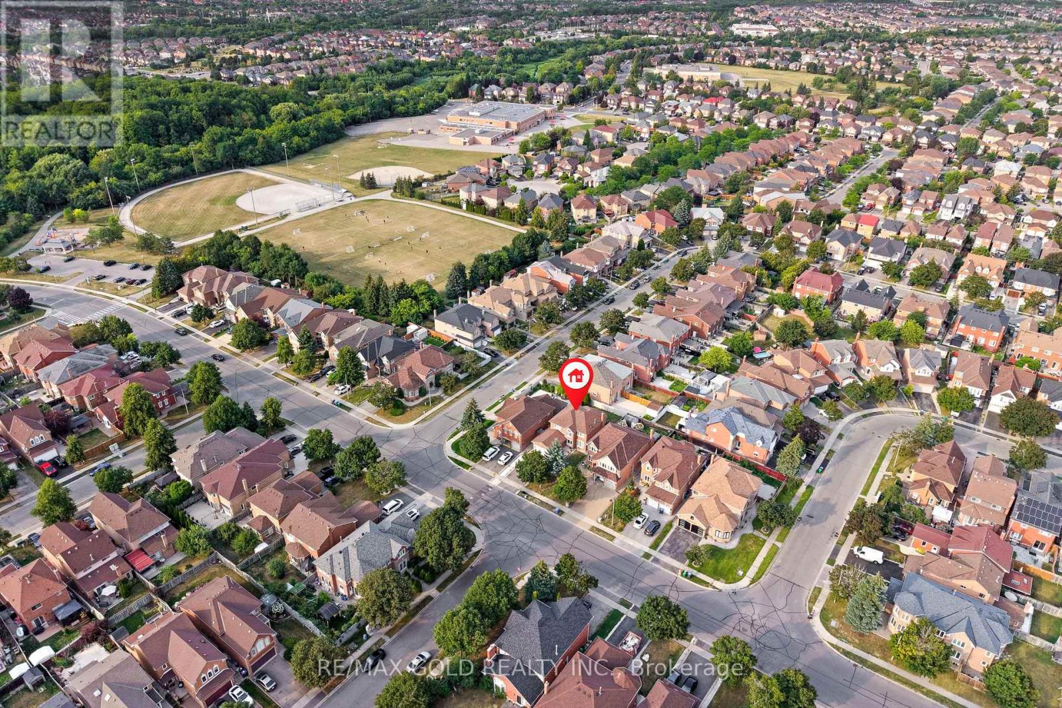
Welcome to this beautifully upgraded 4-bedroom detached home in Brampton's desirable Springdale community. Featuring a functional layout with separate living, dining, and family rooms, this home offers hardwood flooring throughout, a modern kitchen with stainless steel appliances, new countertops, and all-new interior doors. Freshly painted and enhanced with pot lights, it's move-in ready. The legal 2-bedroom basement apartment with a separate entrance provides excellent rental income potential or space for extended family. Enjoy a 4-car driveway and a spacious backyard with a wooden deck, perfect for relaxing or entertaining. Conveniently located close to schools, parks, shopping, public transit, the hospital, and all essential amenities. An exceptional opportunity for families and investors alike!
Map data © OpenStreetMap contributors
No open houses are scheduled for this home.
Can't make it? Request a private viewing.
| Primary Bedroom | Second level | 4.92 x 5.21 m |
| Family room | Main level | 4.87 x 3.27 m |
| Bedroom 4 | Second level | 3.17 x 2.83 m |
| Bedroom 3 | Second level | 3.15 x 3.02 m |
| Living room | Main level | 3.27 x 4.25 m |
| Kitchen | Main level | 5.7 x 3.61 m |
| Bedroom 2 | Second level | 4.01 x 3.07 m |
| Dining room | Main level | 3.8 x 3.12 m |




