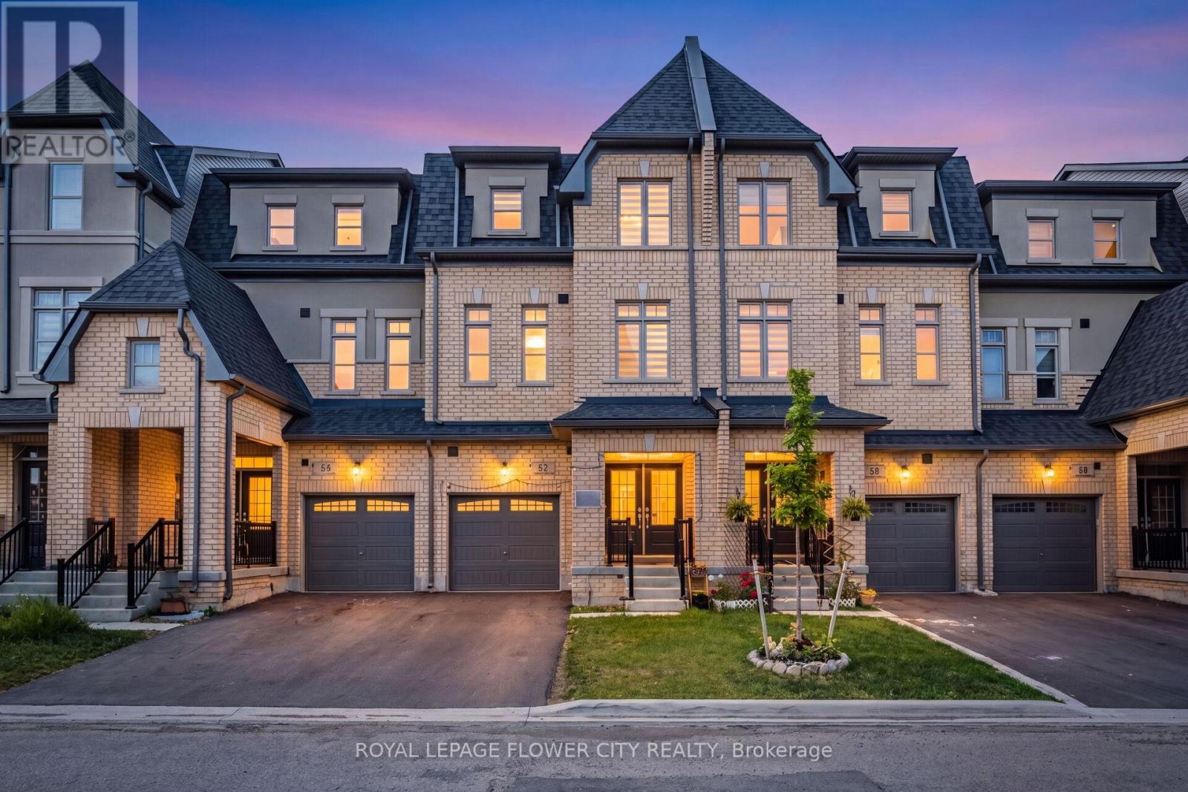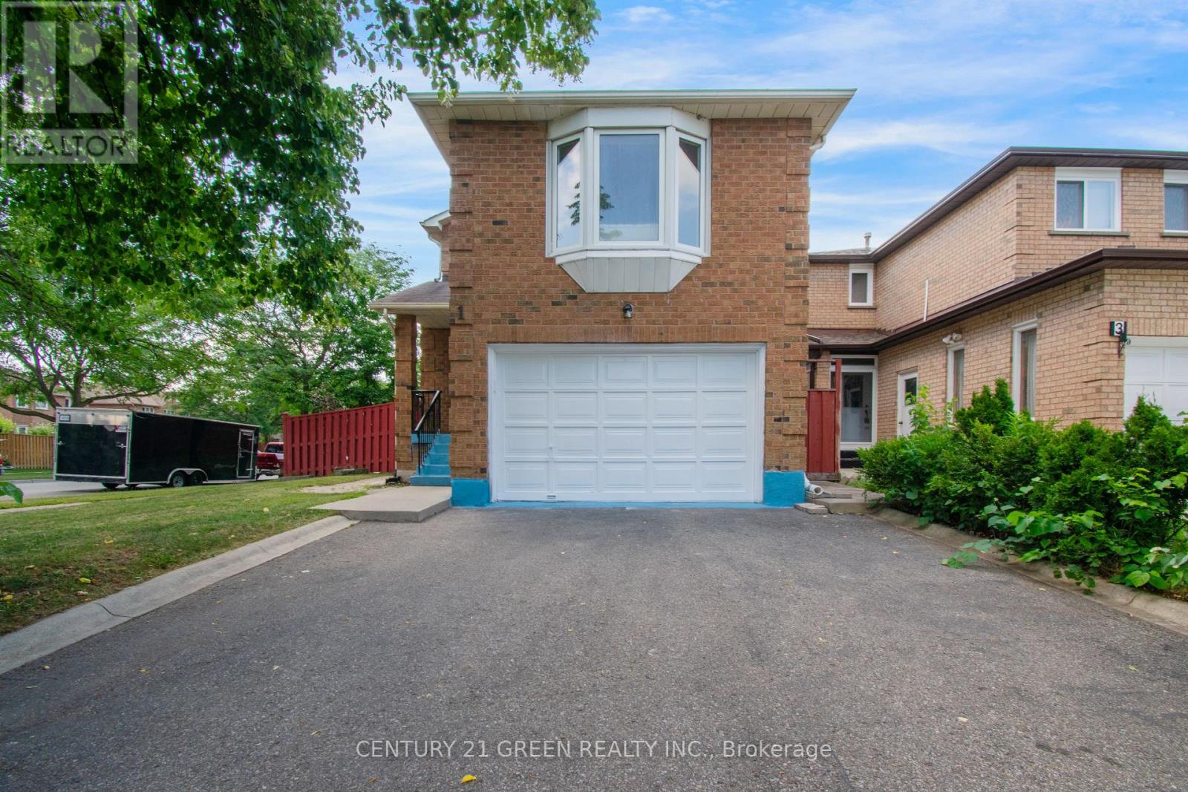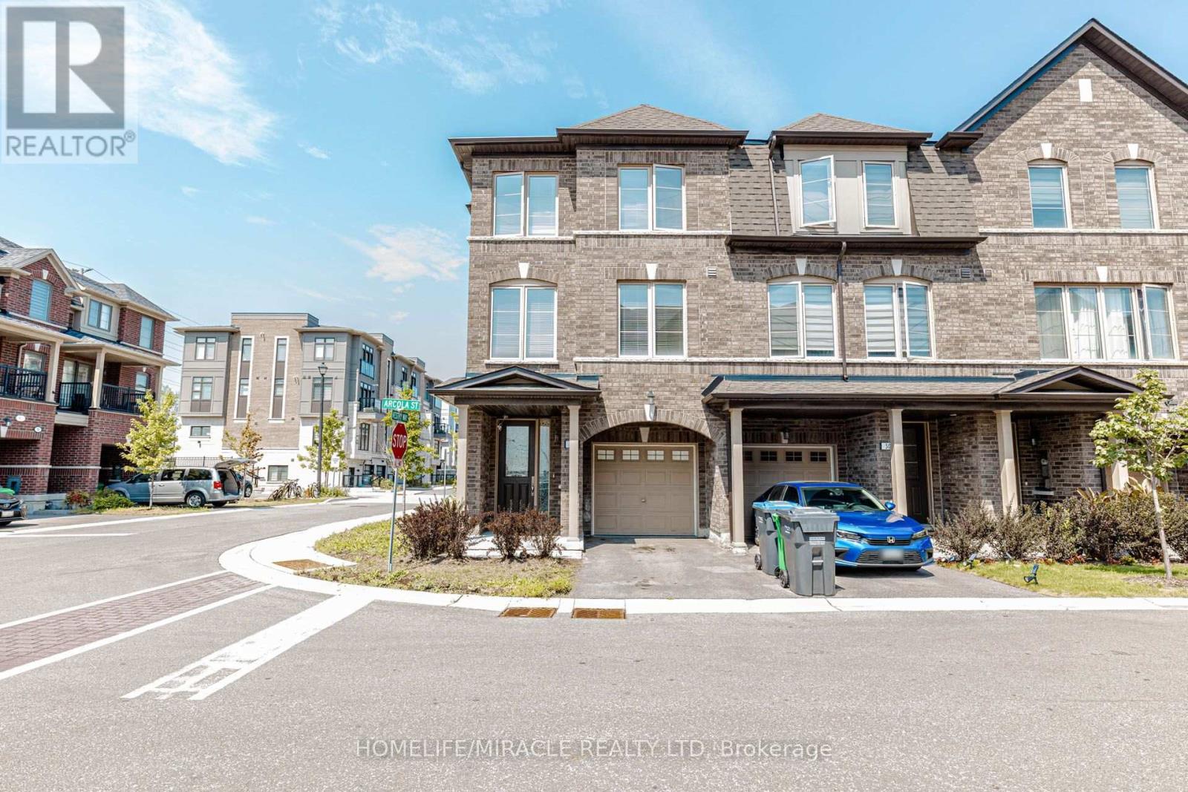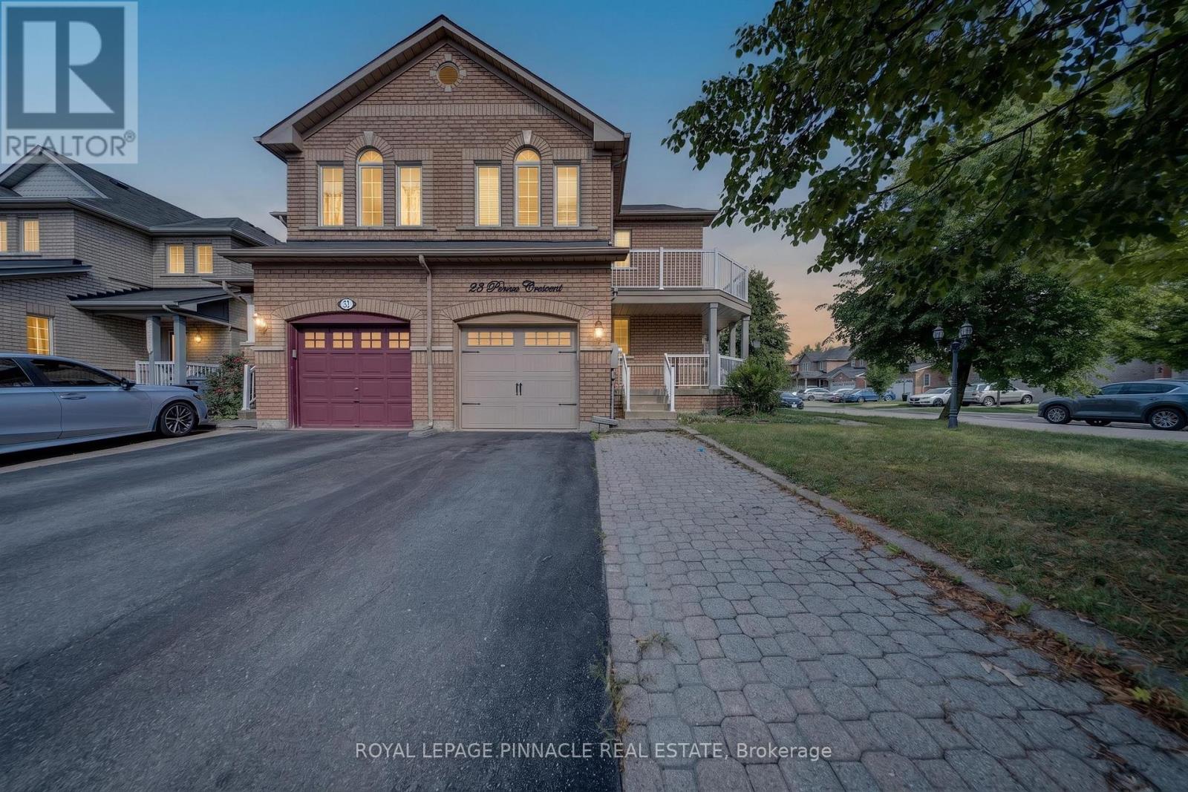
 For sale 50
$869,000
3+1 bed4 bath1,500–2,000 sq ft
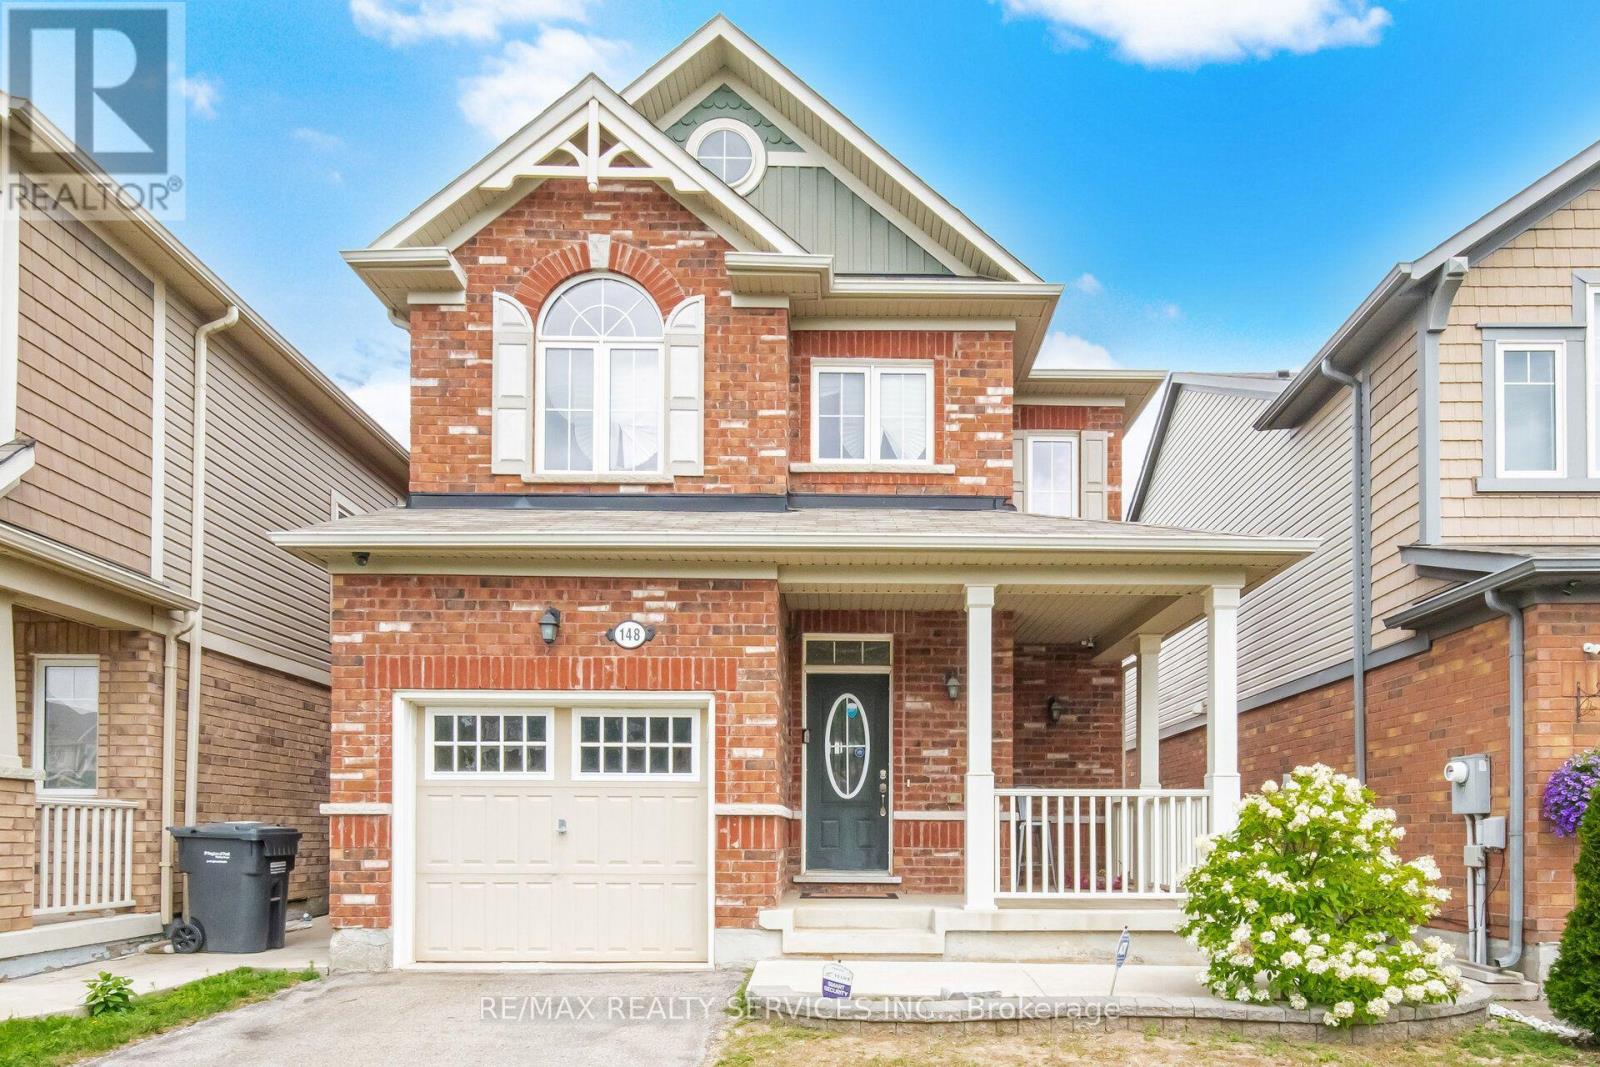
148 Miracle Trail
Northwest Brampton, Brampton
17 days agoMLS® W13830990
RE/MAX REALTY SERVICES INC.
47 Parkview Place
Brampton East, Brampton, Ontario L6W2G2
For sale· Added
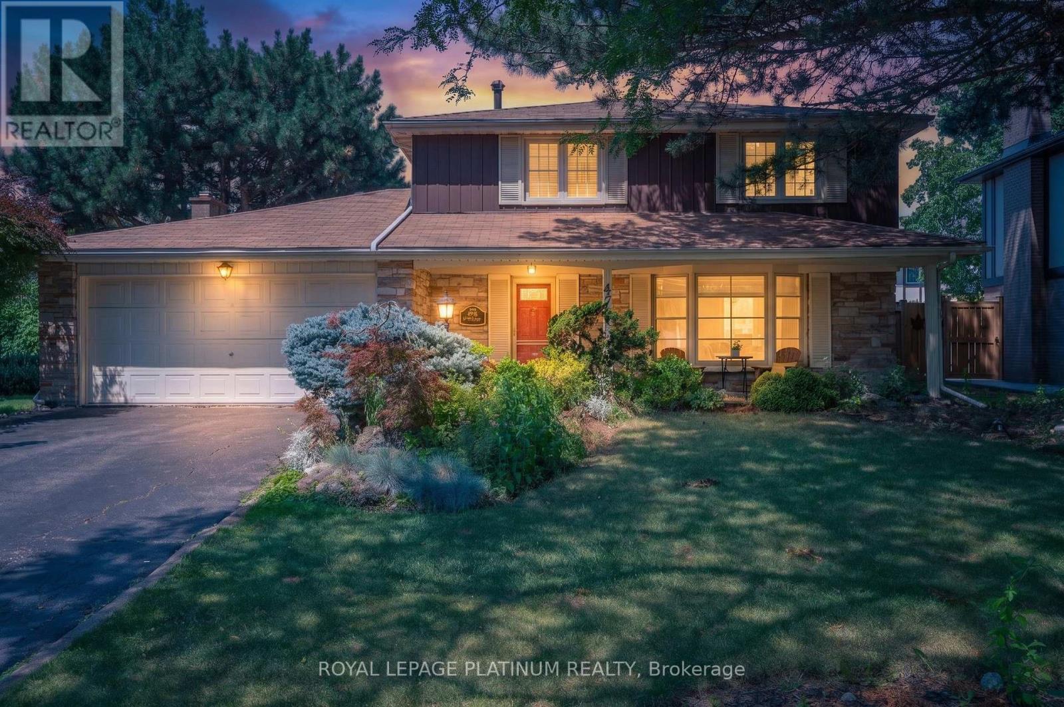
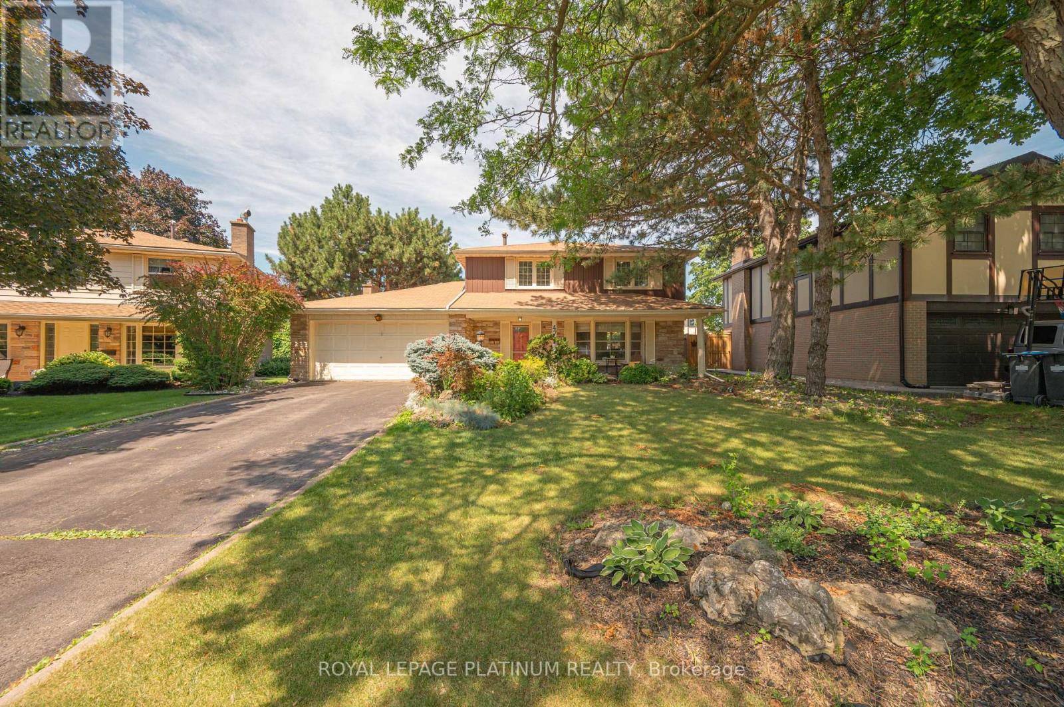
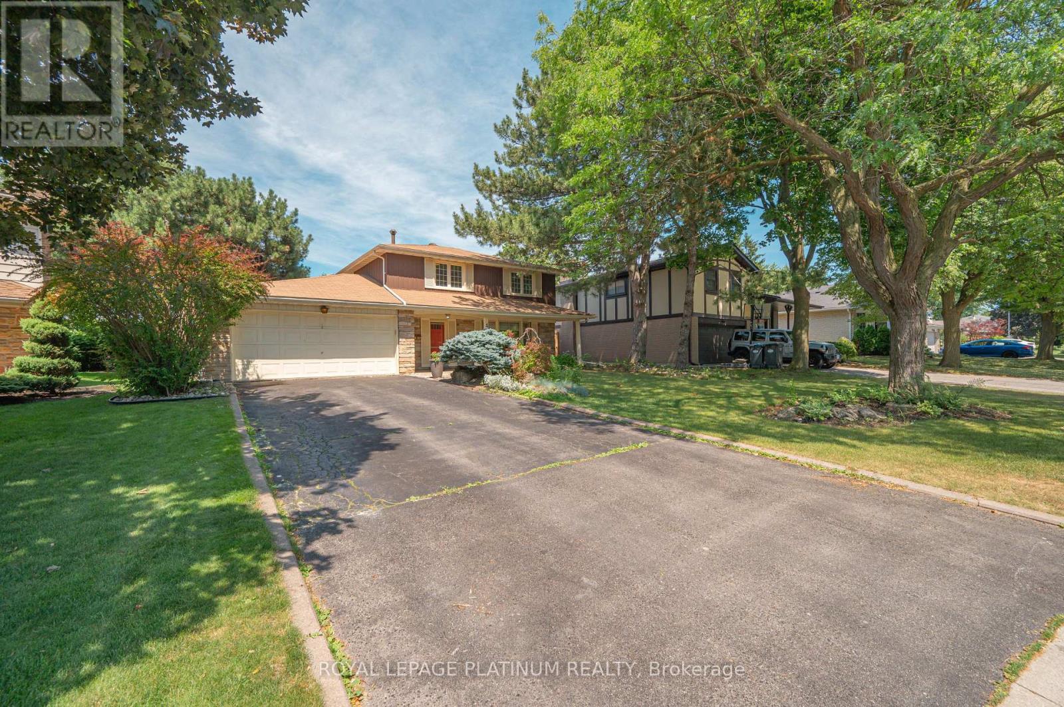
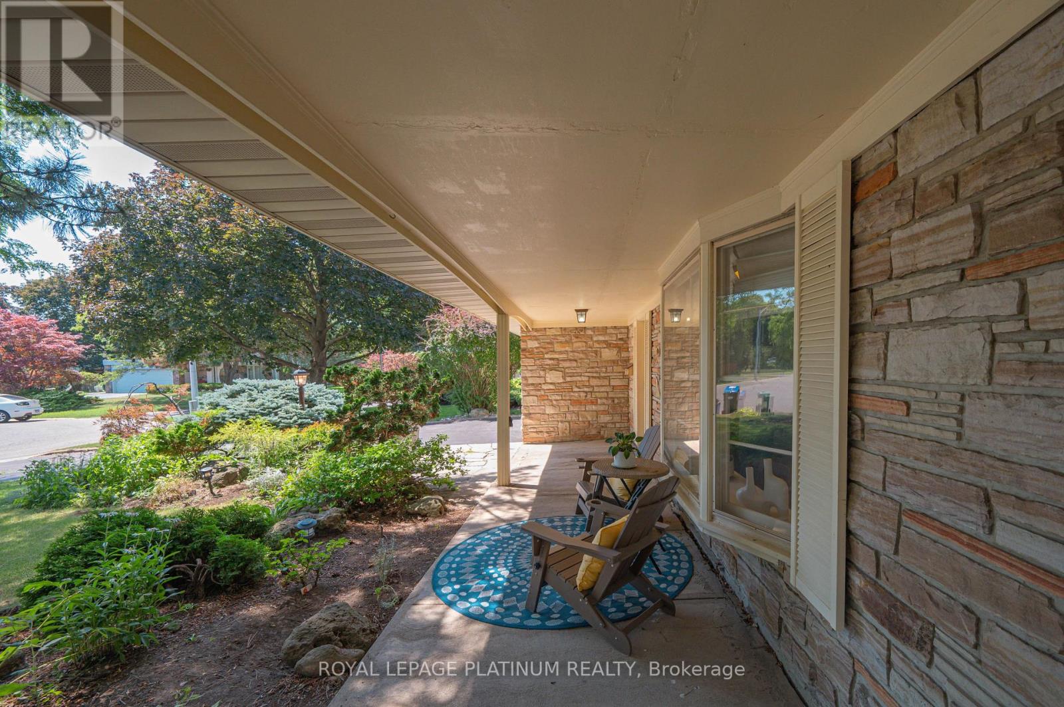
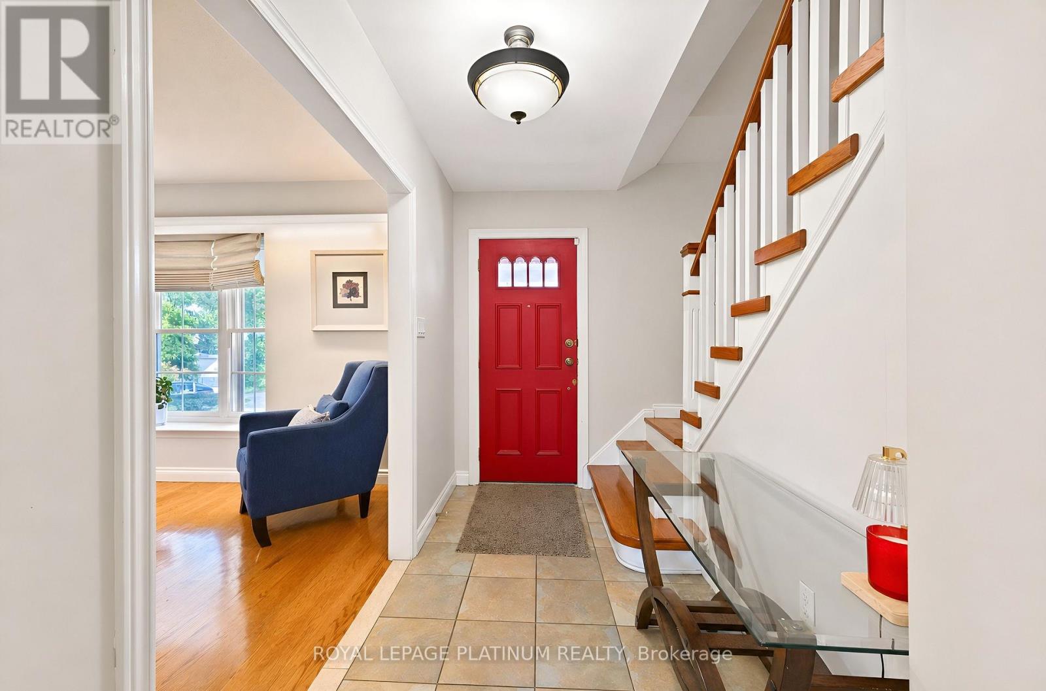
Welcome to this beautifully maintained detached home in the sought-after Peel Village community of Brampton. Situated on a premium 63-foot frontage, this spacious home features 3 generous bedrooms and 2 full bathrooms upstairs. The primary bedroom offers three closets, including a walk-in AND ENSUITE WASHROOM . The main floor boasts a bright and functional layout with separate living and dining rooms, a cozy family room, and a kitchen with breakfast area combined with the sunroom. Outside, enjoy your private backyard oasis with a heated in-ground pool, perfect for entertaining and relaxing all summer long. A double car garage and driveway with parking for up to 6 vehicles provide ample space. Conveniently close to schools, parks, shopping, transit, and highways, this is a fantastic opportunity to own in one of Brampton's most established neighbourhood. Discover even more living space in the fully finished basement, featuring a one-bedroom layout with a full washroom, a complete kitchen, dedicated laundry area, and a comfortable recreation room. Perfect for extended family living or added income potential.
Map data © OpenStreetMap contributors
No open houses are scheduled for this home.
Can't make it? Request a private viewing.
| Sep 29, 2026 | $1,149,000 | ▲ $450,000 |
| Sep 19, 2026 | $699,000 | First recorded price |
Price changes since Sep 19, 2026.
| Living room | Main level | 5.68 x 3.38 m |
| Dining room | Main level | 3.43 x 3.11 m |
| Eating area | Main level | 2.77 x 3.28 m |
| Family room | Main level | 4.59 x 2.97 m |
| Kitchen | Main level | 2.89 x 3.2 m |
| Laundry room | Main level | 2.95 x 1.47 m |
| Primary Bedroom | Second level | 4.2 x 3.22 m |
| Bedroom 2 | Second level | 3.22 x 3.24 m |
| Bedroom 3 | Second level | 3.25 x 4.13 m |
| Bathroom | Second level | 2.74 x 1.51 m |