 For rent 50
$3,700/mo
4 bed4 bath3,000–3,500 sq ft
10 Villanova Road
Bram West, Brampton
1 month agoMLS® W13770528
SKYBOUND REALTY
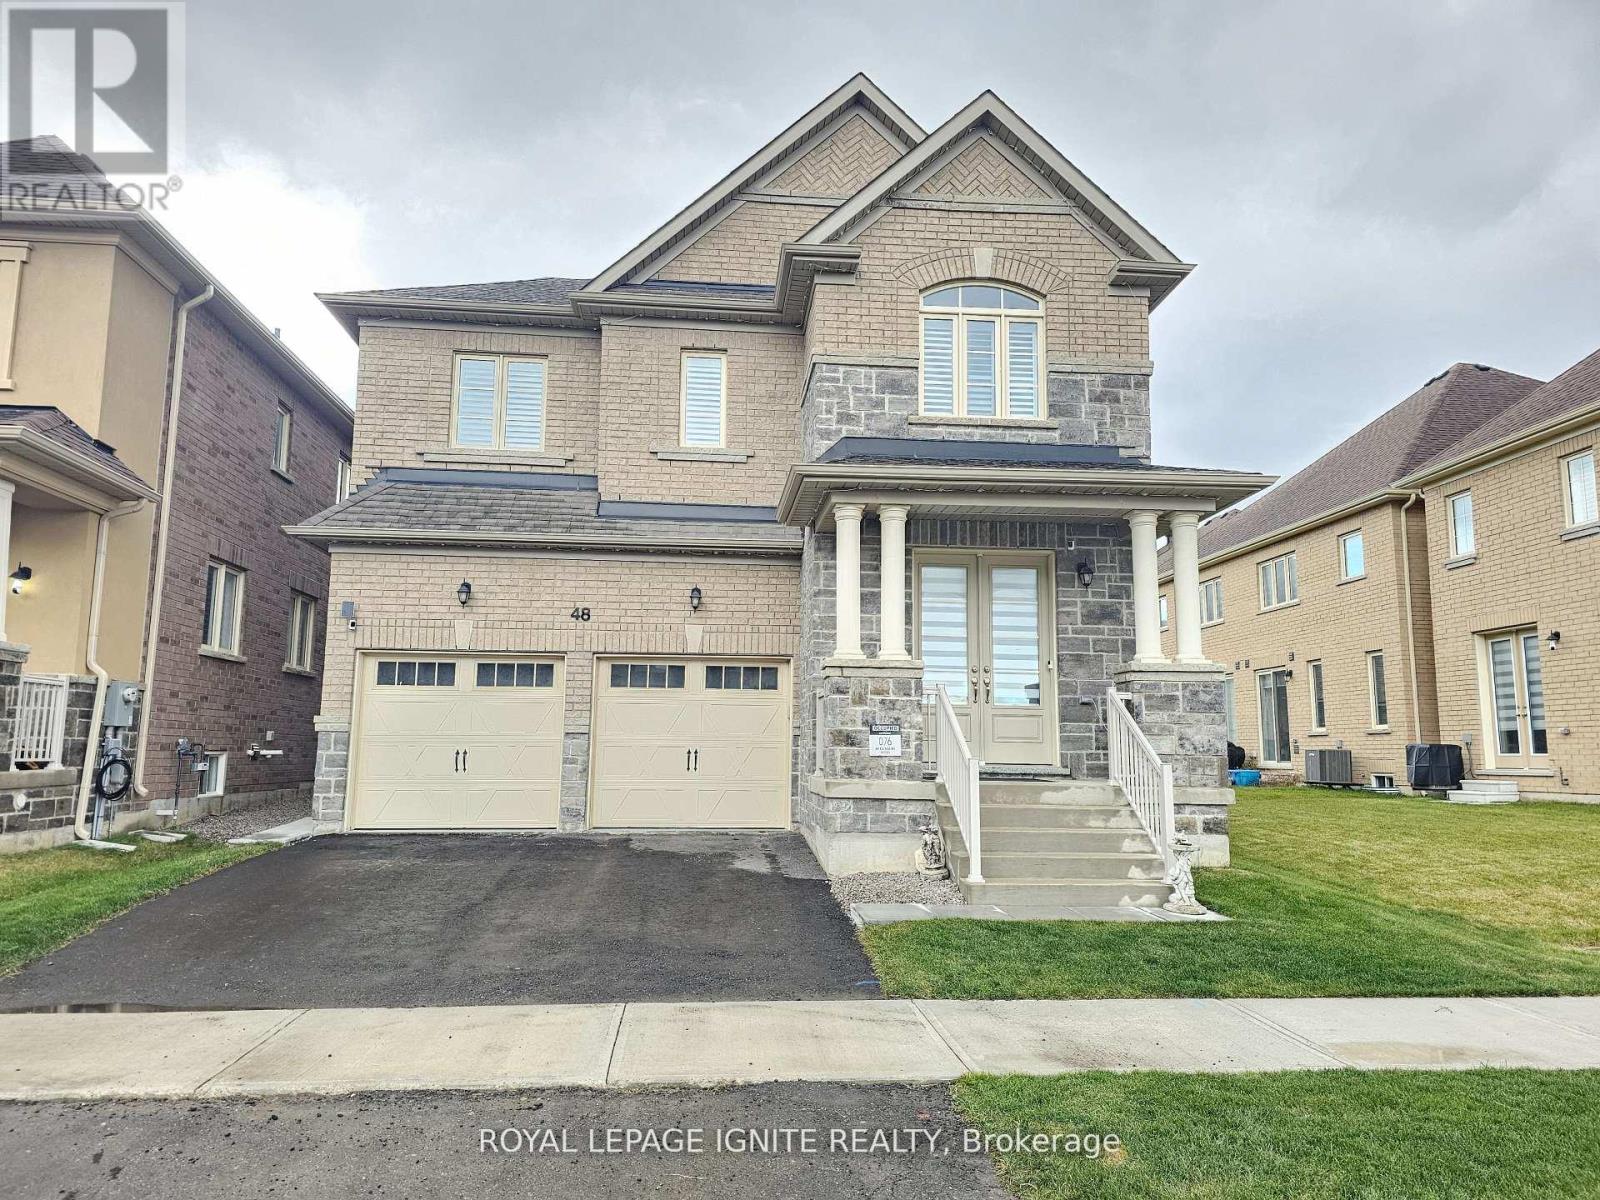
48 Duxbury Road
Sandringham-Wellington North, Brampton, Ontario L6R4E3
For rent· Added
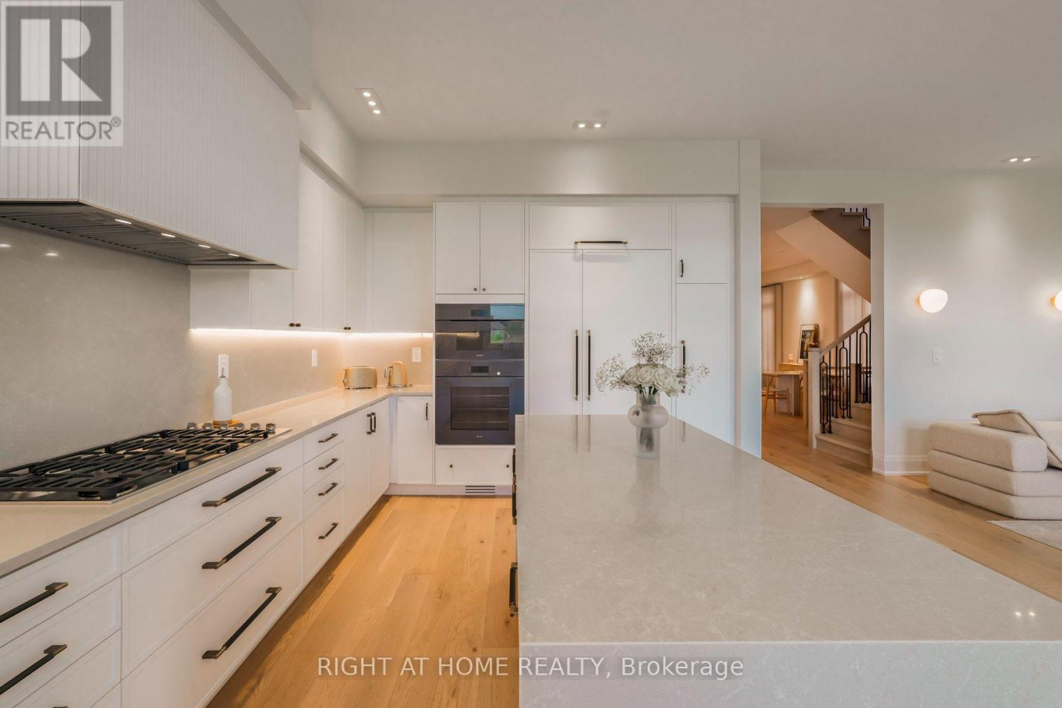
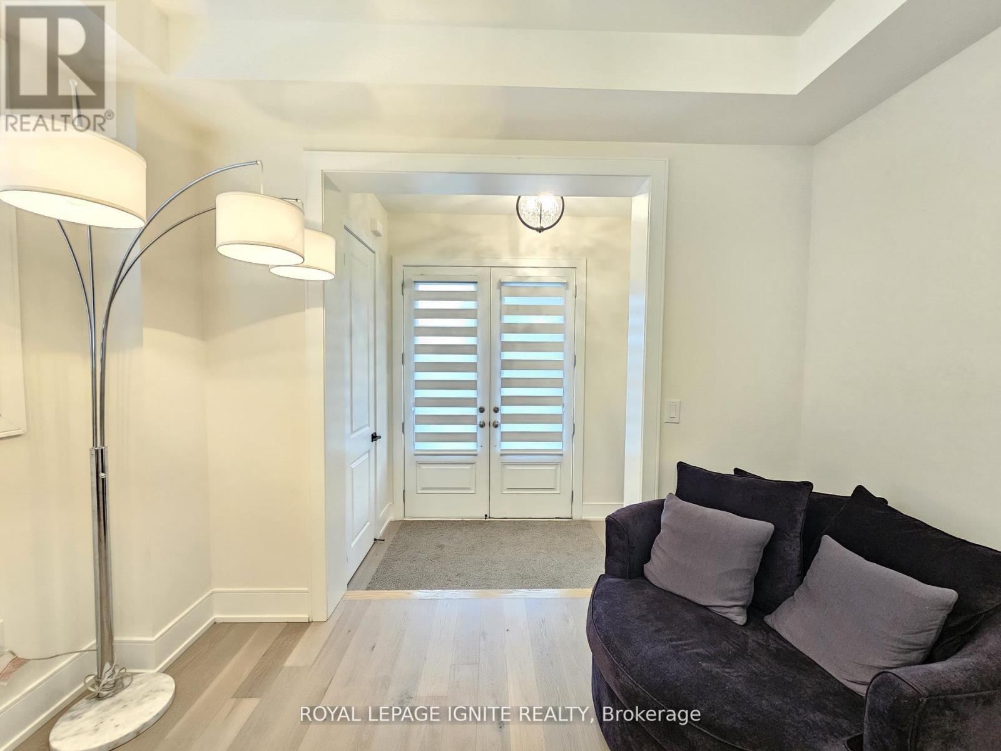
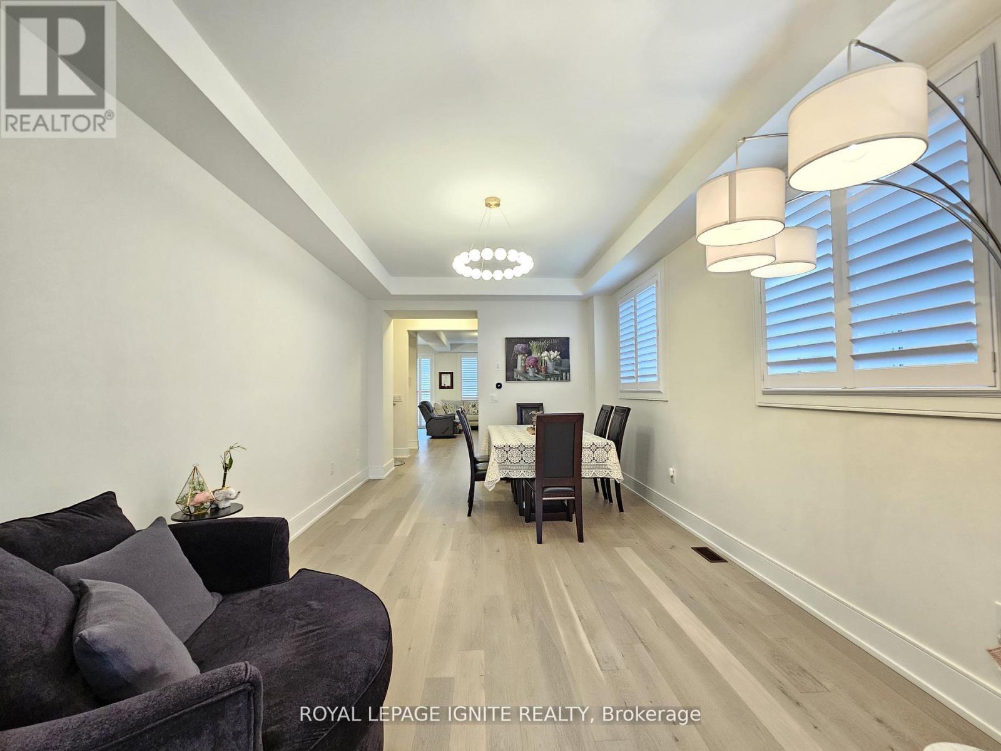
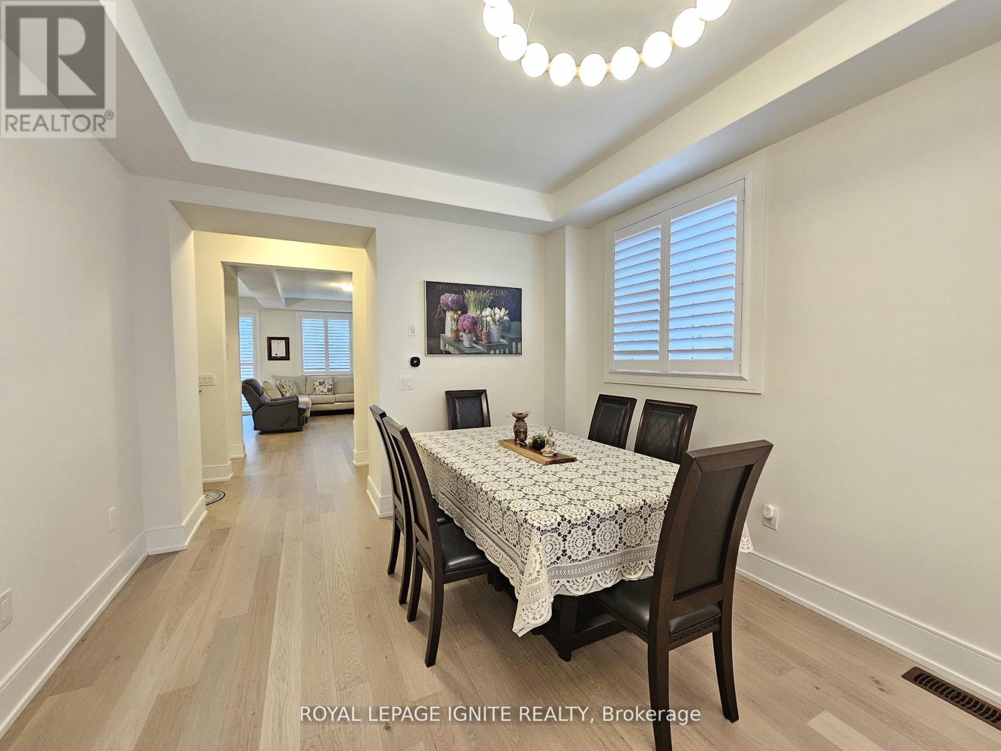
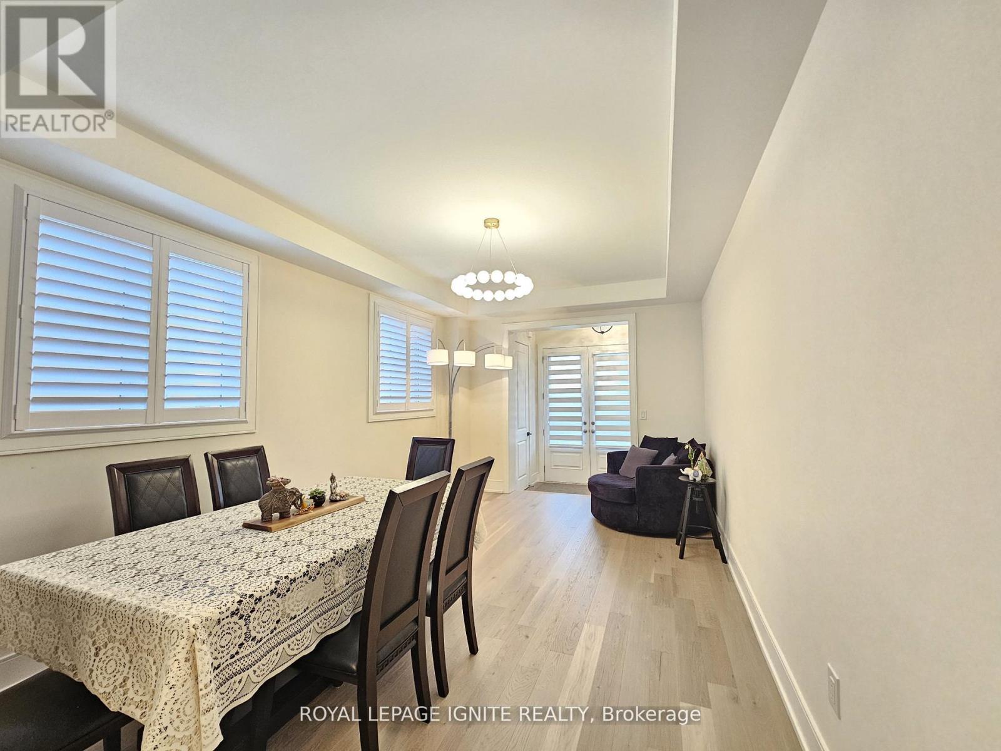
Short-term rental available. This spectacular newly built detached luxury home in Mayfield Village features four spacious bedrooms, each with its own ensuite washroom. Enjoy a grand double-door entrance, no sidewalk, and a chef-inspired kitchen with stainless steel appliances, quartz countertops, an elegant backsplash, centre island, and crown moulding. The home offers a separate side entrance to the basement, modern light fixtures, California shutters, and smooth ceilings. Gleaming hardwood floors run throughout the Entire home, complemented by oak stairs with iron pickets. The primary suite boasts a spa-like 5-piece ensuite with a glass shower, quartz counters, and a walk-in closet. Conveniently located close to all amenities including shopping, gyms, parks, schools, and quick access to Highways 410, 407, and 401.
Map data © OpenStreetMap contributors
No open houses are scheduled for this home.
Can't make it? Request a private viewing.
| Living room | Main level | 3.42 x 5.31 m |
| Dining room | Main level | 3.42 x 5.31 m |
| Family room | Main level | 3.24 x 5.85 m |
| Kitchen | Main level | 2.41 x 4.7 m |
| Eating area | Main level | 2.93 x 4.7 m |
| Primary Bedroom | Second level | 4.58 x 4.7 m |
| Bedroom 2 | Second level | 3.05 x 3.72 m |
| Bedroom 3 | Second level | 4.39 x 3.96 m |
| Bedroom 4 | Second level | 3.17 x 3.66 m |
| Laundry room | Second level | 0 x 0 m |