
 For sale 50
$759,000
4 bed4 bath1,100–1,500 sq ft
68 Studebaker Trail
Fletcher's Meadow, Brampton
22 days agoMLS® W13810798
ROYAL LEPAGE SIGNATURE REALTY
5 Mendoza Drive
Fletcher's Meadow, Brampton, Ontario L7A3M3
For sale· Added
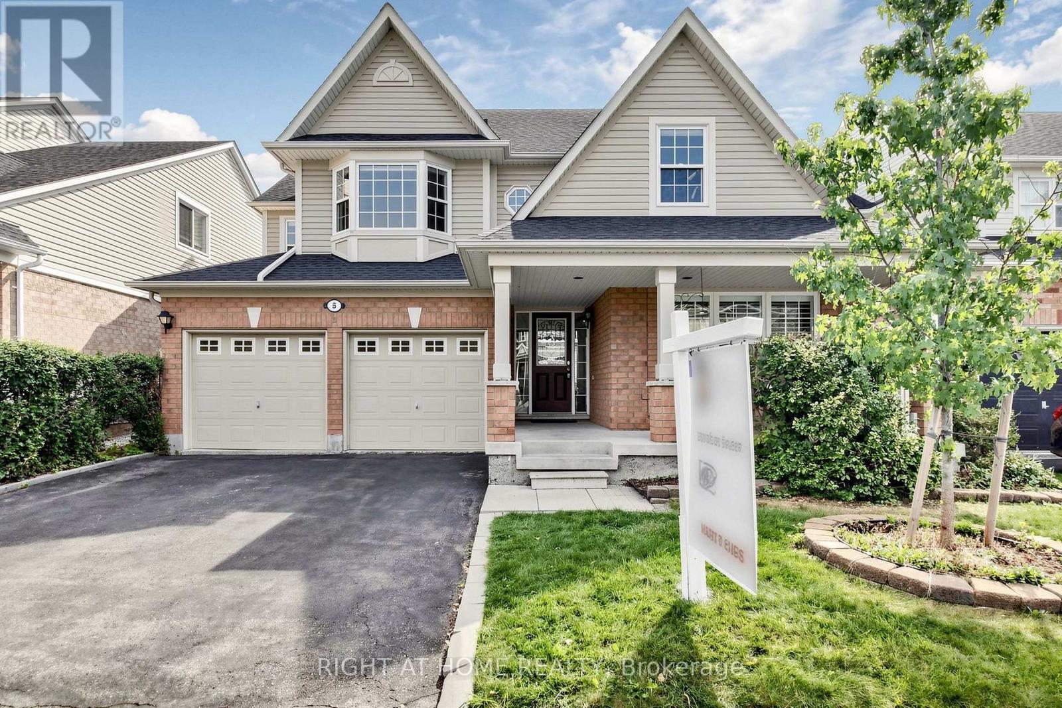
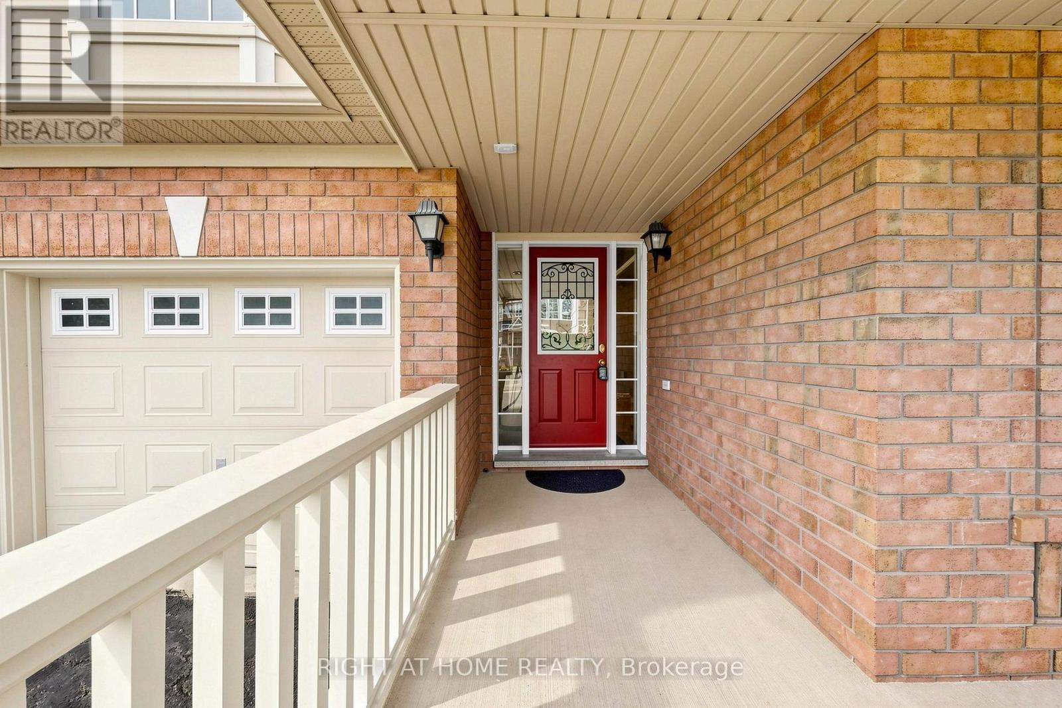
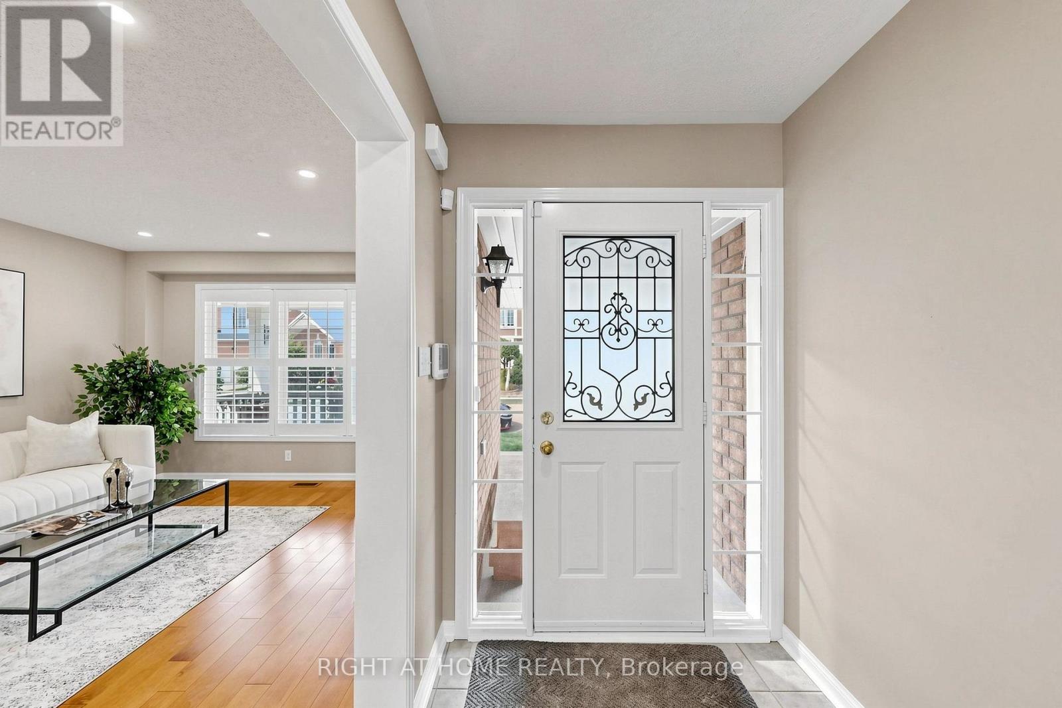
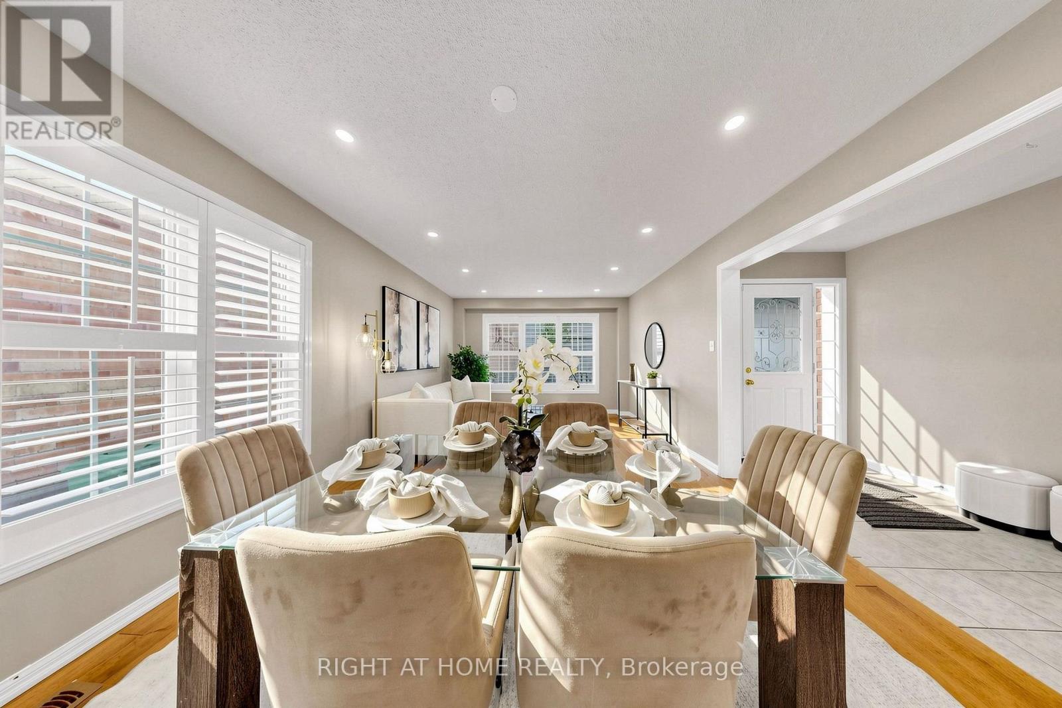
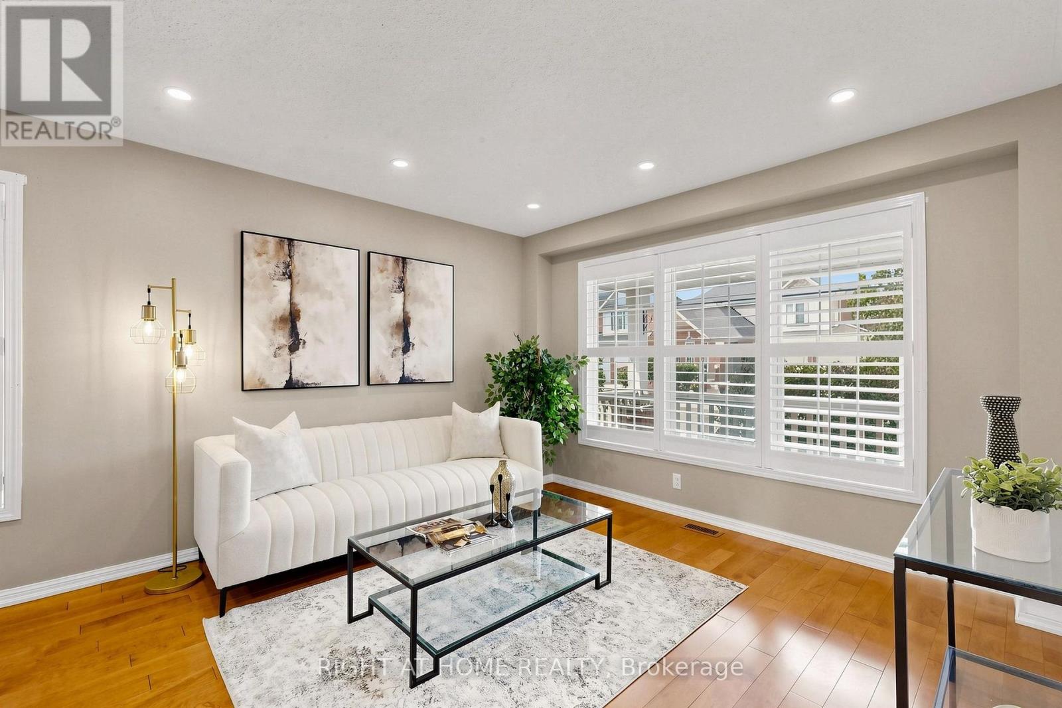
Welcome to 5 Mendoza Dr, a lovely Mattamy built 4-bedroom 4-bathroom residence in Fletcher's Meadow. Designed and constructed with thoughtfully curated living space, where elegance meets family comfort. The cozy front porch steps into the main floor that is bright and generously scaled with living room, laundry, family room that opens naturally to the kitchen - quartz counters, a large island, and a walk-in pantry. Upstairs, each bedroom offers great lighting, and storage with the primary suite boasting a large 4-piece bath and his/her closets. The finished lower level adds a separate bedroom/office and a large recreation room with a second kitchen - a practical setup for extended family, or anyone working from home. Double Garage, private backyard with shed, close to transit and amenities.
Map data © OpenStreetMap contributors
No open houses are scheduled for this home.
Can't make it? Request a private viewing.
| Living room | Main level | 3.38 x 6.16 m |
| Kitchen | Main level | 3.05 x 2.96 m |
| Kitchen | Basement | 6.04 x 3.43 m |
| Eating area | Main level | 3.05 x 3.16 m |
| Family room | Main level | 4.88 x 2.96 m |
| Bedroom | Second level | 5.39 x 4.11 m |
| Bedroom 2 | Second level | 3.93 x 3.05 m |
| Bedroom 3 | Second level | 3.63 x 3.35 m |
| Bedroom 4 | Second level | 3.44 x 3.35 m |
| Recreational, Games room | Basement | 6.12 x 3.65 m |
| Bedroom | Basement | 3.17 x 2.75 m |




