
 For sale 50
$629,900
3+1 bed4 bath1,200–1,399 sq ft
83 Wickstead Court
Sandringham-Wellington, Brampton
7 days agoMLS® W13868404
RE/MAX GOLD REALTY INC.
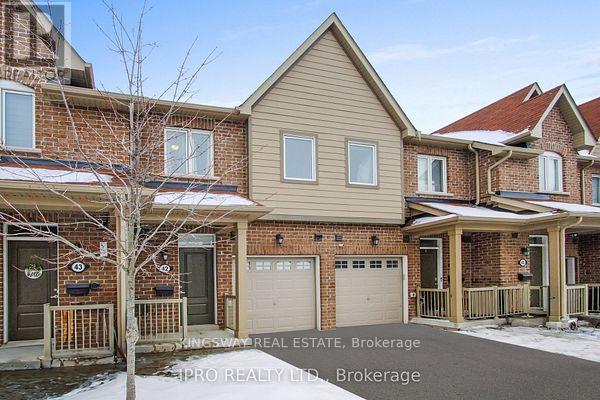
50 Edinburgh Drive #41
Bram West, Brampton, Ontario L6Y6A7
For sale· Added
Nice Townhome In High Demand Area. Walking Distance To All Amenities Like Plazas, Restaurants, Schools, Highways, And More. Updated Kitchen With Quartz Countertop. Open Concept With Hardwood Floors. Open Concept Main Floor. Finished Basement With A Bedroom And Extra Washroom
Map data © OpenStreetMap contributors
No open houses are scheduled for this home.
Can't make it? Request a private viewing.
| Living room | Ground level | 6.7 x 2.89 m |
| Eating area | Ground level | 2.43 x 2.19 m |
| Kitchen | Ground level | 4.26 x 2.19 m |
| Primary Bedroom | Second level | 5.45 x 3.41 m |
| Bedroom 2 | Second level | 3.53 x 2.89 m |
| Bedroom 3 | Second level | 3.04 x 2.75 m |
| Great room | Basement | 4.92 x 3.35 m |




