
 For rent 50
$3,200/mo
4 bed3 bath2,000–2,500 sq ft
30 Walbrook Road
Credit Valley, Brampton
2 months agoMLS® W13650558
ROYAL LEPAGE SIGNATURE REALTY
52 Kayak Heights
Heart Lake East, Brampton, Ontario L6Z0H9
For rent· Added
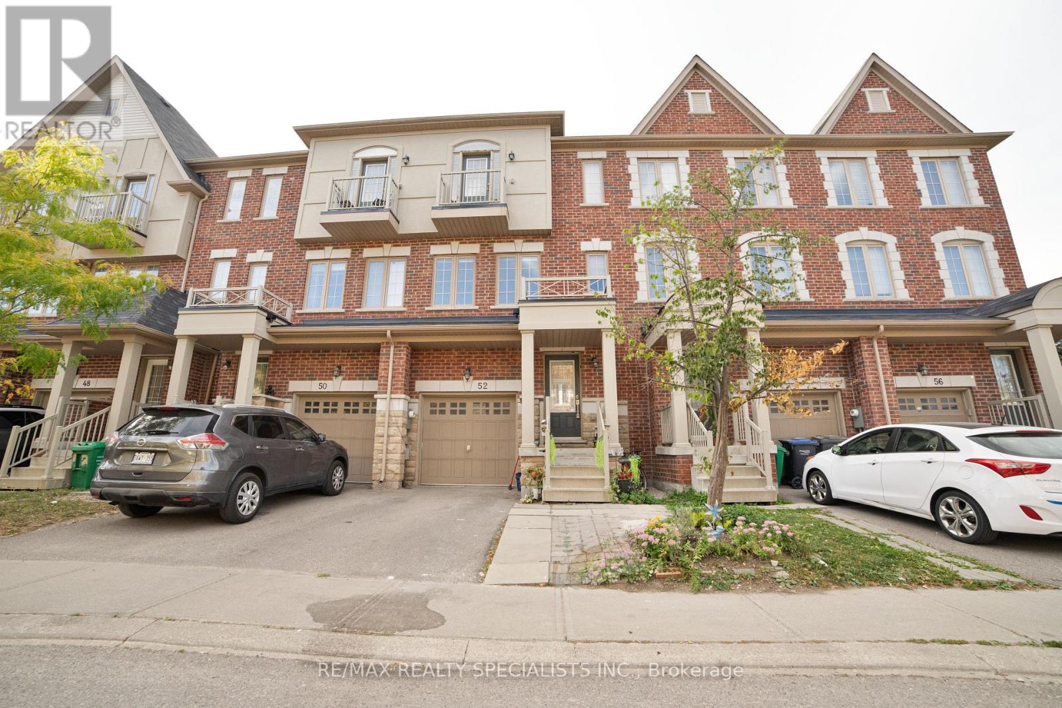
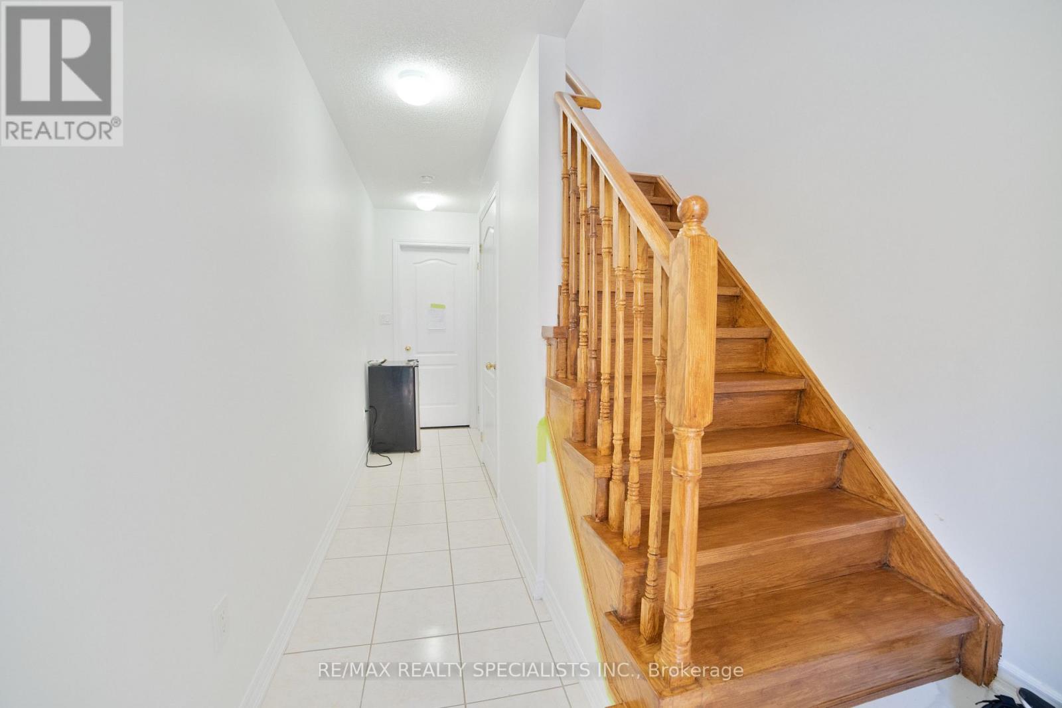
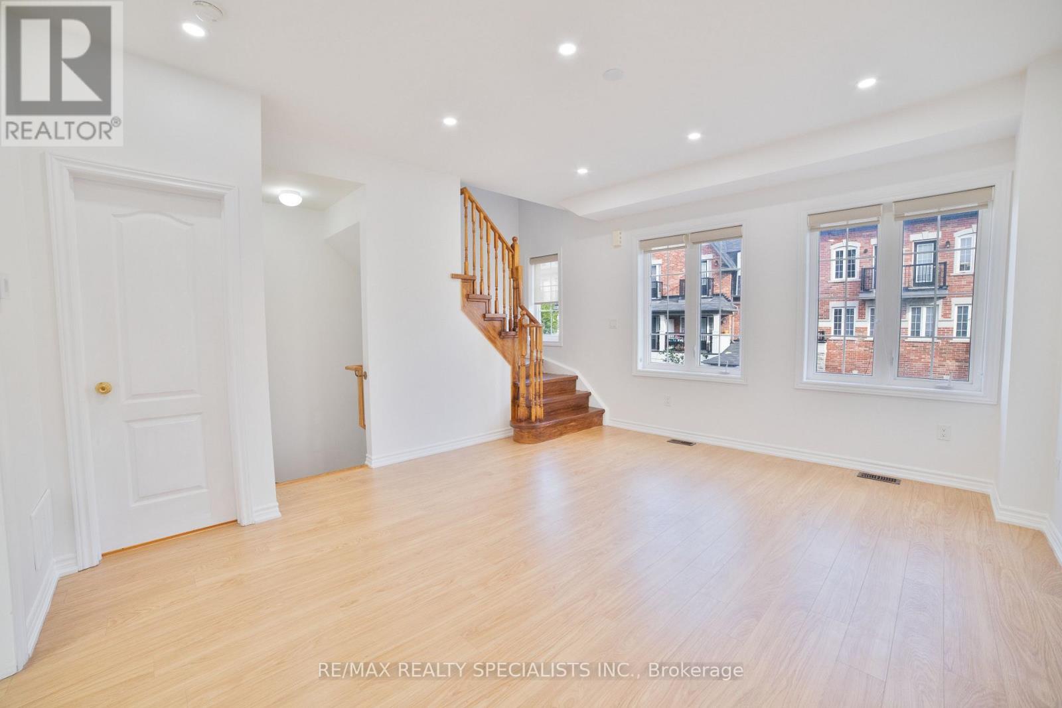
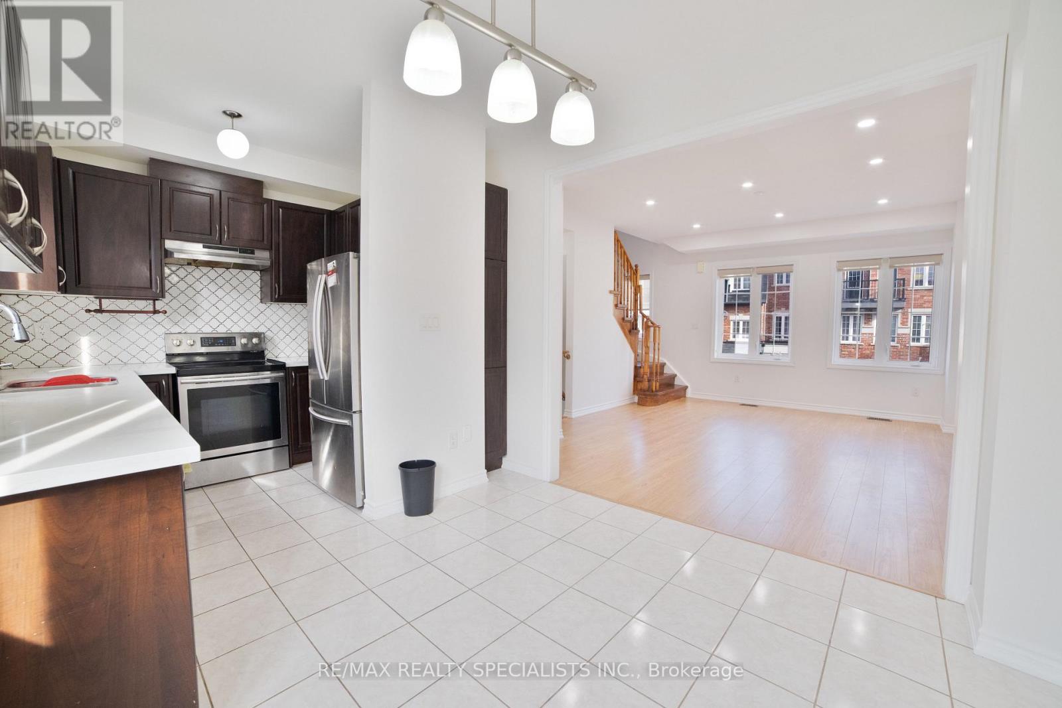
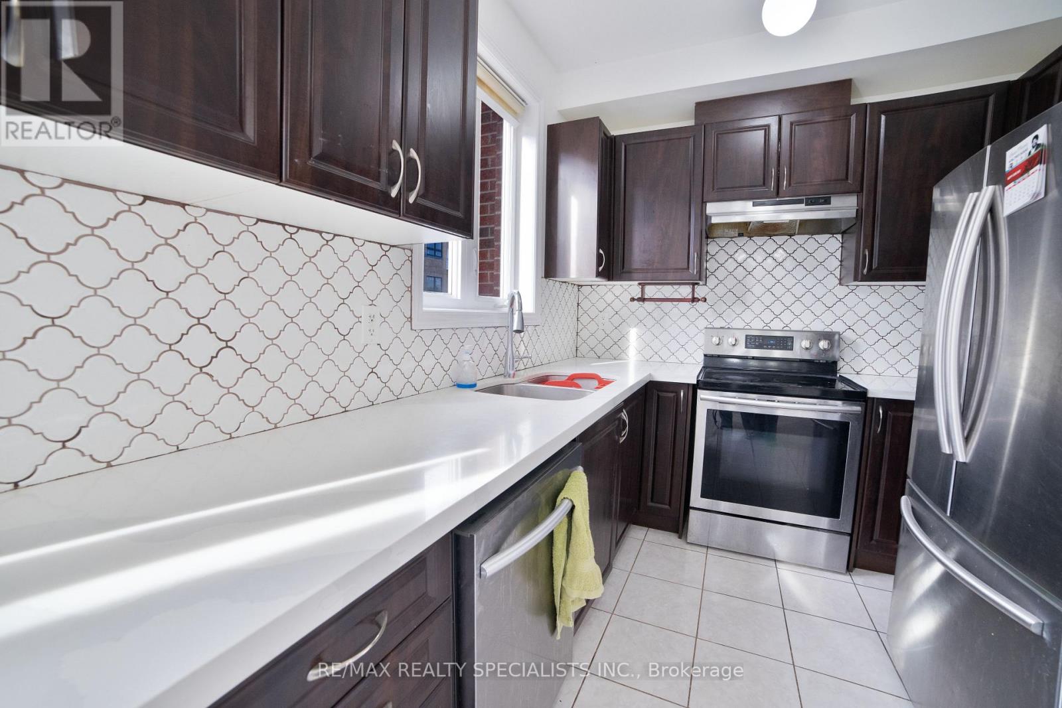
Bright & Spacious 4-Bedroom Home in Heartlake Village. Located minutes from Highway 410 in the sought-after Heartlake Village community, this bright, spacious home is newly painted, professionally cleaned, and move-in ready, with immediate occupancy available. Features include: 3 spacious bedrooms on the third floor plus 1 bedroom in the basement with a washroom. 9-foot ceilingsLarge windows providing plenty of natural lightLaminate flooring throughoutStainless steel appliancesHuge kitchen pantryFunctional and family-friendly layoutWalk-out balconyWalk-out to the rear gardenDirect access to the garageEnsuite laundryUnfinished basement providing excellent storage spaceEnjoy a convenient neighbourhood close to schools, parks, shopping, places of worship, and recreational facilities, with easy access to major highways. Available for immediate occupancy - don't miss this opportunity to call Heartlake Village home!
Map data © OpenStreetMap contributors
No open houses are scheduled for this home.
Can't make it? Request a private viewing.
| Bedroom | Main level | 3.01 x 3.25 m |
| Dining room | Second level | 2.69 x 3.22 m |
| Kitchen | Second level | 2.55 x 3.22 m |
| Great room | Second level | 5.24 x 5.32 m |
| Primary Bedroom | Third level | 3.27 x 3.73 m |
| Bedroom 2 | Second level | 2.65 x 2.54 m |
| Bedroom 3 | Third level | 2.46 x 2.9 m |
| Bedroom | Basement | 2.97 x 2.59 m |




