 For sale 50
$749,900
3+1 bed3 bath1,500–2,000 sq ft
37 Peachleaf Crescent
Fletcher's Meadow, Brampton
27 days agoMLS® W13791732
RE/MAX REALTY SPECIALISTS INC.
52 Mistycreek Crescent
Fletcher's Meadow, Brampton, Ontario L7A3E8
For sale· Added
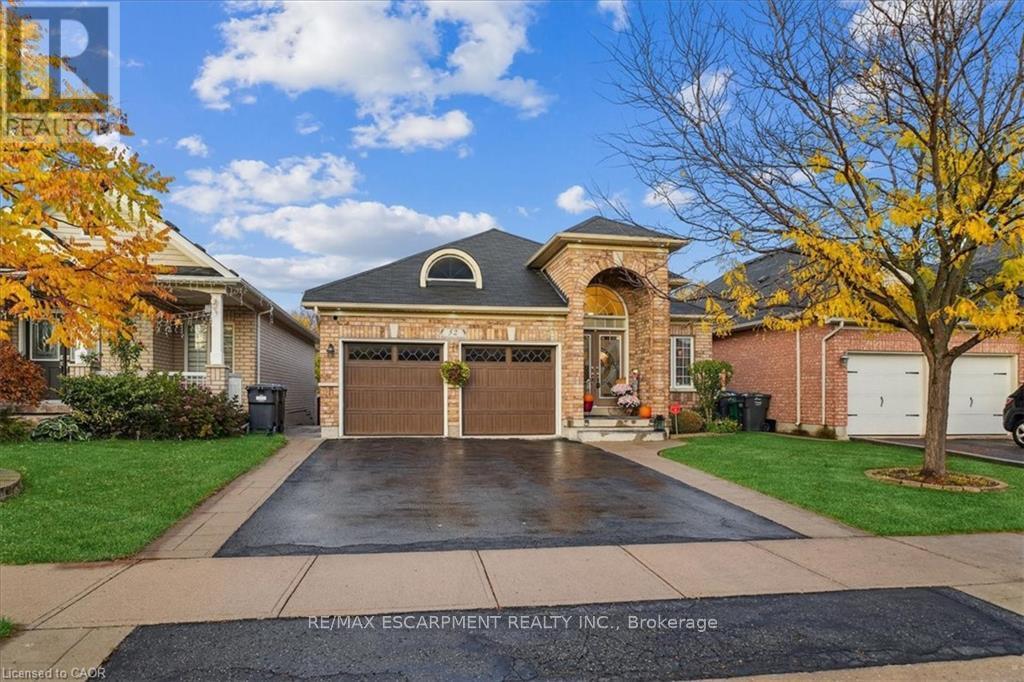
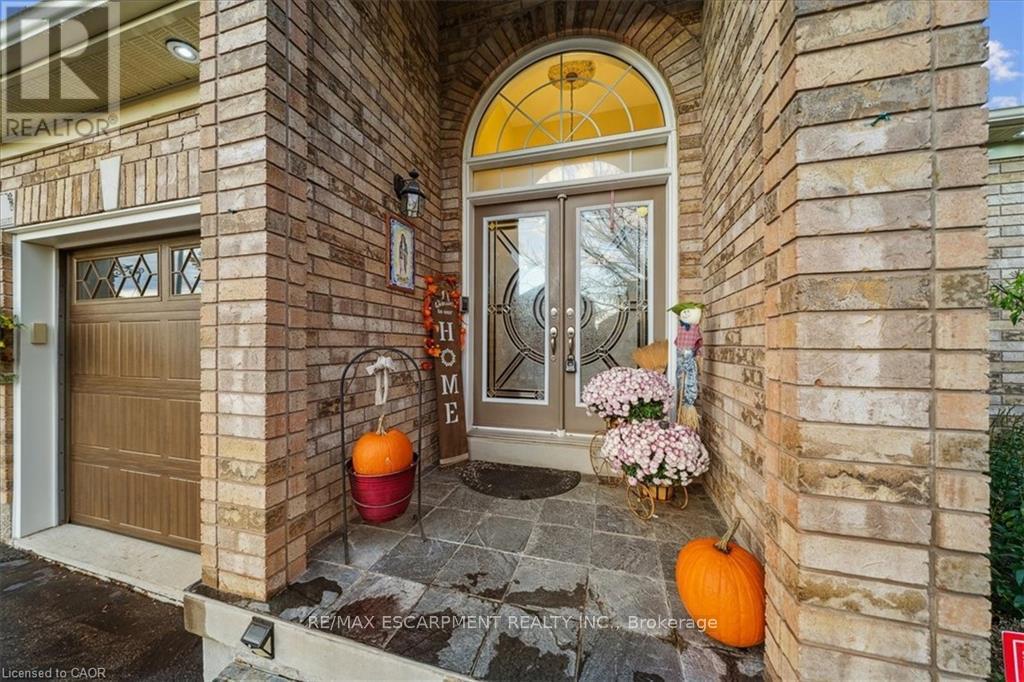
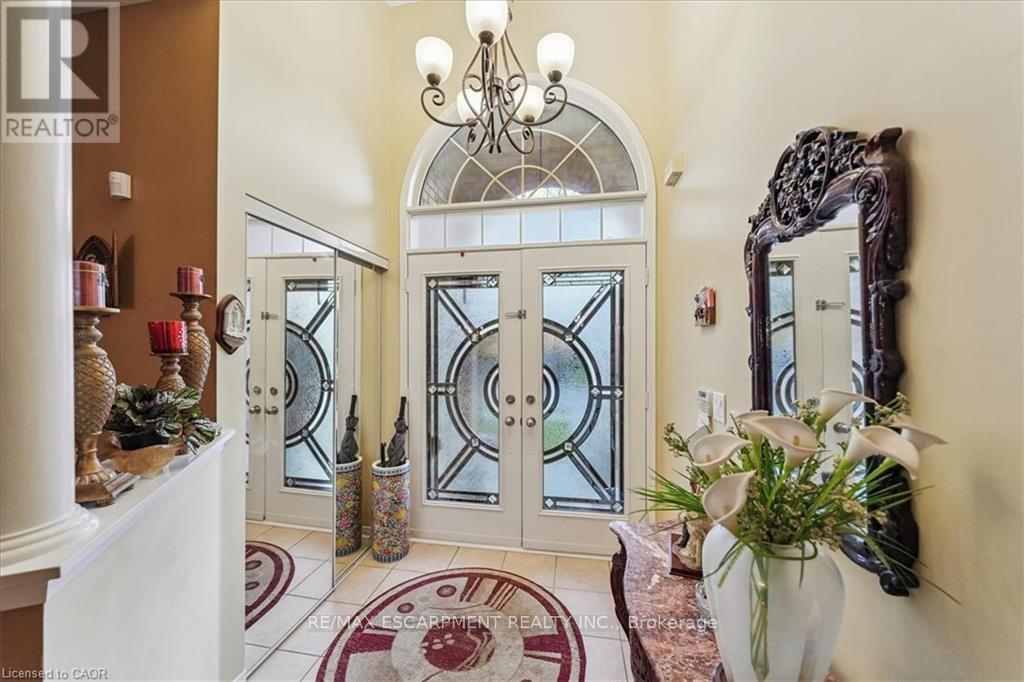
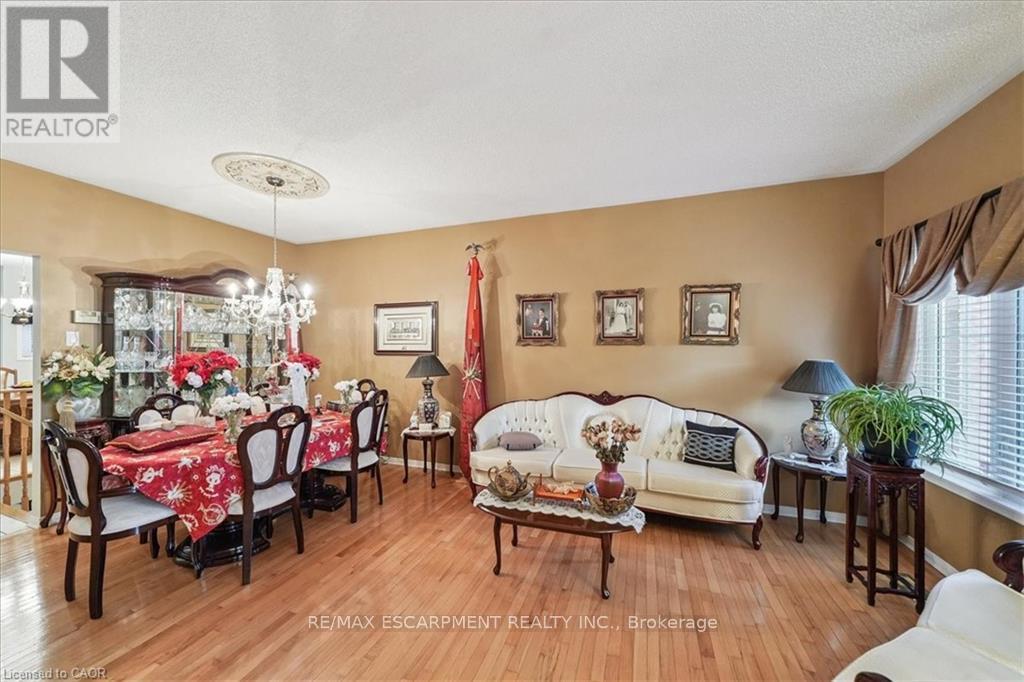
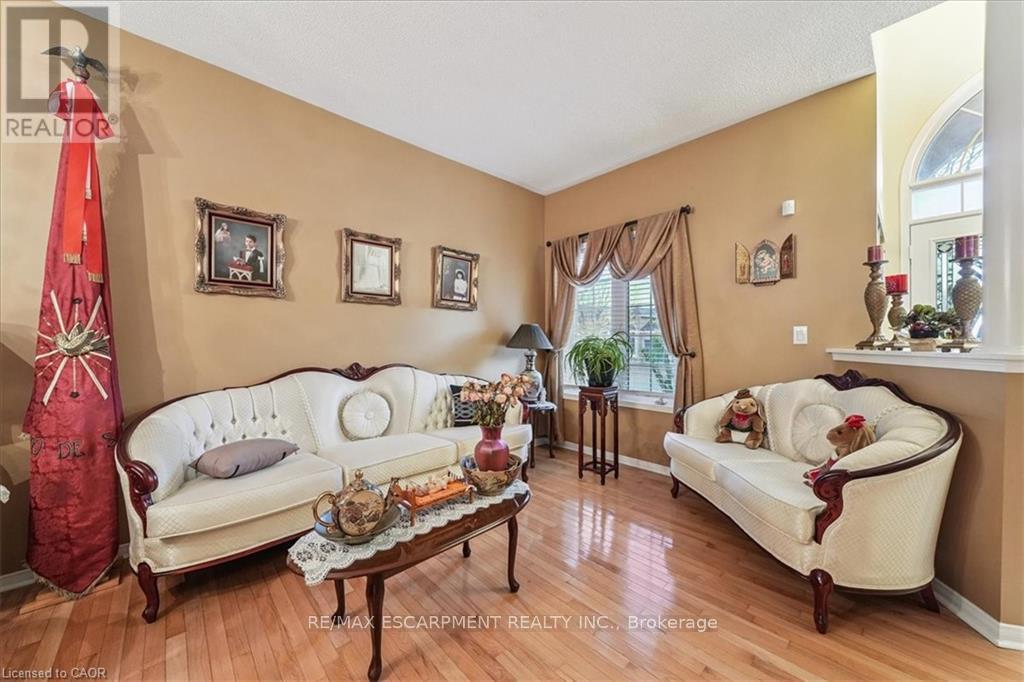
Welcome to 52 Mistycreek Crescent, a beautifully maintained bungalow nestled in one of Brampton's most desirable neighbourhoods. This charming home features 2 kitchens, 3+1 bedrooms and 3 full bathrooms, offering a perfect blend of comfort, functionality, and natural beauty. The main floor boasts a formal living and dining room, ideal for entertaining, along with an eat-in kitchen that opens to a warm and inviting family room. Convenient main floor laundry and direct access to the backyard enhance everyday living. The primary bedroom offers a peaceful retreat with a 4-piece ensuite bathroom and a walk-in closet. The fully finished walk-out basement expands the living space with an open concept living, dining, and kitchen area, a bedroom plus den, a 3-piece bathroom, separate laundry, and ample storage - ideal for in-law accommodation or multi-generational living. Enjoy the serenity of nature right from your backyard - this home backs onto scenic walking trails and a beautiful ravine, providing privacy and stunning views year-round. Located close to parks, schools, shopping, and transit, this exceptional property combines convenience, comfort, and the tranquility of nature in one perfect package.
Map data © OpenStreetMap contributors
No open houses are scheduled for this home.
Can't make it? Request a private viewing.
| Living room | Main level | 4.55 x 3.23 m |
| Bathroom | Main level | 2.49 x 1.52 m |
| Recreational, Games room | Basement | 6.22 x 10.87 m |
| Kitchen | Basement | 3.66 x 4.11 m |
| Den | Basement | 3.1 x 4.22 m |
| Bedroom | Basement | 5.46 x 3 m |
| Dining room | Main level | 4.55 x 2.92 m |
| Bathroom | Basement | 4.37 x 2.21 m |
| Laundry room | Basement | 4.14 x 3.2 m |
| Utility room | Basement | 1.83 x 1.88 m |
| Eating area | Main level | 2.26 x 3.84 m |
| Kitchen | Main level | 3.45 x 3.25 m |
| Family room | Main level | 3.56 x 5.49 m |
| Laundry room | Main level | 2.24 x 1.65 m |
| Primary Bedroom | Main level | 5.61 x 4.22 m |
| Bathroom | Main level | 9.11 x 6.4 m |
| Bedroom | Main level | 3.02 x 3.43 m |
| Bedroom | Main level | 3.02 x 3.02 m |