
 For sale 50
$668,000
3 bed3 bath1,600–1,799 sq ft
8305 Mclaughlin Road #4
Fletcher's West, Brampton
19 days agoMLS® W13822480
SUTTON GROUP - SUMMIT REALTY INC.
53 Dorchester Drive
Southgate, Brampton, Ontario L6T3E2
For sale· Added
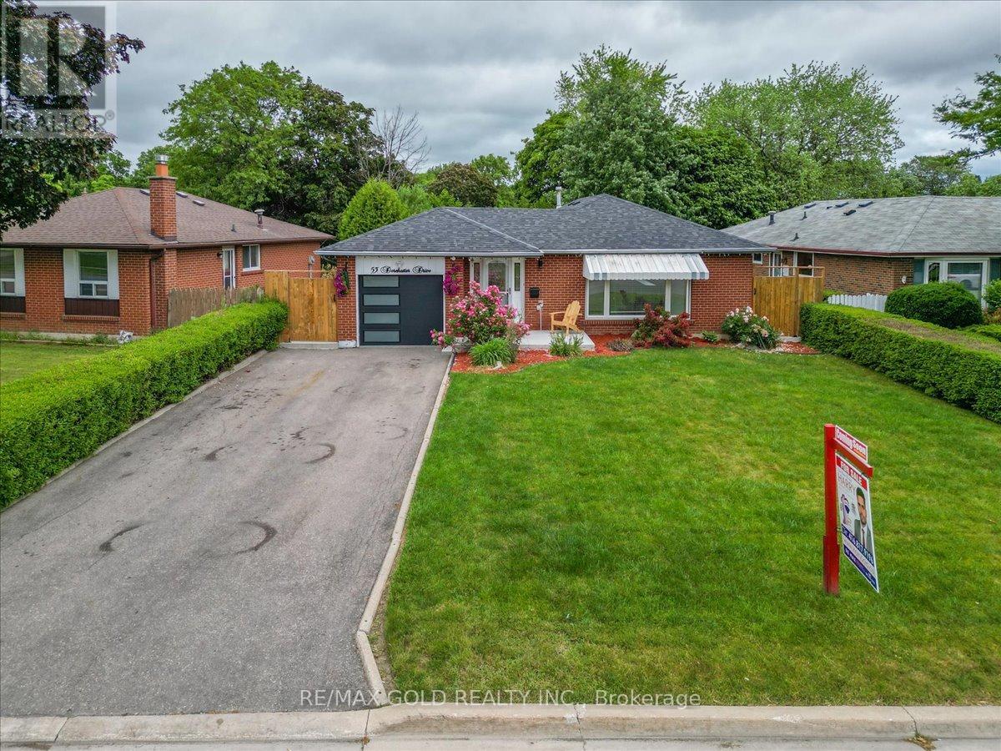
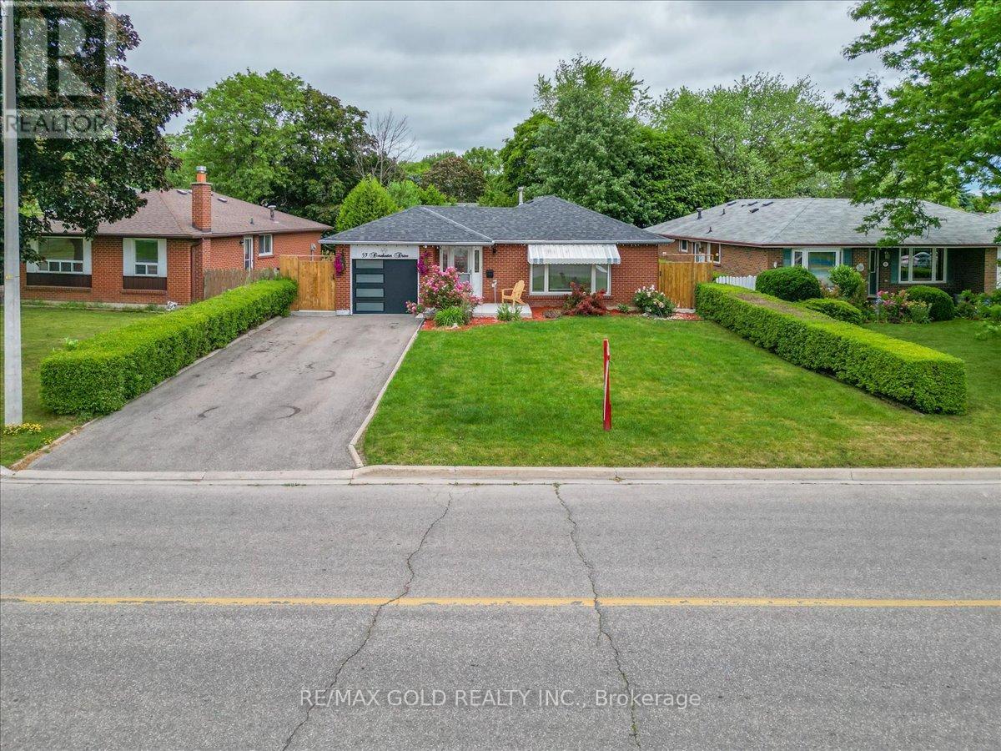
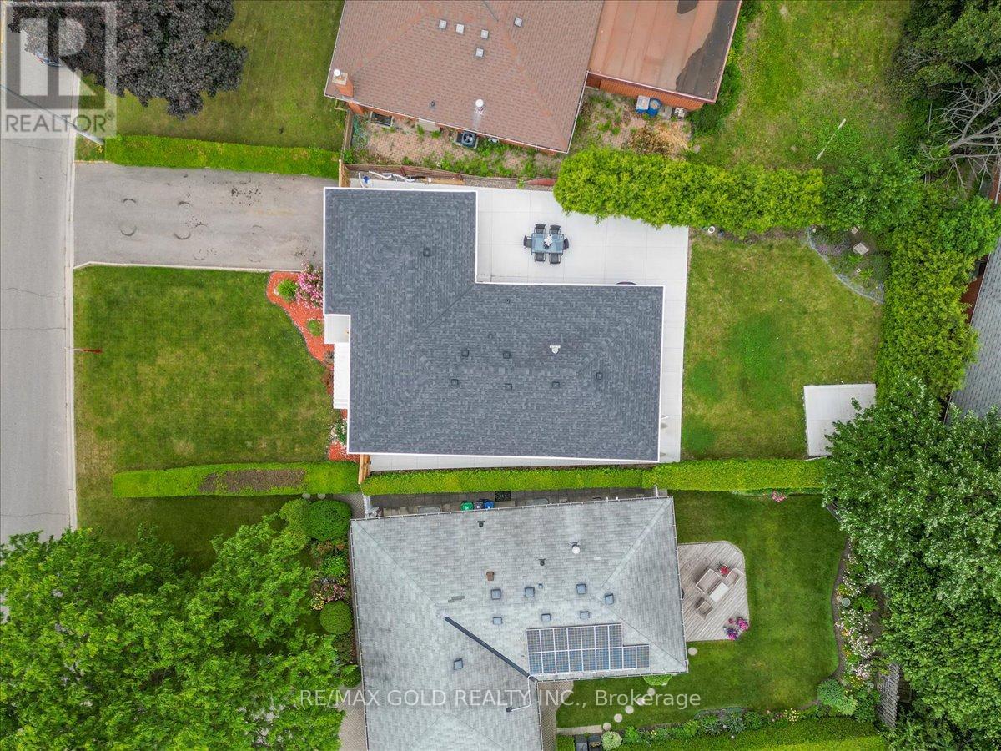
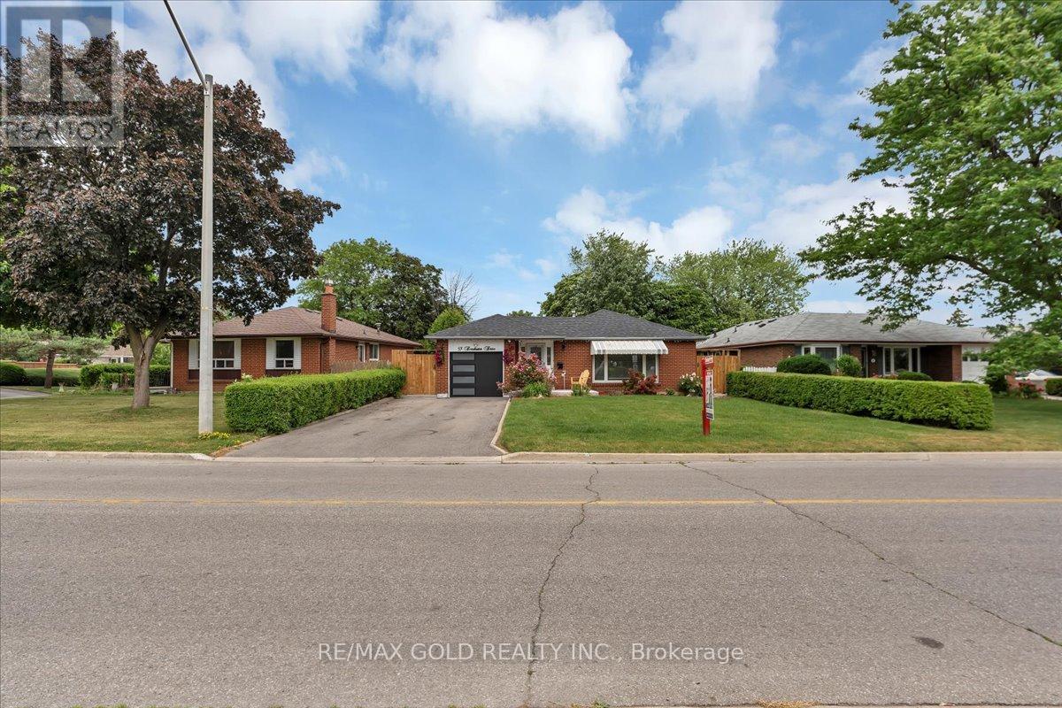
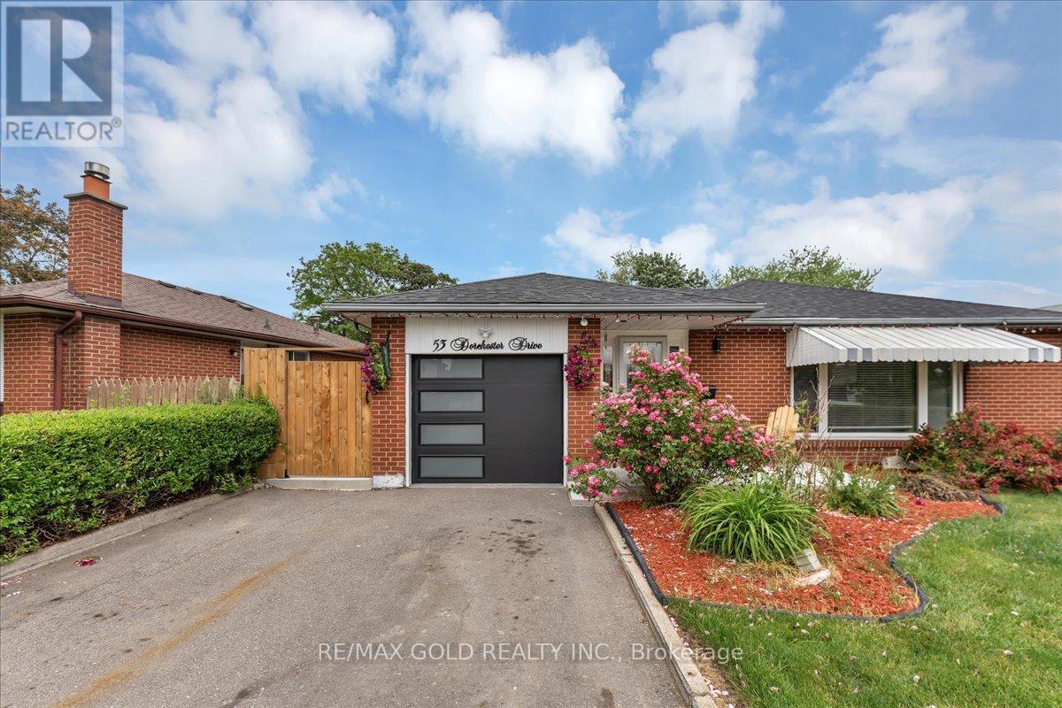
Welcome to Absolutely Stunning Renovated 4 Bedrooms' Bungalow on 126' Deep Lot in Desirable Area of Brampton Close to Go Station Perfect Blend of Space, Function and Location...Beautiful Curb Appeal Leads to Inviting Foyer to Bright and Spacious Living Room Full of Natural Light Overlooks to Landscaped Front Yard...Dining Area Overlooks to Kitchen..3 + 1 Generous Sized Bedrooms; Renovated Washroom with Glass Shower on Main Floor; Professionally Finished Basement with Large Rec Room; Open Den Can be Used as Entertainment Area with Dry Bar; Renovated Laundry Room; Generous Sized Bedroom/Washroom Perfect for Large Growing Family with Lots of Potential...Single Car Garage with Newer Garage Door (2021)...Extra wide Driveway with 4Parking with Newer Concrete Around (2024)...Ready to Move in Home with Lots of Upgrades: Laminate Floor throughout; Pot Lights; 2 Renovated Washrooms; Roof (2021); Tankless Water Heater (2023); Furnace (2023); New Basement Window (2023) and much more...
Map data © OpenStreetMap contributors
No open houses are scheduled for this home.
Can't make it? Request a private viewing.
| Bedroom 3 | Main level | 3.47 x 3.17 m |
| Other | Basement | 2.96 x 2.41 m |
| Kitchen | Main level | 4.54 x 2.83 m |
| Bedroom 2 | Main level | 3.81 x 2.78 m |
| Den | Basement | 6.98 x 3.51 m |
| Bedroom | Basement | 4.75 x 3.47 m |
| Living room | Main level | 5.55 x 3.38 m |
| Primary Bedroom | Main level | 3.99 x 3.35 m |
| Recreational, Games room | Basement | 4.33 x 3.41 m |
| Dining room | Main level | 3.78 x 3.26 m |




