
 For rent 50
$3,200/mo
4 bed3 bath2,000–2,500 sq ft
30 Walbrook Road
Credit Valley, Brampton
2 months agoMLS® W13650558
ROYAL LEPAGE SIGNATURE REALTY
54 Baycliffe Crescent
Northwest Brampton, Brampton, Ontario L7A3Z3
For rent· Added
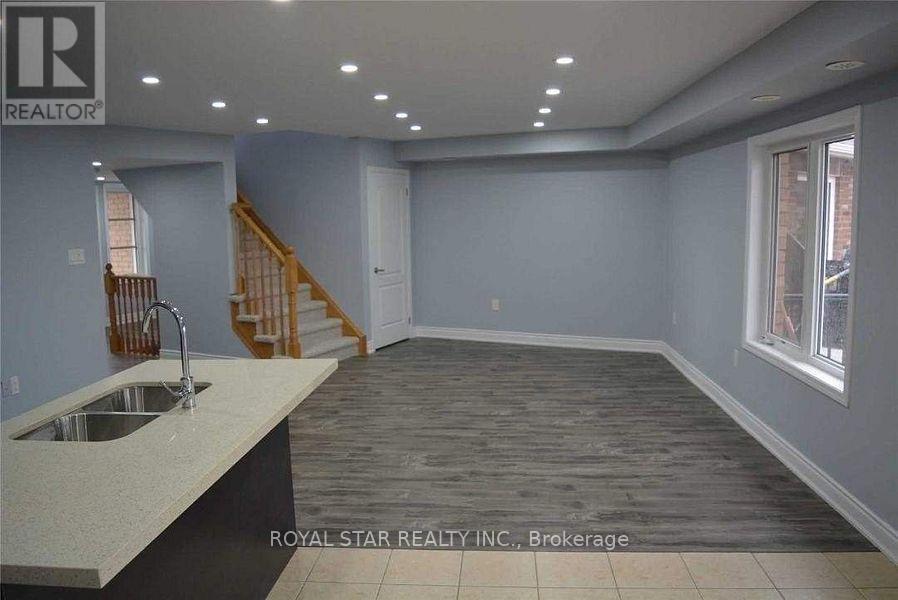
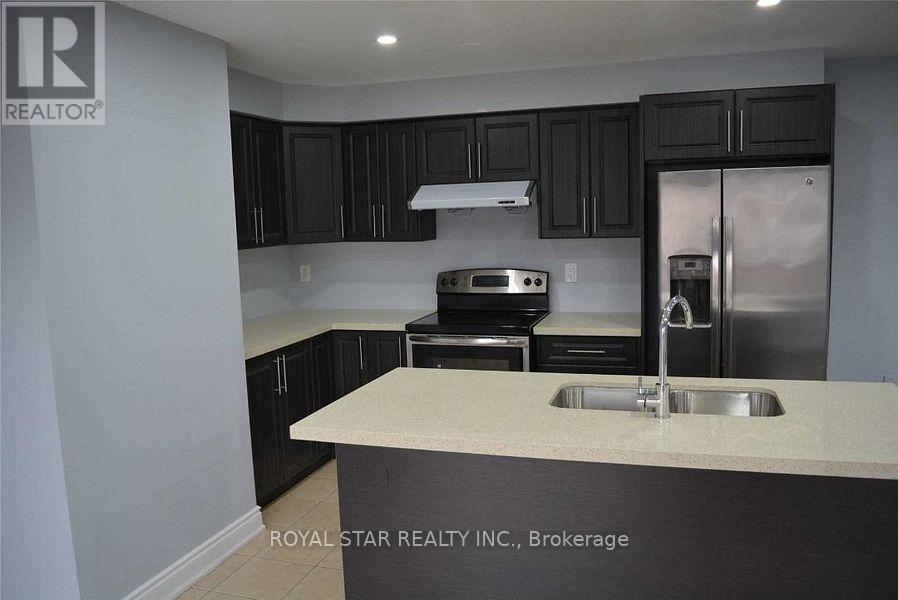
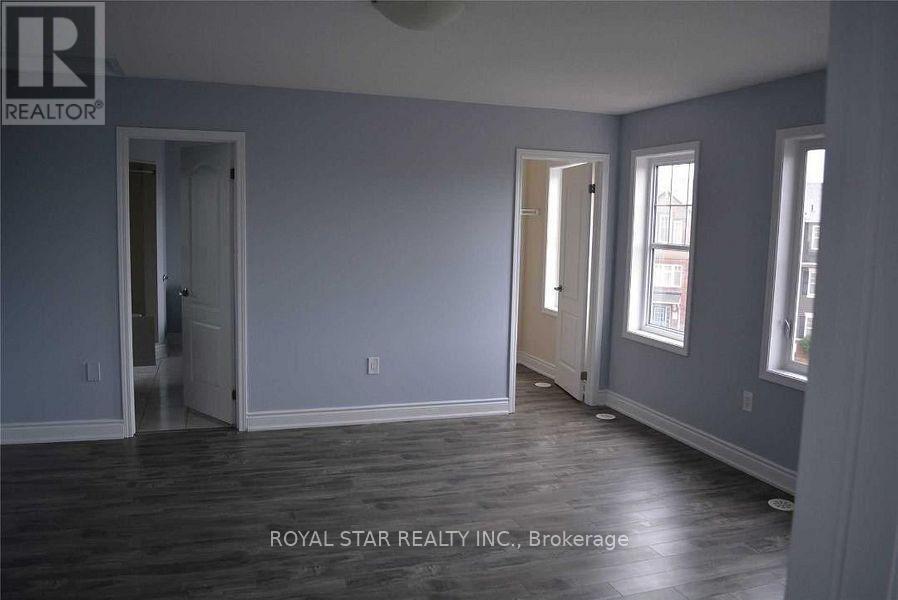
Welcome to this beautifully maintained Spacious 3-bedroom, 2 Full bathroom home, perfectly situated less than a 2-minute walk to Mount Pleasant GO Station and surrounded by all major amenities, offering both convenience and a great walk score. This sun-filled end unit boasts a spacious living room, an open-concept kitchen with abundant storage and a central island, plus generously sized bedrooms. The primary suite features a 4-piece ensuite and a large walk-in closet. Added 2 parking spaces. Tenant pays 70% of the cost of all utilities since the main-floor commercial unit is rented separately.
Map data © OpenStreetMap contributors
No open houses are scheduled for this home.
Can't make it? Request a private viewing.
| Dining room | Second level | 3.51 x 2.56 m |
| Kitchen | Second level | 3.51 x 2.66 m |
| Great room | Second level | 3.51 x 5.35 m |
| Bedroom | Second level | 3.02 x 3.15 m |
| Bedroom 2 | Second level | 3.72 x 2.99 m |
| Primary Bedroom | Third level | 4.56 x 4.79 m |




