
 For sale 50
$758,000
5 bed3 bath1,100–1,500 sq ft
41 Flamingo Crescent
Southgate, Brampton
3 months agoMLS® W13486138
RIGHT AT HOME REALTY
54 Blazing Star Drive
Sandringham-Wellington, Brampton, Ontario L6R3E7
For sale· Added
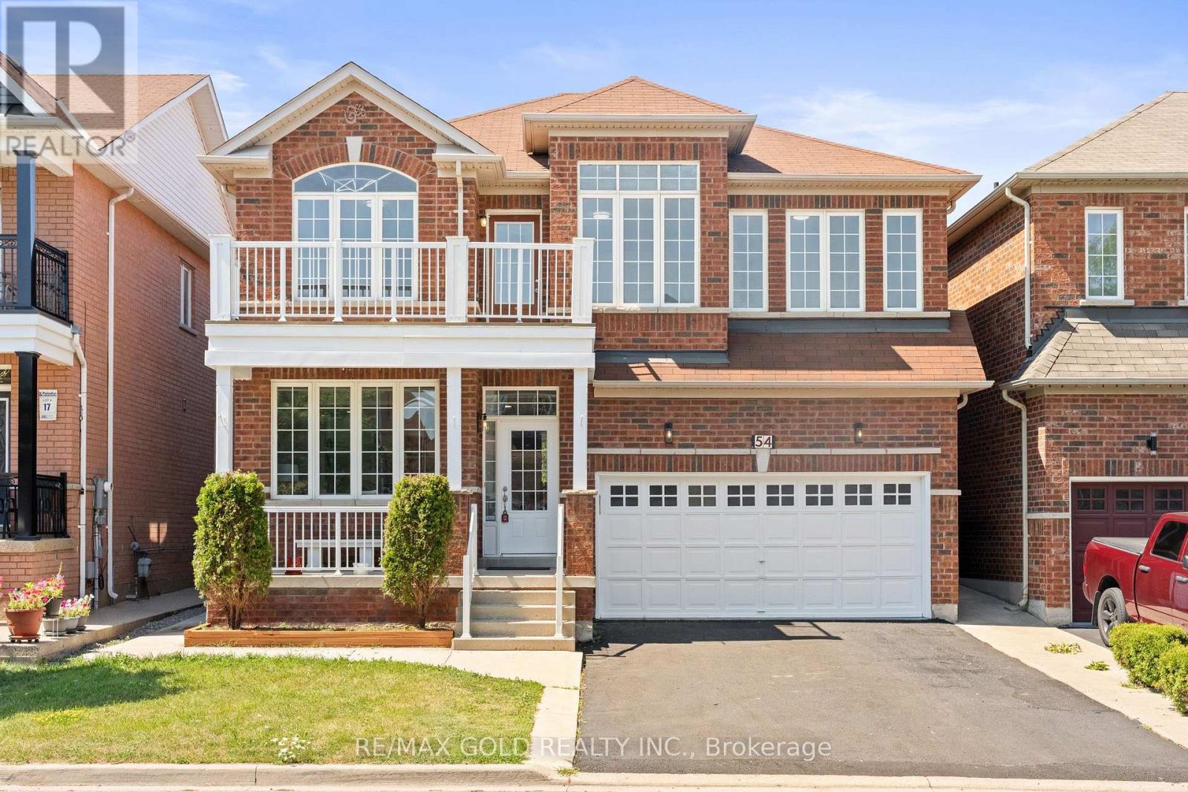
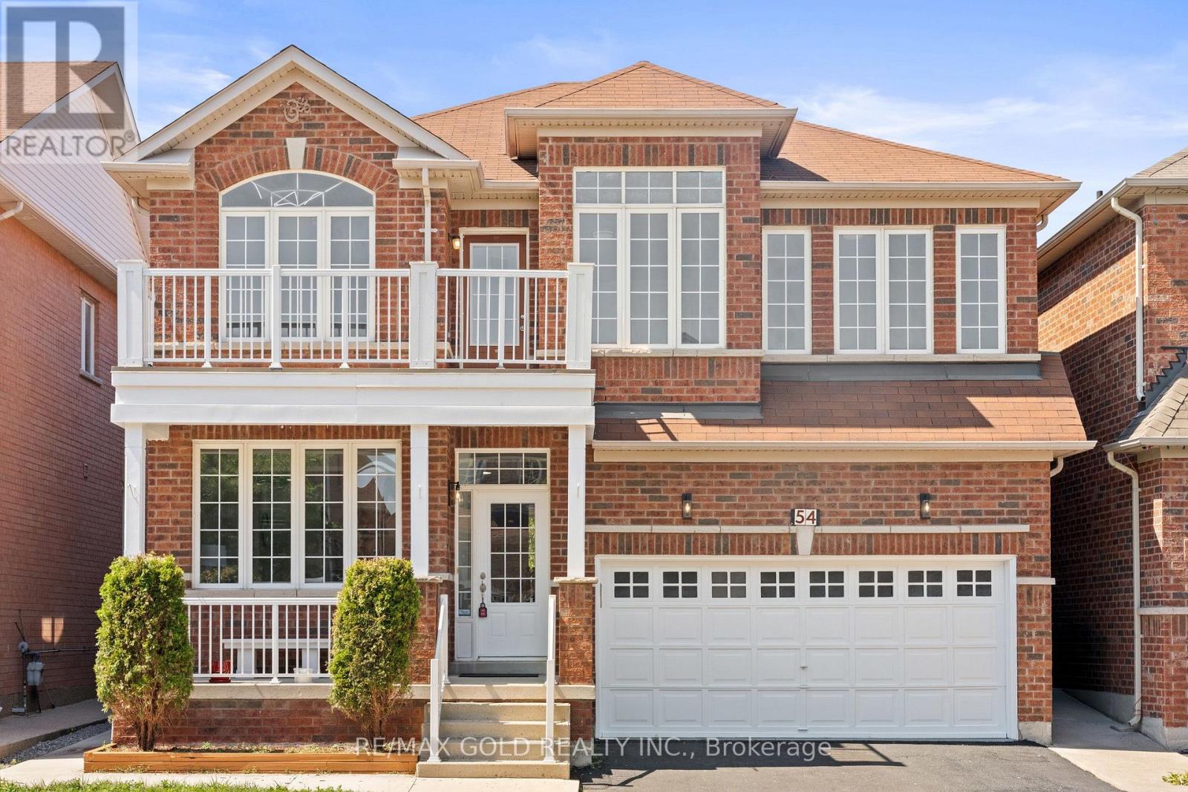
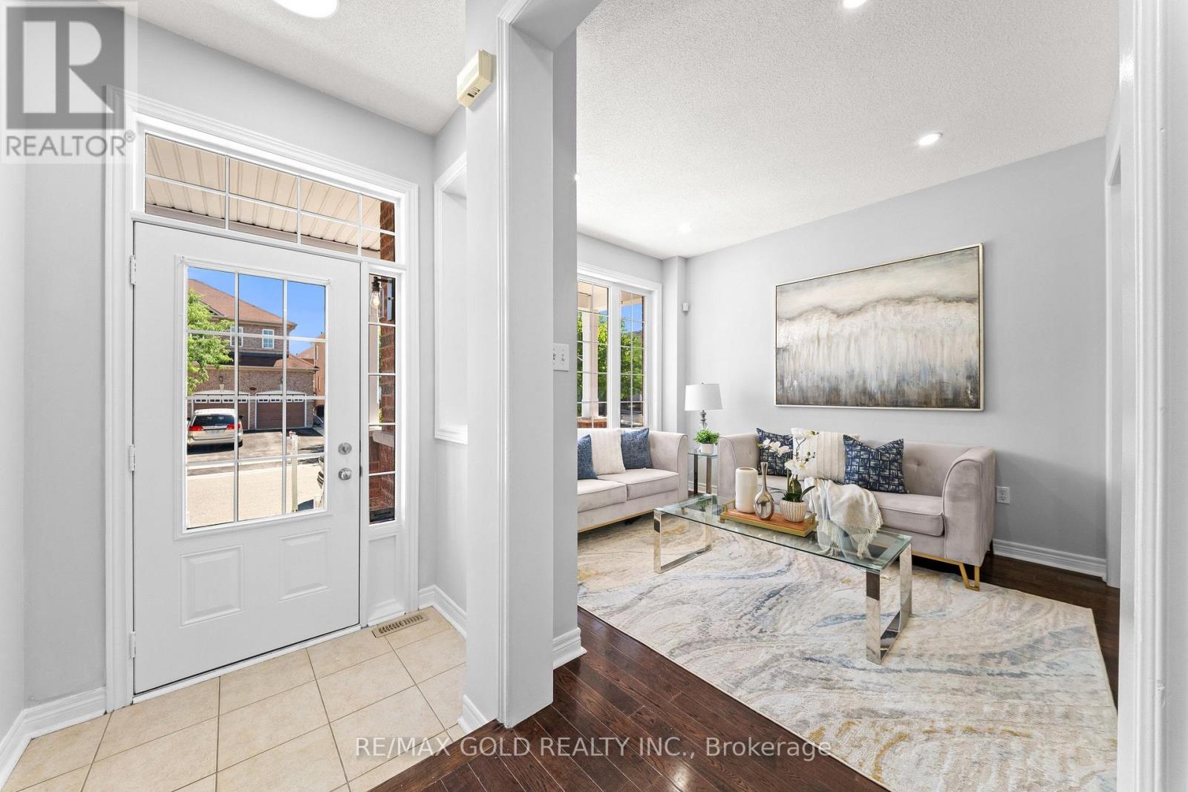
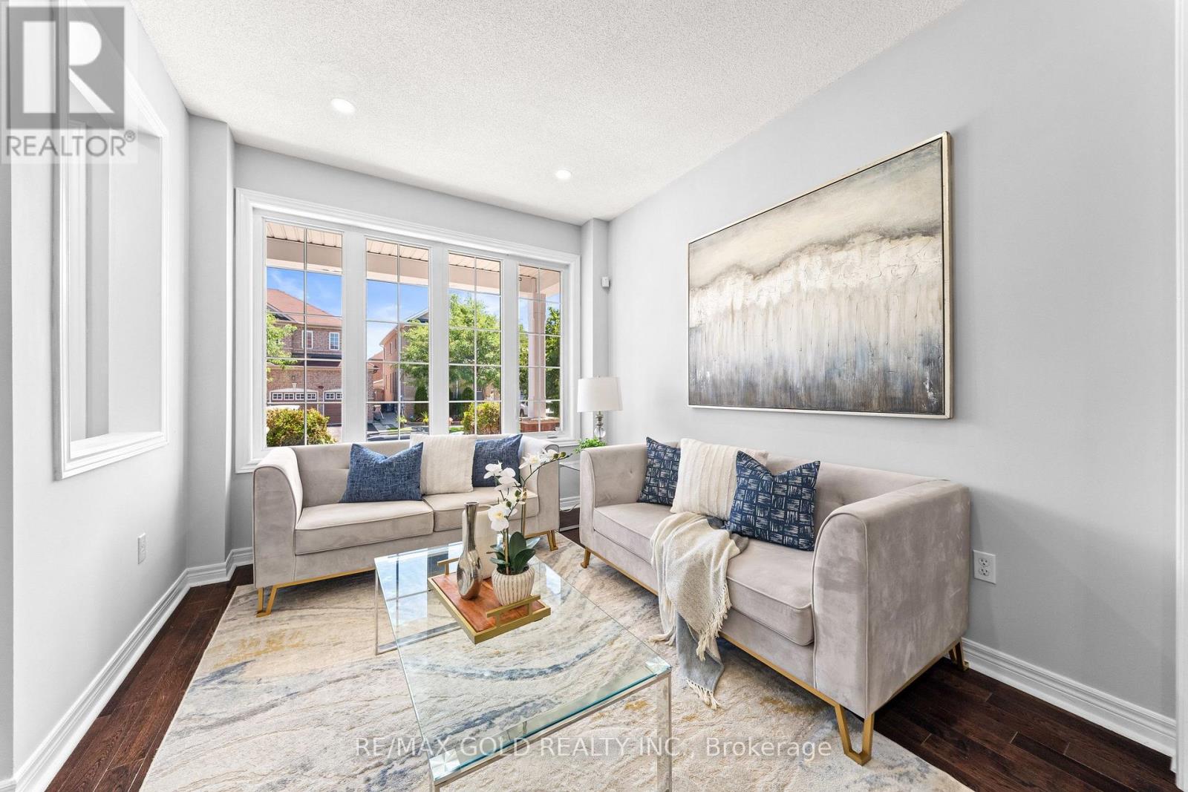
LEGAL BASEMENT . Well-maintained, freshly painted 4-bedroom detached home featuring a legal 2-bedroom finished basement with separate entrance, offering excellent additional living space and income potential. The main floor boasts separate living and dining rooms, 9-ft ceilings, and a spacious open-to-above family room with a gas fireplace and convenient garage-to-home access. The upgraded maple kitchen showcases granite countertops and stainless steel appliances, complemented by four principal-sized bedrooms and two separate laundry areas, one for the main home and one for the basement. Enjoy ample parking with a 2-car garage and 4-car driveway. Situated within walking distance to schools, parks, bus stops, and a plaza, this is the ideal family home in a high-demand location with excellent income potential from the finished basement
Map data © OpenStreetMap contributors
No open houses are scheduled for this home.
Can't make it? Request a private viewing.
| Bedroom 2 | Second level | 3.3 x 3.05 m |
| Great room | Basement | 0 x 0 m |
| Primary Bedroom | Second level | 5.05 x 4 m |
| Kitchen | Main level | 2.18 x 3.04 m |
| Bedroom 2 | Basement | 0 x 0 m |
| Bedroom 3 | Second level | 3.66 x 3.66 m |
| Living room | Main level | 3.24 x 3.35 m |
| Loft | Second level | 1.53 x 1.83 m |
| Family room | Second level | 4.87 x 3.65 m |
| Eating area | Main level | 4.99 x 3.05 m |
| Bedroom | Basement | 0 x 0 m |
| Dining room | Main level | 3.23 x 3.23 m |
| Bedroom 4 | Second level | 2.93 x 3.39 m |




