 NewFor sale 50
$869,000
3+1 bed3 bath1,500–2,000 sq ft
35 Camberley Crescent
Brampton North, Brampton
5 hours agoMLS® W14016088
ROYAL LEPAGE FLOWER CITY REALTY
54 Buick Boulevard
Fletcher's Meadow, Brampton, Ontario L7A3X7
For sale· Added
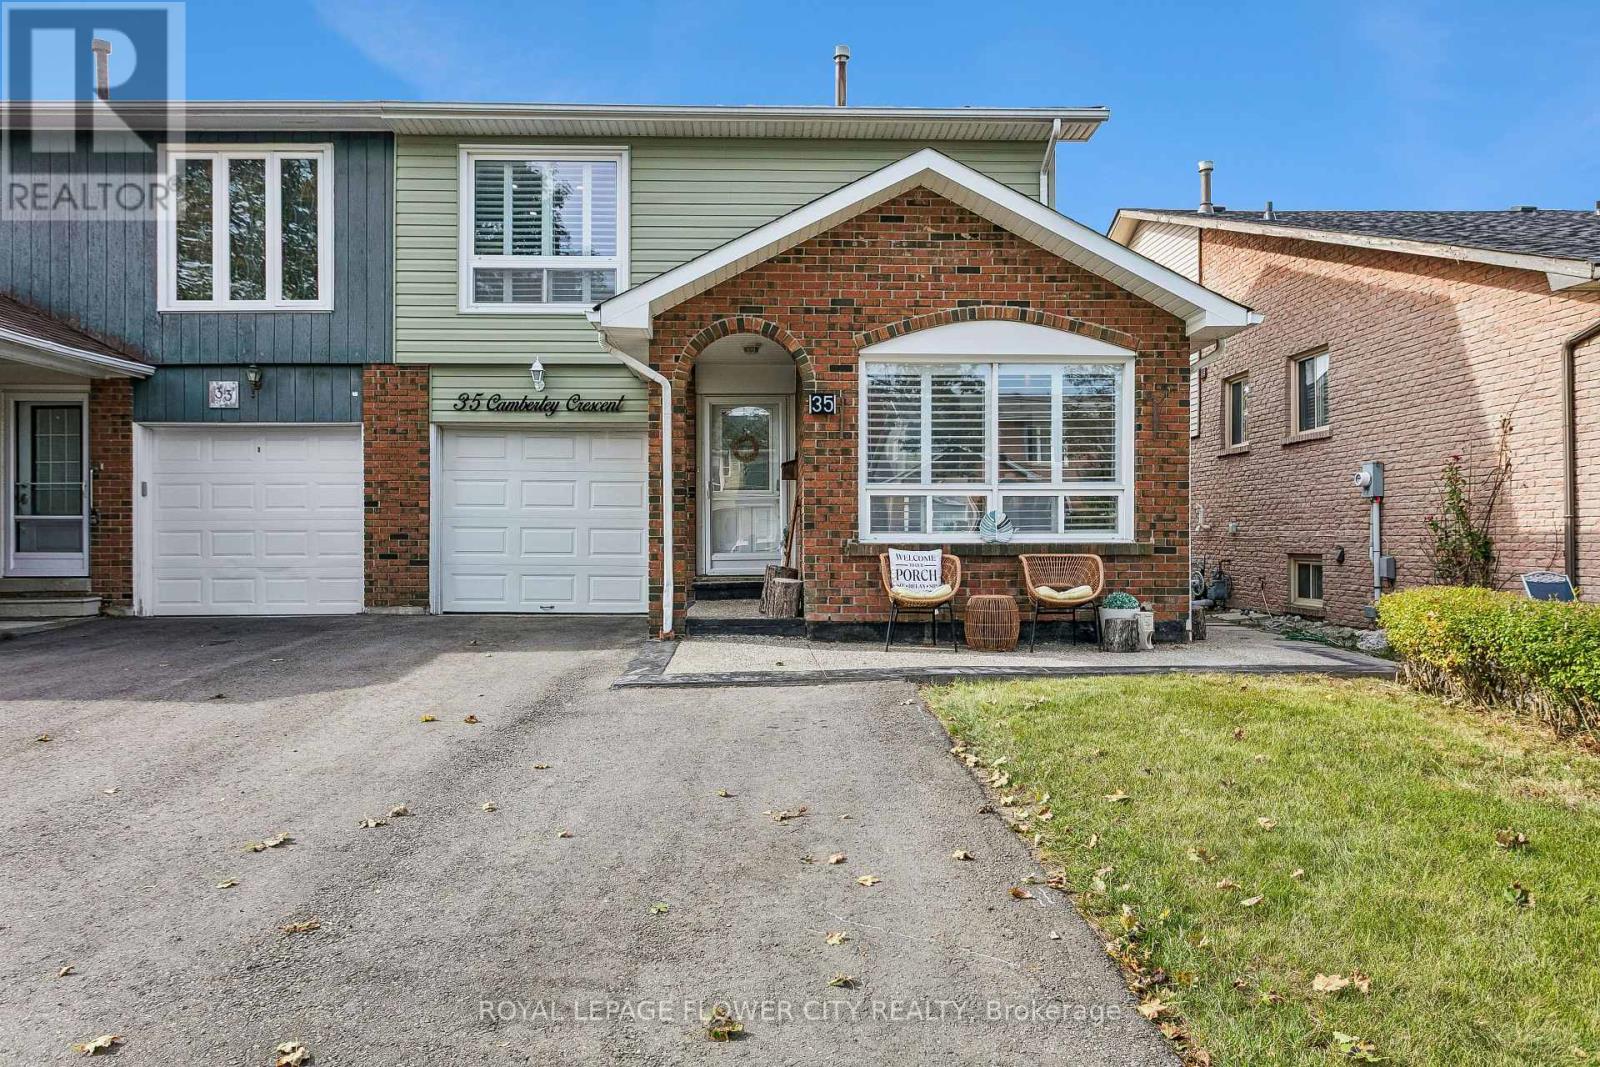
2-Bedrooms LEGAL Basement Apartment-perfect for large or growing families and buyers looking for additional rental income potential. This spacious home offers 4+2 bedrooms with separate living, dining, and family rooms, providing plenty of space for comfortable everyday living and entertaining. The upgraded gourmet kitchen features modern finishes, a modern staircase, pot lights inside & outside, tastefully upgraded bathrooms, Metal roof, enjoy a covered front porch, interlock driveway, interlock backyard, and a low-maintenance backyard with a stylish patio-perfect for relaxing or entertaining family and friends. Located in a highly convenient neighbourhood close to schools, parks, shopping, public transit, Cassie Campbell Community Centre and Mount Pleasant GO Station. A beautifully upgraded home with a LEGAL basement apartment in a prime location-move in and enjoy! Don't miss this opportunity! New garage door, New front door, New patio door
Map data © OpenStreetMap contributors
No open houses are scheduled for this home.
Can't make it? Request a private viewing.
| Living room | Main level | 4.53 x 3.63 m |
| Bedroom | Basement | 0 x 0 m |
| Living room | Basement | 0 x 0 m |
| Dining room | Main level | 4.26 x 3.09 m |
| Kitchen | Main level | 5.43 x 2.73 m |
| Family room | Upper Level | 4.26 x 3.45 m |
| Primary Bedroom | Upper Level | 5.43 x 3.45 m |
| Bedroom 2 | Upper Level | 3.36 x 3.09 m |
| Bedroom 3 | Upper Level | 3.27 x 3.09 m |
| Bedroom 4 | Upper Level | 3.09 x 2.73 m |
| Laundry room | Main level | 0 x 0 m |
| Bedroom | Basement | 0 x 0 m |