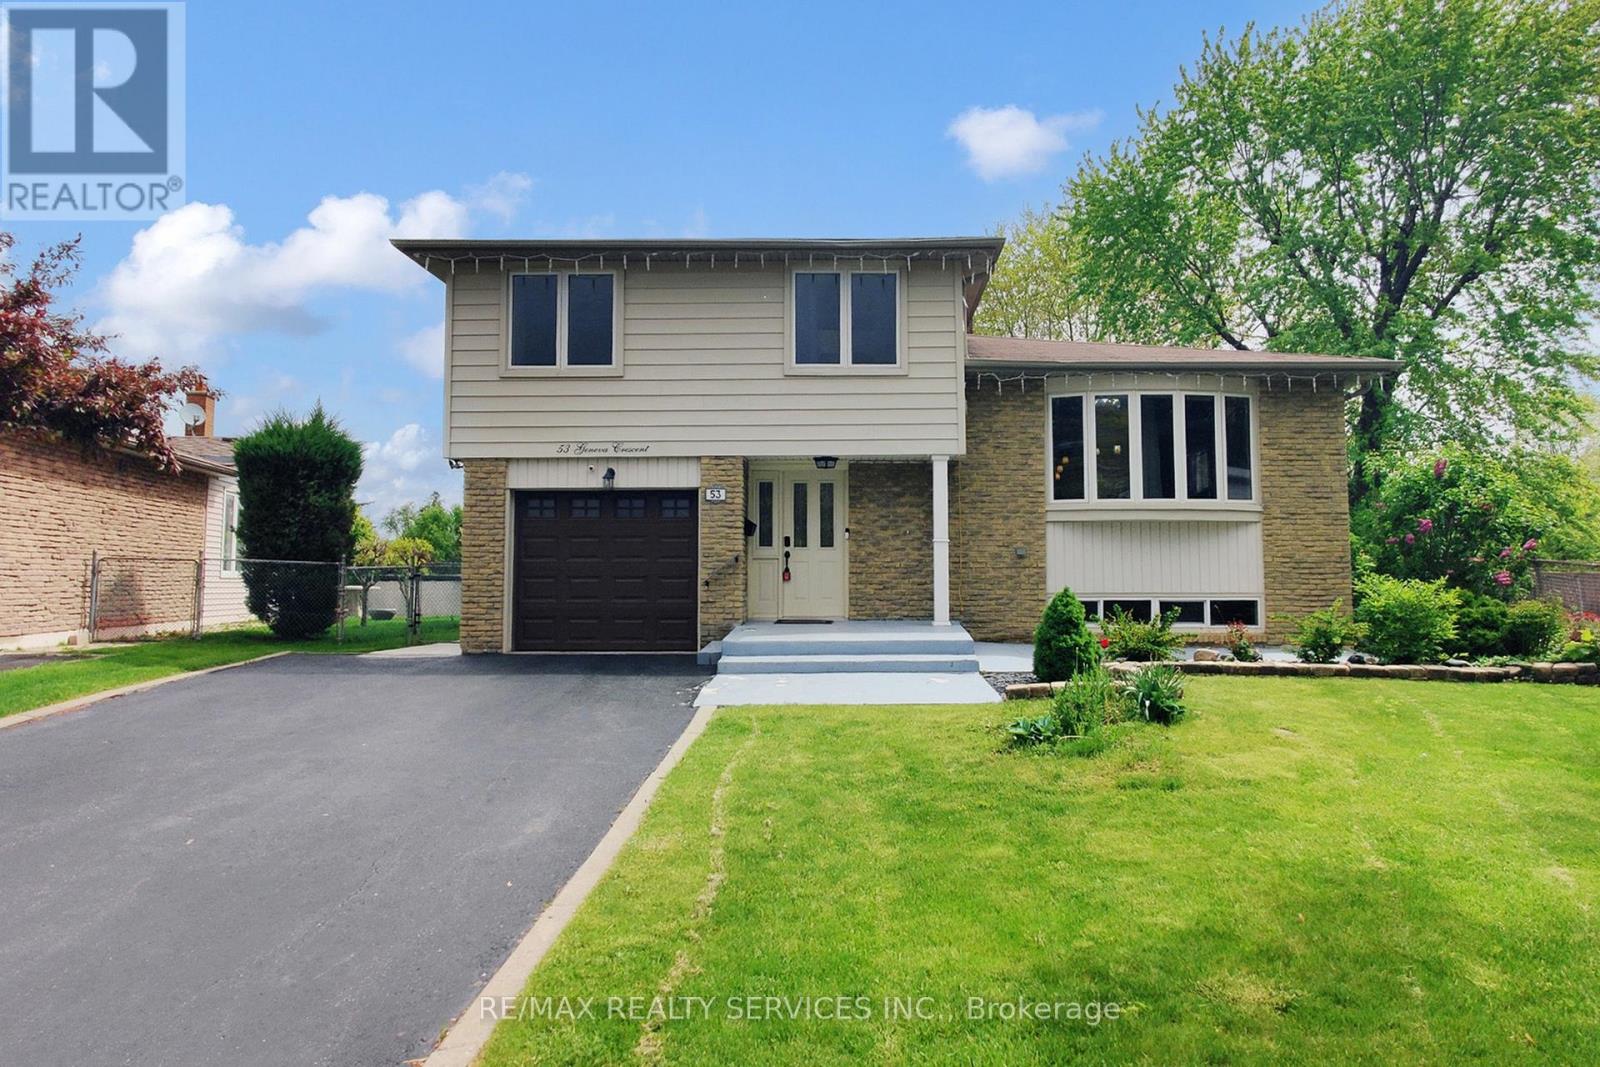
 For sale 50
$919,900
4 bed3 bath1,500–2,000 sq ft
53 Geneva Crescent
Northgate, Brampton
5 months agoMLS® W13018422
RE/MAX REALTY SERVICES INC.
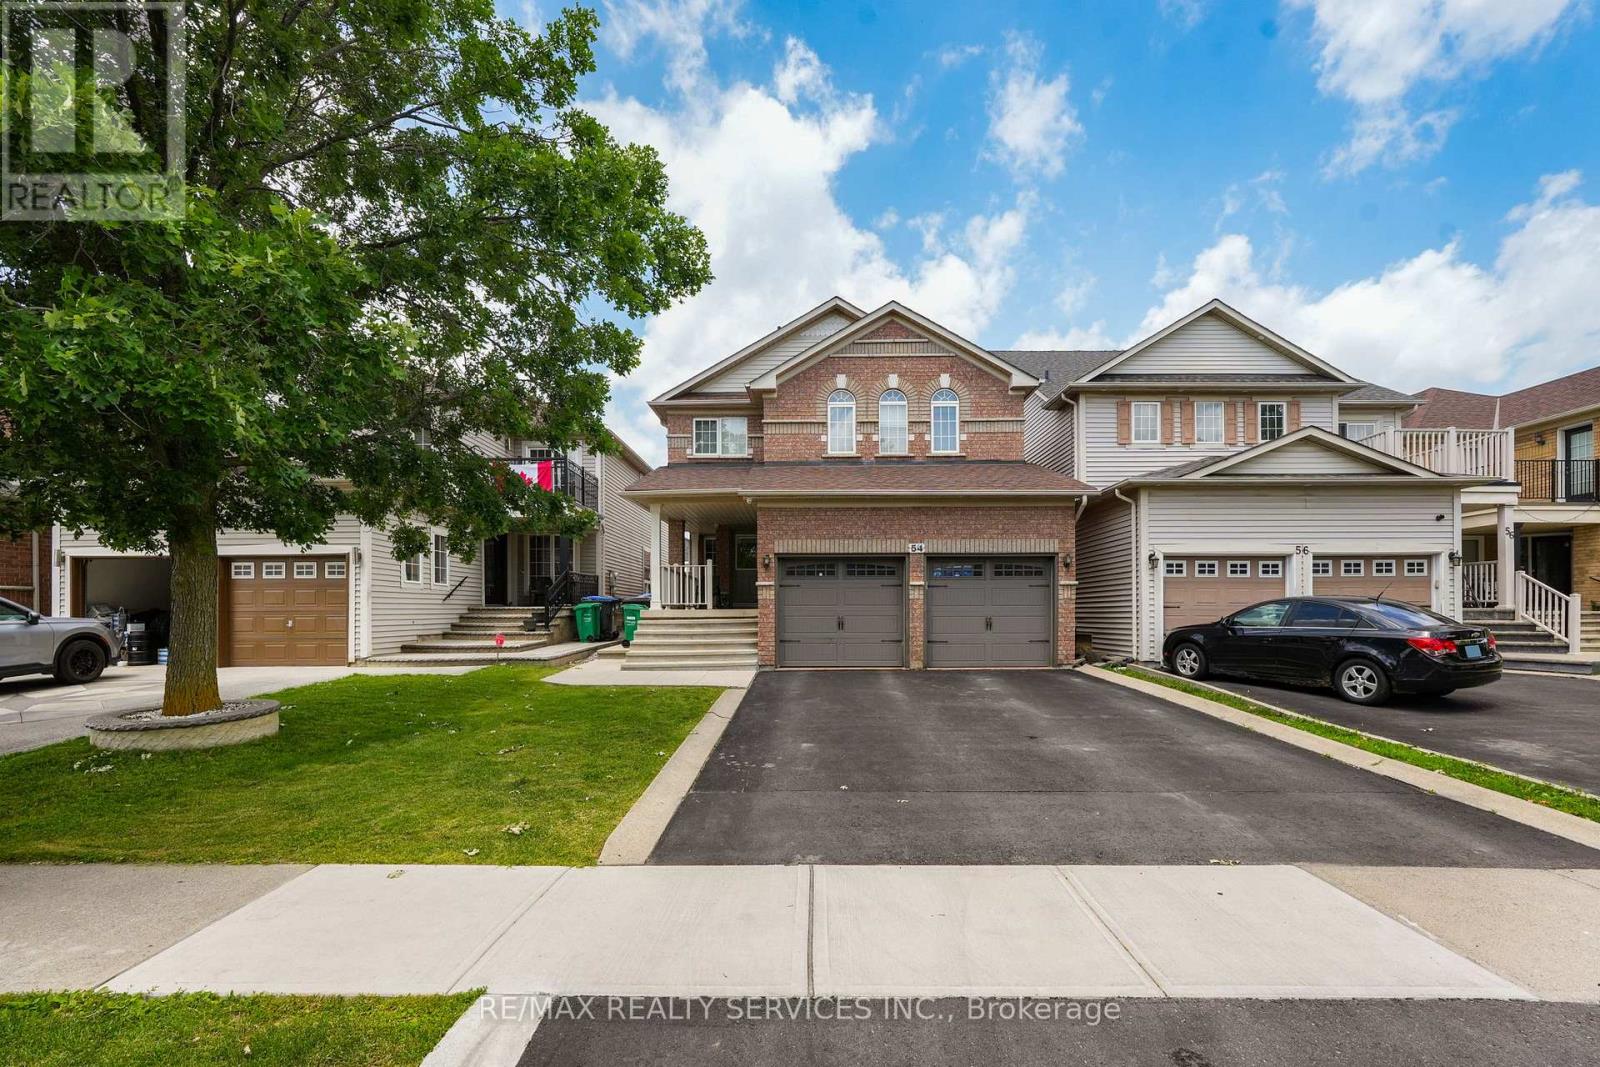
54 Dwellers Road
Fletcher's Creek Village, Brampton, Ontario L6X5C1
For sale· Added
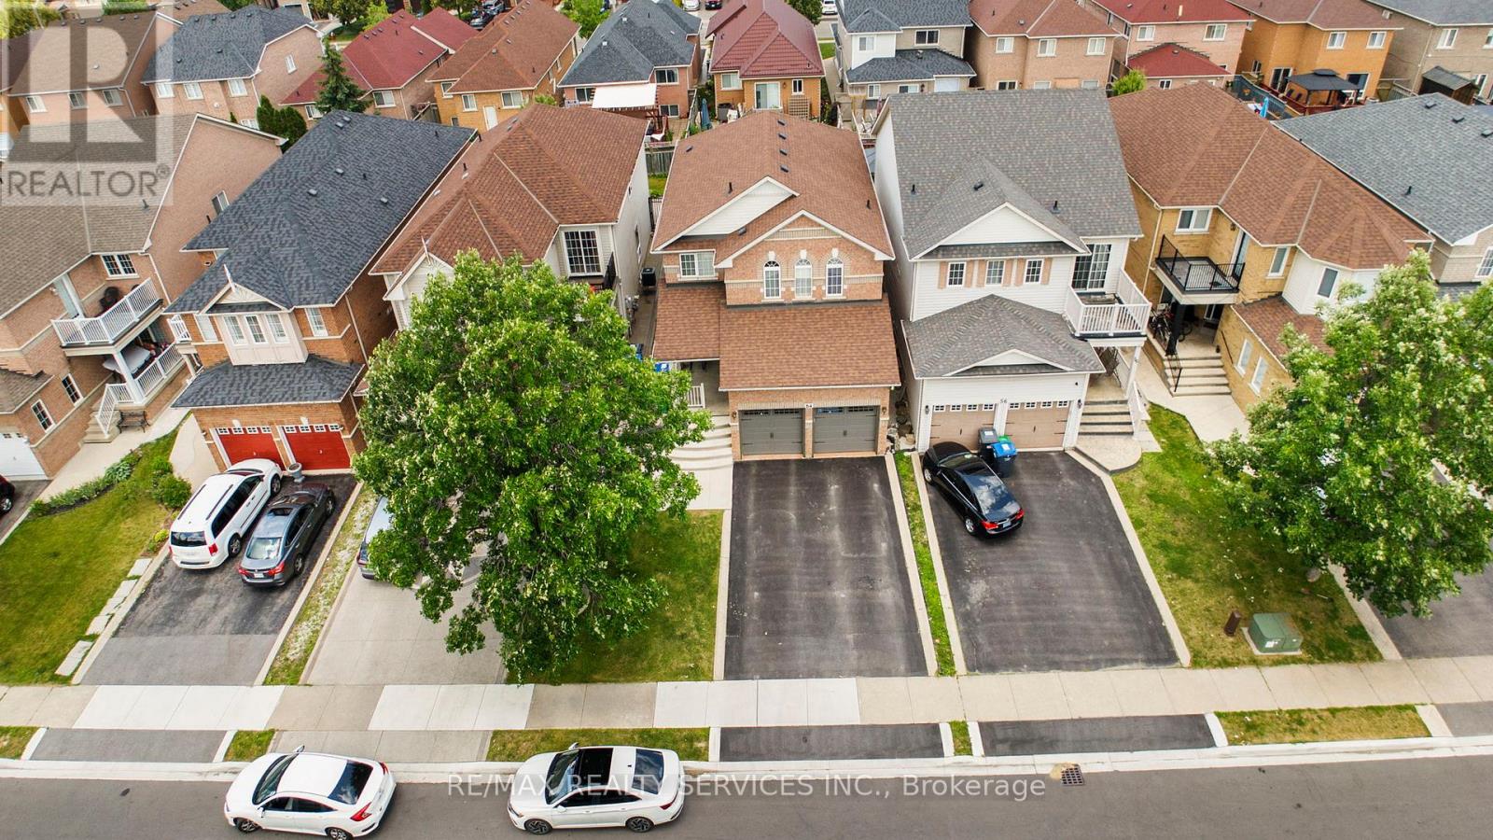
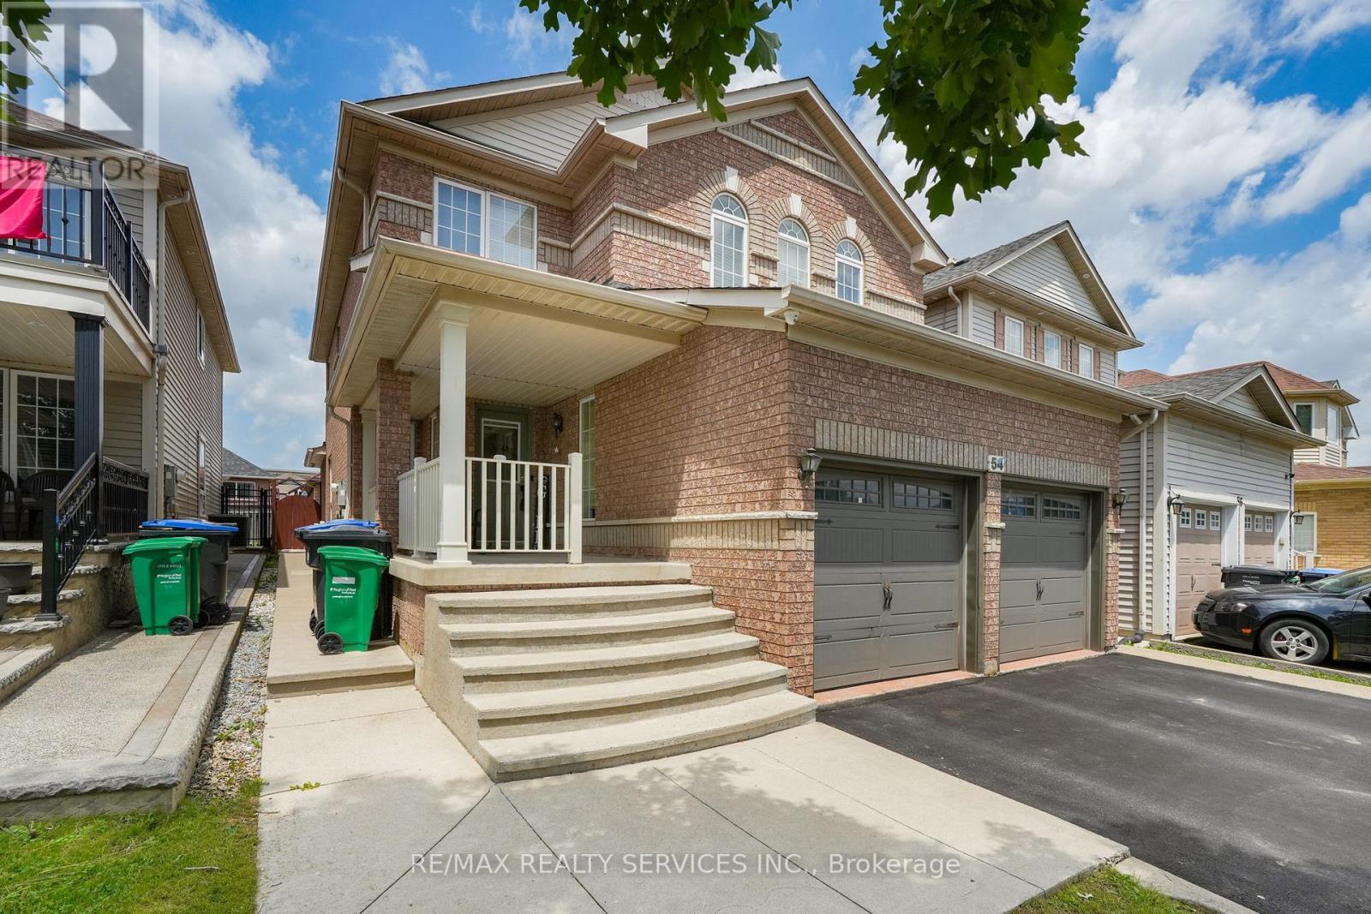
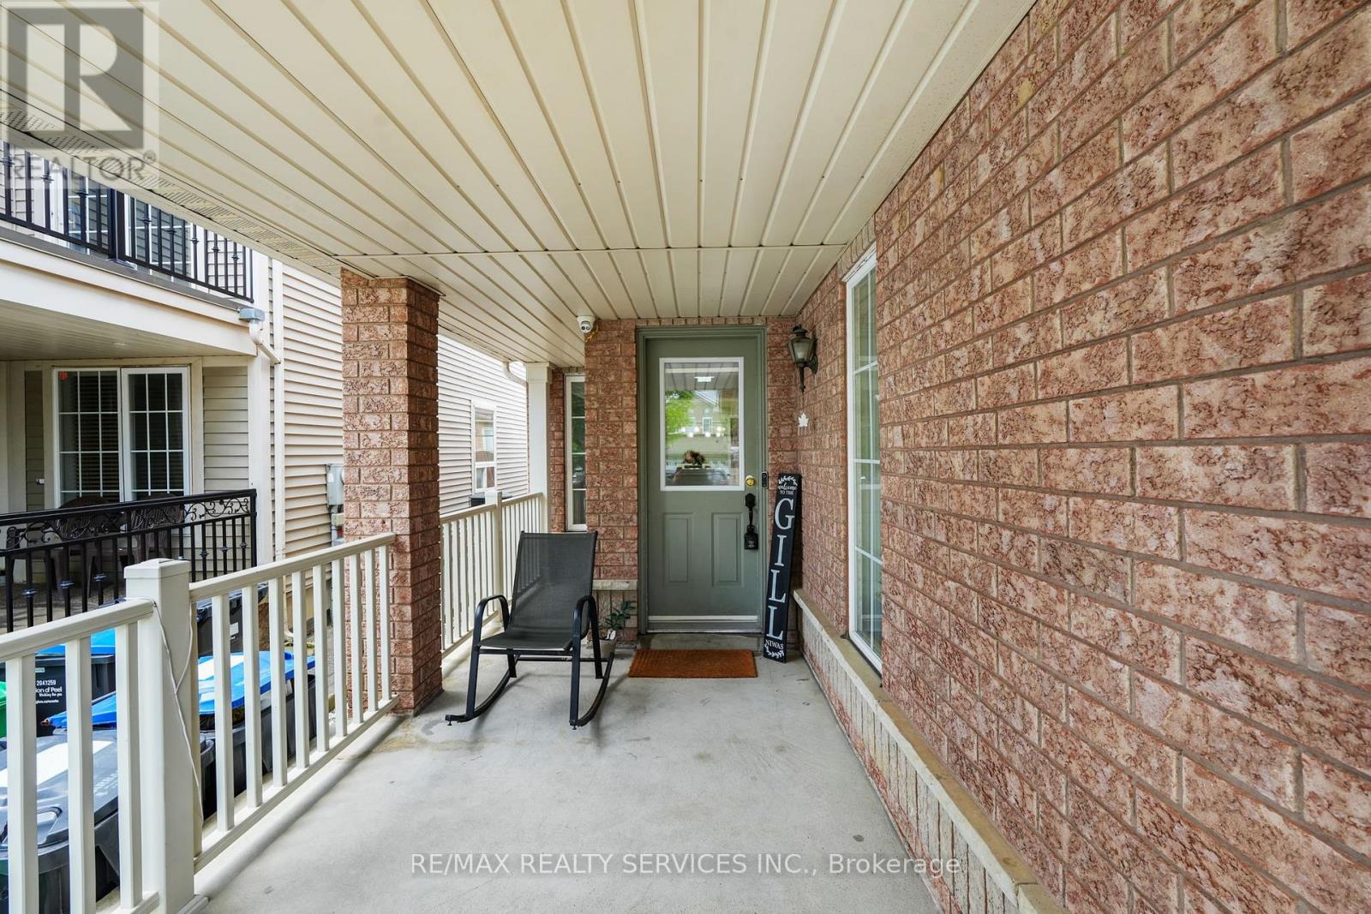
Welcome to this meticulously maintained freehold detached residence nestled in the prestigious Fletcher's Creek Village community. Offering over multiple levels of thoughtfully designed living space, this home features 4 generously sized bedrooms and 3 bathrooms above grade. The property is enhanced by two self-contained basement suites, including a 2-bedroom unit with dedicated laundry and a separate 1-bedroom suite, making it an ideal opportunity for additional rental income or extended family accommodations. A professionally finished, low-maintenance backyard with extensive concrete work and extra outdoor storage completes the exterior. Conveniently located near highly rated schools, parks, shopping, transit, major highways, and a wide range of everyday amenities. A perfect blend of comfort, functionality, and investment value.
Map data © OpenStreetMap contributors
No open houses are scheduled for this home.
Can't make it? Request a private viewing.
| Living room | Main level | 10.99 x 13.98 m |
| Bedroom 2 | Basement | 10.99 x 11 m |
| Dining room | Main level | 10.99 x 10.99 m |
| Bedroom 3 | Basement | 16.99 x 14.99 m |
| Family room | Main level | 10.99 x 16.5 m |
| Kitchen | Main level | 9.99 x 10.99 m |
| Eating area | Main level | 8.6 x 10.99 m |
| Primary Bedroom | Second level | 10.99 x 14.99 m |
| Bedroom 2 | Second level | 10.99 x 11.98 m |
| Bedroom 3 | Second level | 10.99 x 13.98 m |
| Bedroom 4 | Second level | 9.97 x 9.97 m |
| Bedroom | Basement | 10.99 x 10.99 m |