
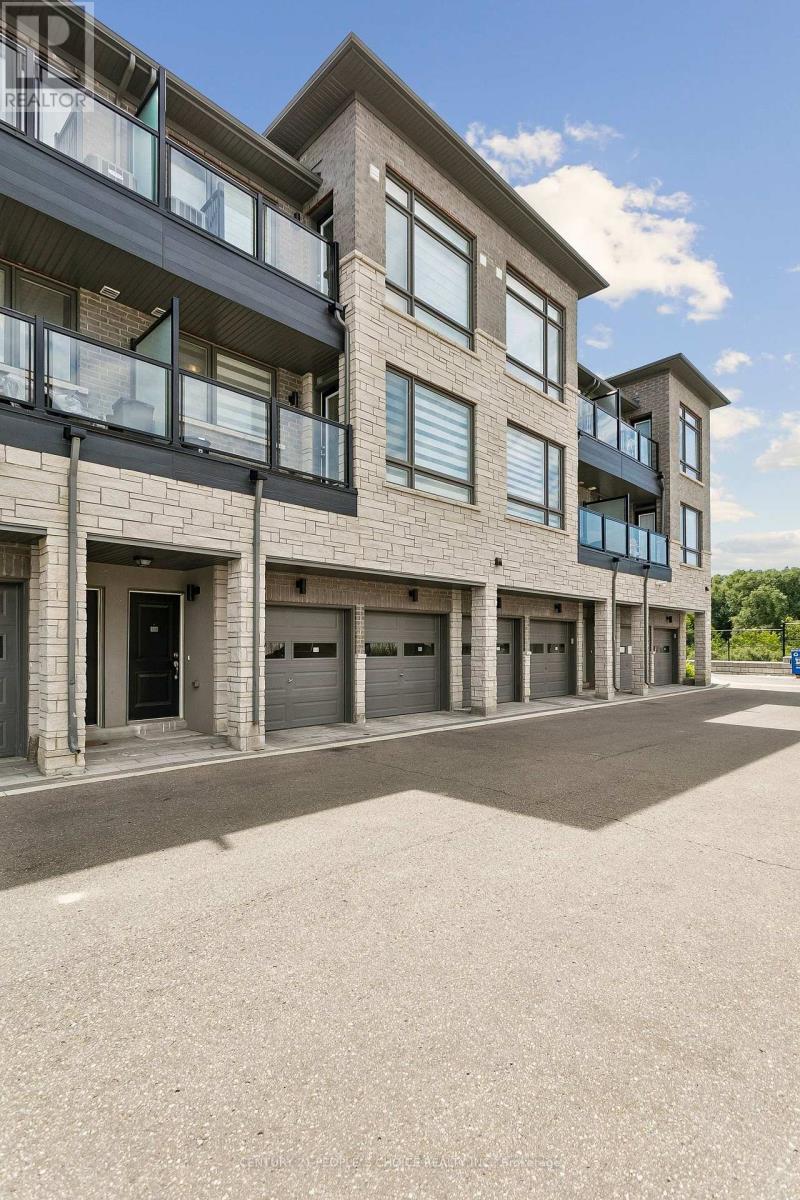
 NewFor sale 50
$619,950
2 bed2 bath1,000–1,199 sq ft
9470 The Gore Road #112
Goreway Drive Corridor, Brampton
1 day agoMLS® W14080780
CENTURY 21 PEOPLE'S CHOICE REALTY INC.
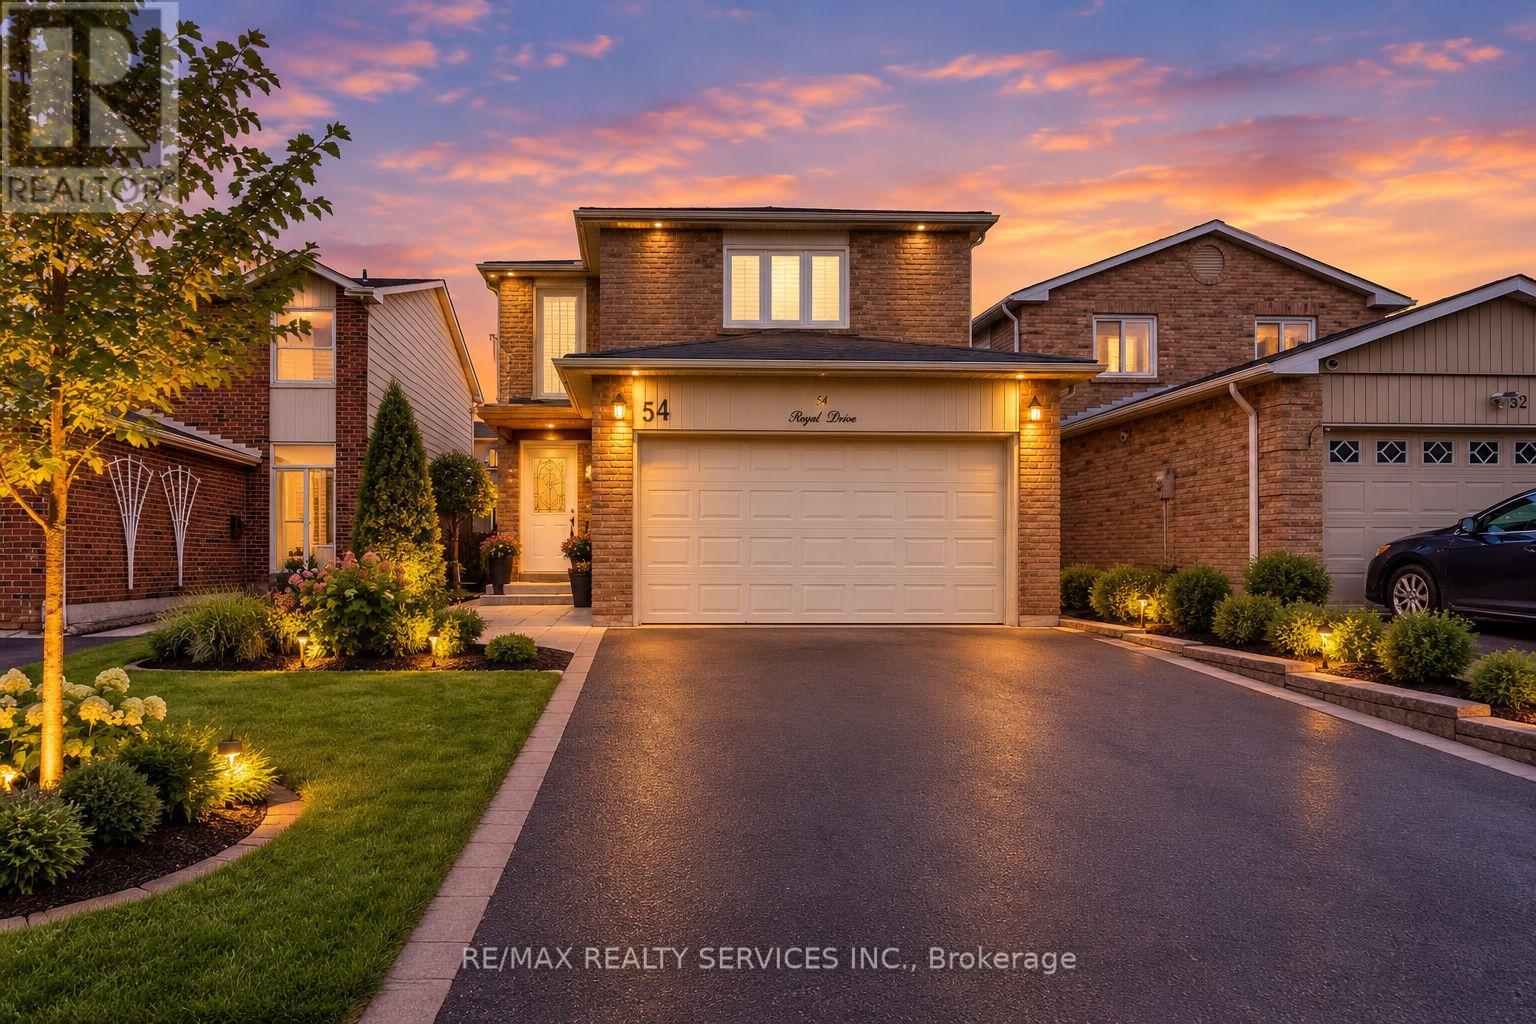
54 Pickard Lane
Fletcher's West, Brampton, Ontario L6Y2M5
For sale· Added
Welcome to This Beautifully Renovated 4-Bedroom Detached Home with a Finished 2-Bedroom Basement Apartment!Located in a prestigious neighbourhood of Fletcher's West, close to Sheridan College. This stunning home offers modern upgrades, generous living spaces, and exceptional versatility. Thousands of dollars have been invested in renovations, making this property exceptionally clean, fresh, and move-in ready.Featuring brand-new flooring (2026), a beautifully updated kitchen with quartz countertop (2026), newly renovated bathrooms (2026), fresh paint throughout, and new pot lights, this home delivers a fresh, contemporary feel. The spacious bedrooms offer plenty of room for comfortable living, while the primary bedroom boasts a private balcony-a rare and desirable feature.The finished 2-bedroom basement apartment provides additional living space and potential rental income, subject to applicable requirements. The property also features a generous driveway with parking for up to 4+2* vehicles, offering excellent convenience for families and guests.A fantastic opportunity for families, investors, or buyers seeking additional income potential in a sought-after location near Sheridan College and everyday amenities. Don't miss this beautifully upgraded home!
Map data © OpenStreetMap contributors
Eastern time. Can't make it? Request a private viewing.




