 For sale 50
$749,900
3+1 bed3 bath1,500–2,000 sq ft
37 Peachleaf Crescent
Fletcher's Meadow, Brampton
27 days agoMLS® W13791732
RE/MAX REALTY SPECIALISTS INC.
542 Remembrance Road
Northwest Brampton, Brampton, Ontario L7A5C8
For sale· Added
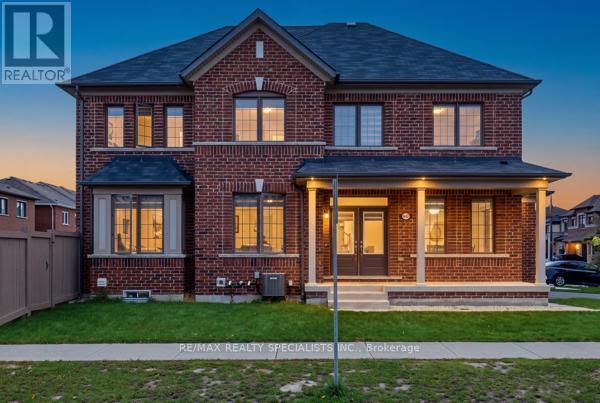
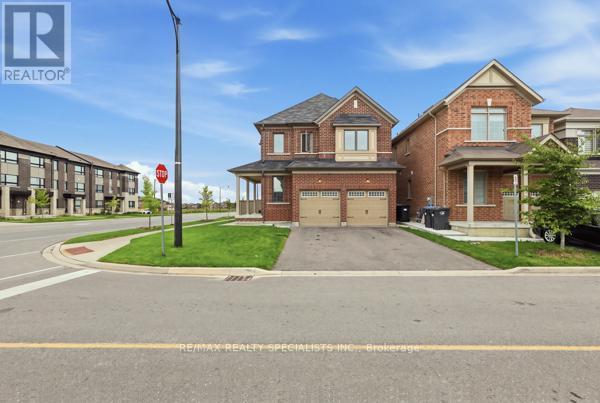
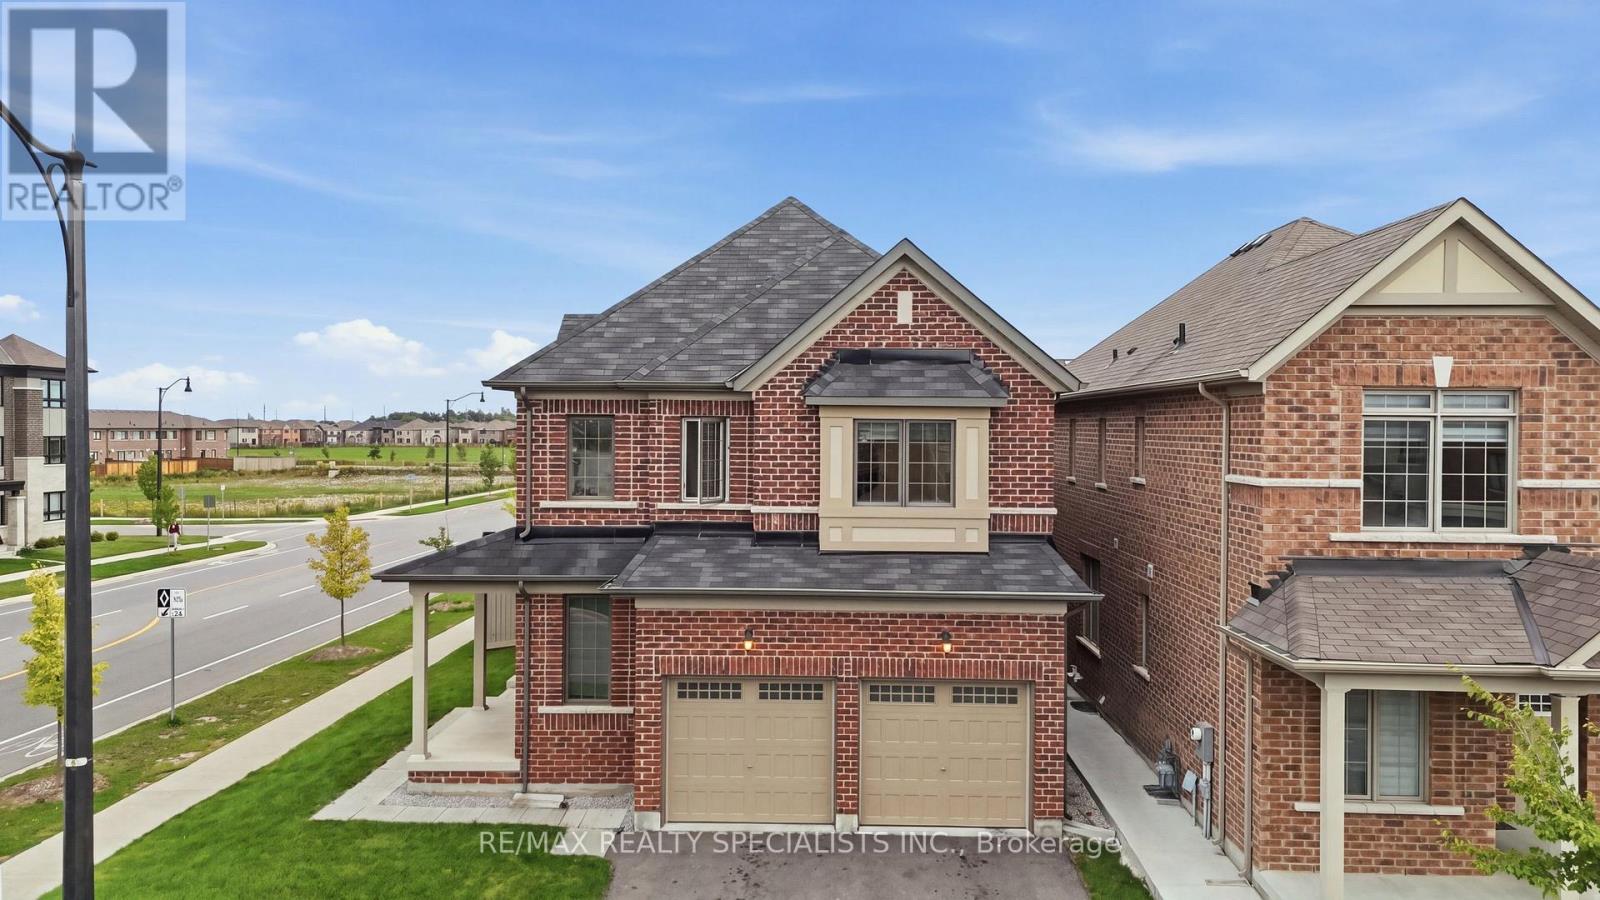
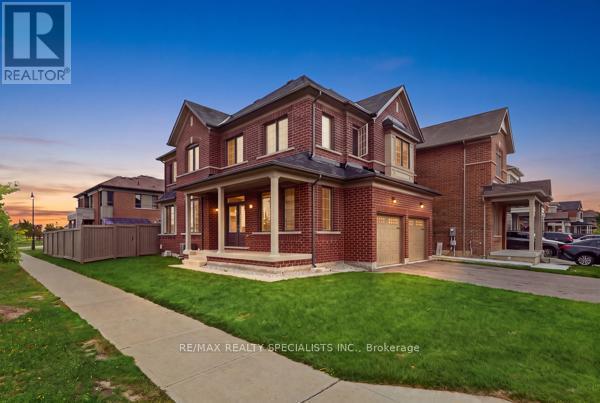
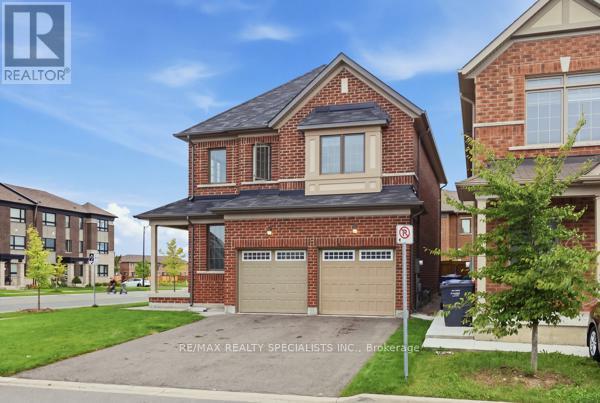
Welcome to 542 Remembrance Rd, a stunning corner-lot home in highly sought-after Northwest Brampton, offering the perfect blend of style, space, and modern family living. Featuring a double-car garage, 6-car parking, 4 spacious bedrooms, and 4 bathrooms, this meticulously maintained home is truly move-in ready. The bright and sophisticated interior showcases 9-ft main-floor ceilings, oversized windows, a separate dining room, an inviting family room, and a chef-inspired kitchen with modern countertops, a large center island, abundant cabinetry, and generous storage. Upstairs offers 4 well-appointed bedrooms and 3 full bathrooms, providing exceptional comfort for the entire family. The backyard is ideal for entertaining and family gatherings, while the unfinished basement offers exciting potential for additional living space or a future legal secondary dwelling. Conveniently located minutes from the GO Station, parks, shopping, and transit, plus just a2-minute walk to a brand-new public school and PLASP Child Care. Immaculate and showing like new, this exceptional home delivers location, lifestyle, and lasting value.
Map data © OpenStreetMap contributors
No open houses are scheduled for this home.
Can't make it? Request a private viewing.
| Family room | Main level | 6.8 x 3.37 m |
| Kitchen | Main level | 3.96 x 3.66 m |
| Dining room | Main level | 3.05 x 2.29 m |
| Primary Bedroom | Upper Level | 4.6 x 4.12 m |
| Bedroom 2 | Upper Level | 3.51 x 3.11 m |
| Bedroom 3 | Upper Level | 3.51 x 3.11 m |
| Bedroom 4 | Upper Level | 3.69 x 2.9 m |