
 For sale 50
$669,900
3 bed2 bath700–1,100 sq ft
7 Hillpark Trail
Central Park, Brampton
3 months agoMLS® W13504060
ROYAL LEPAGE CREDIT VALLEY REAL ESTATE
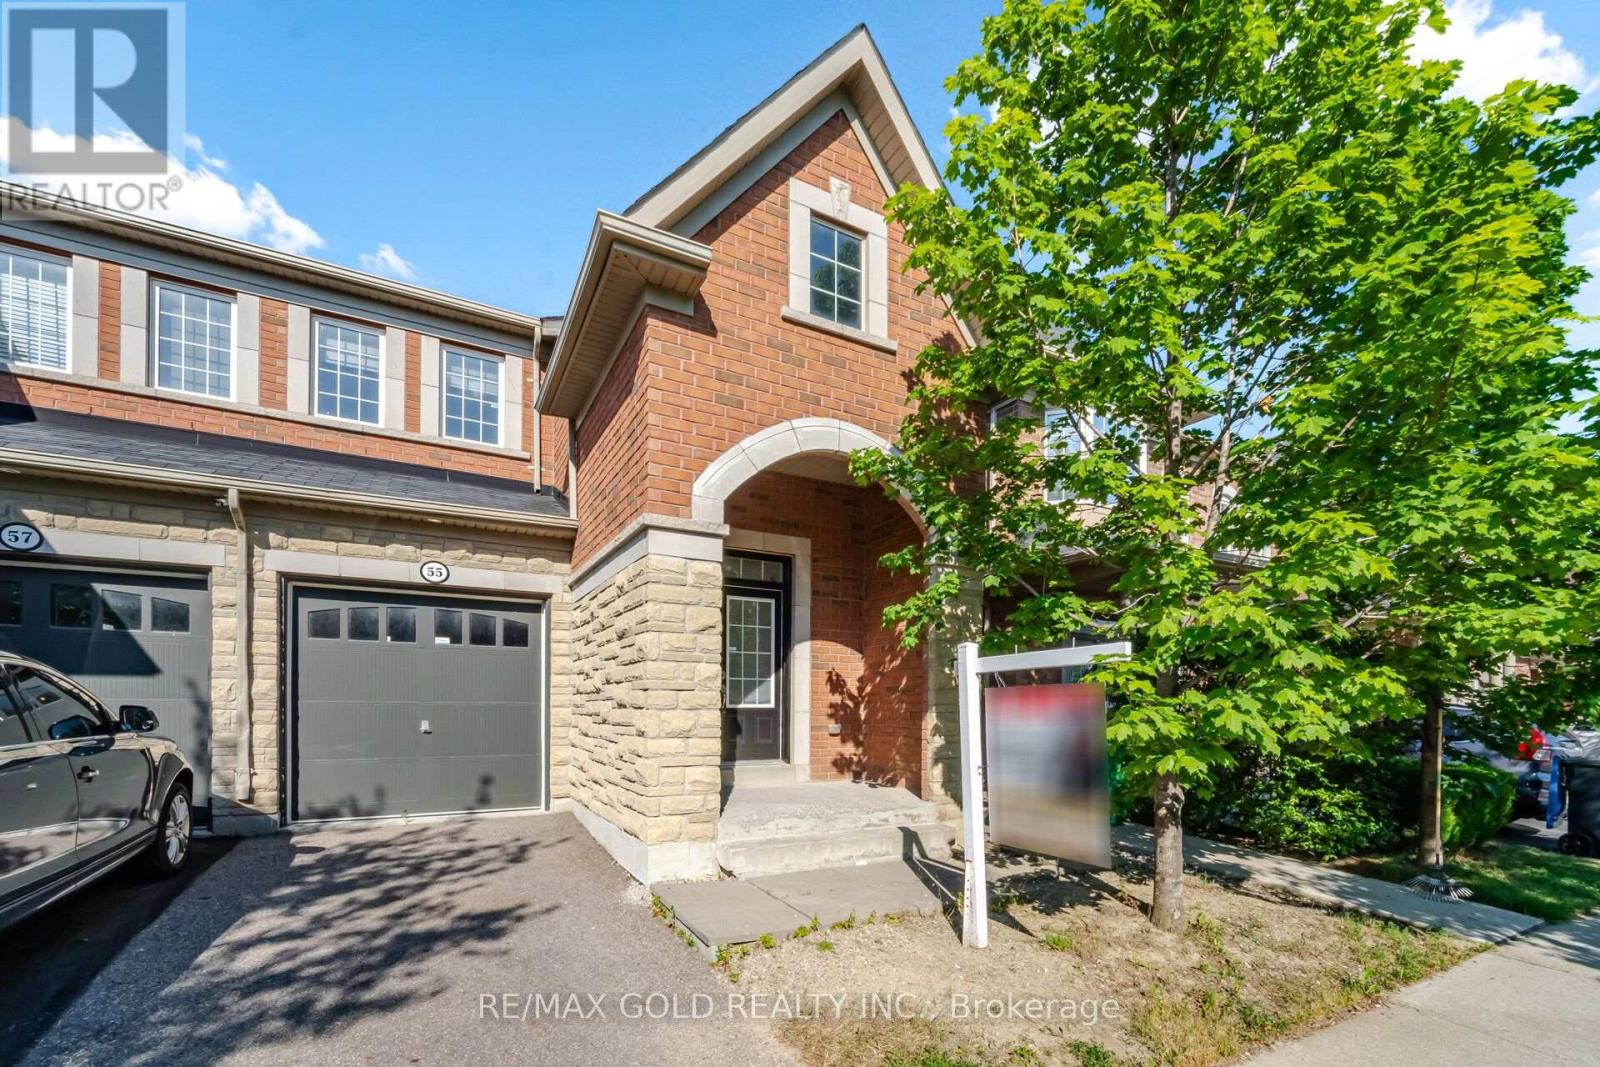
55 Loftsmore Drive
Sandringham-Wellington, Brampton, Ontario L6R0W2
For sale· Added
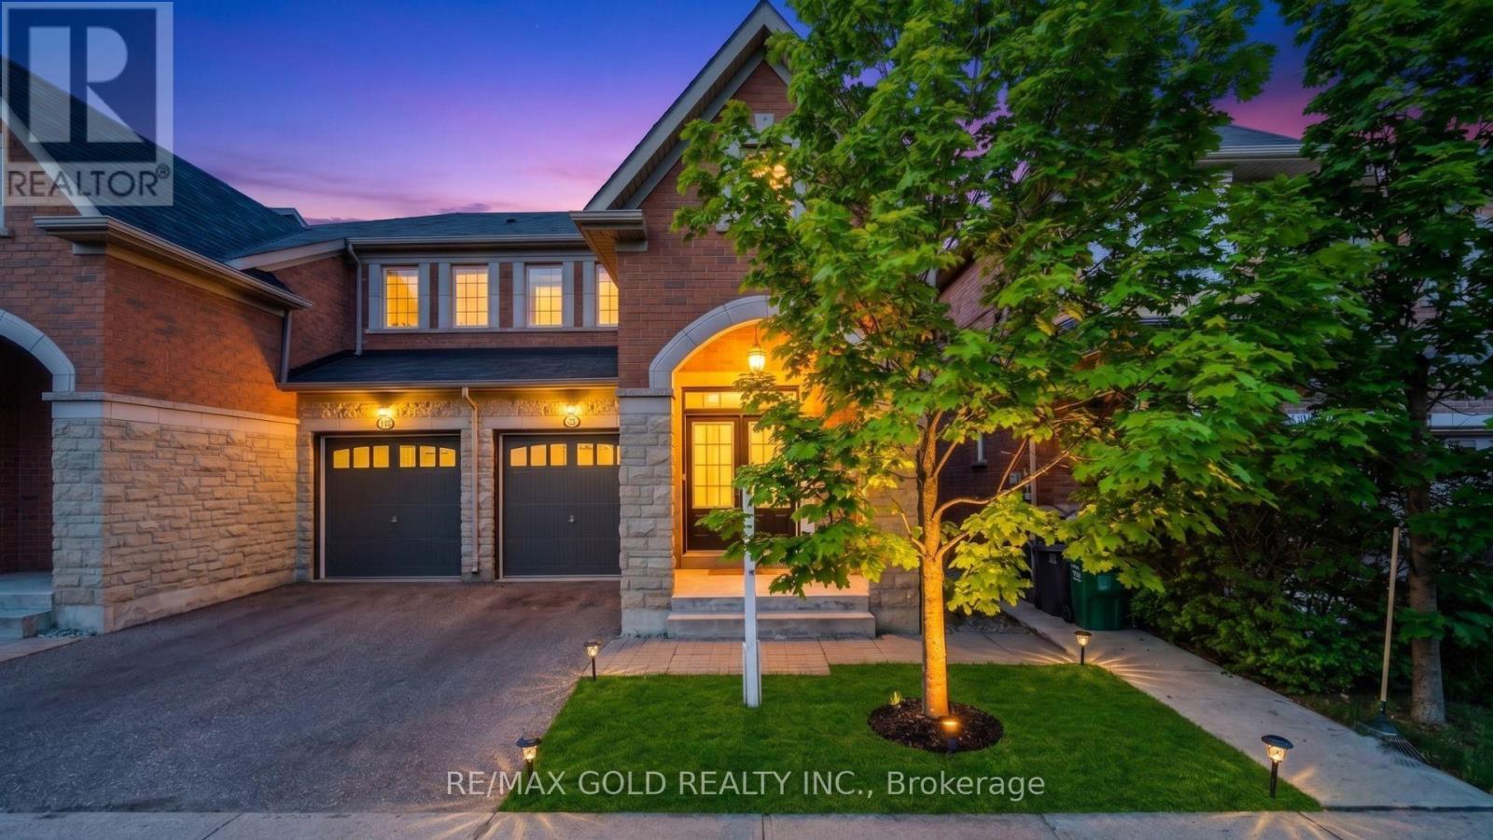
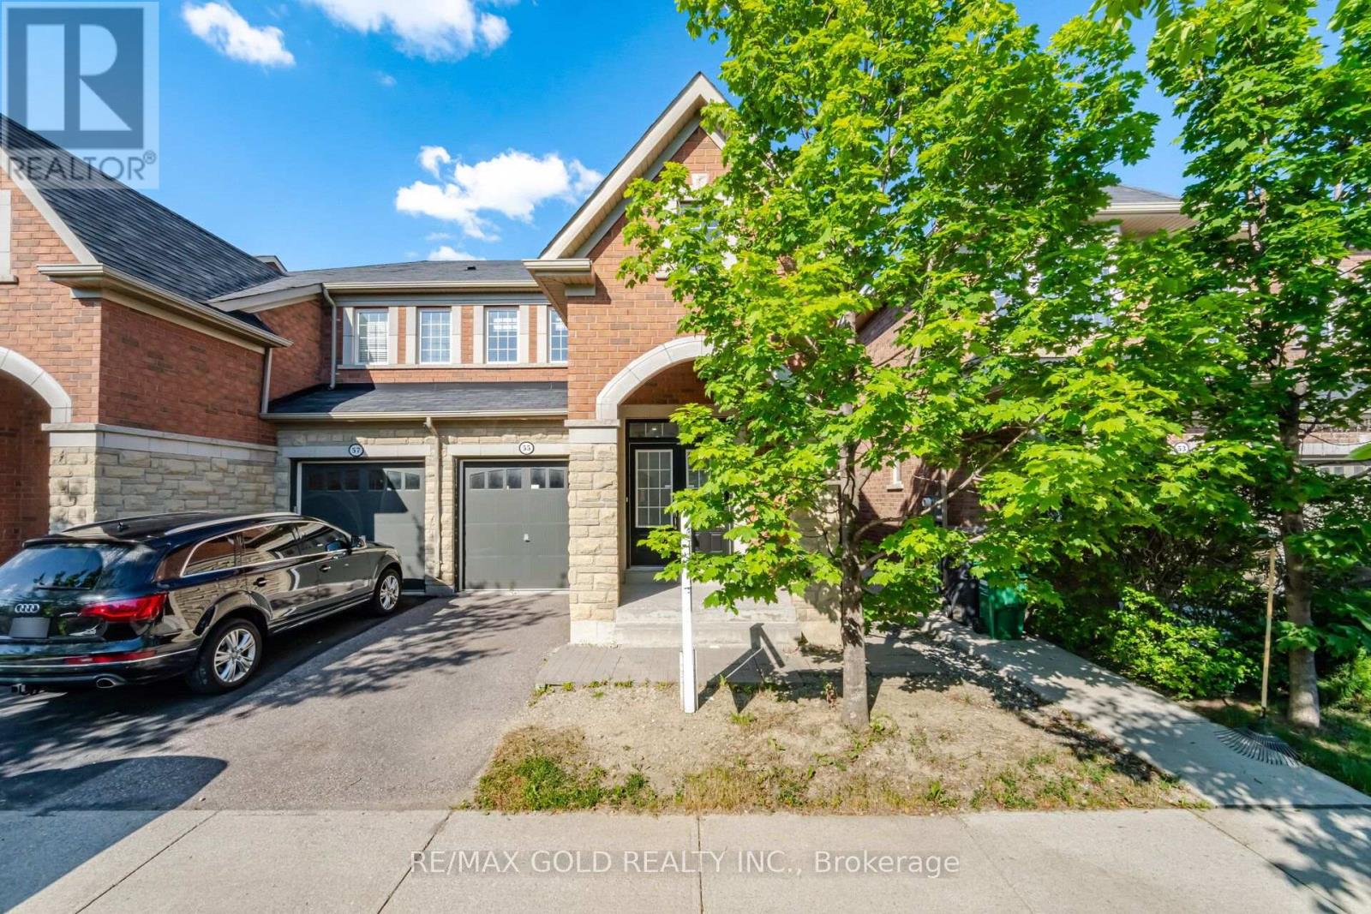
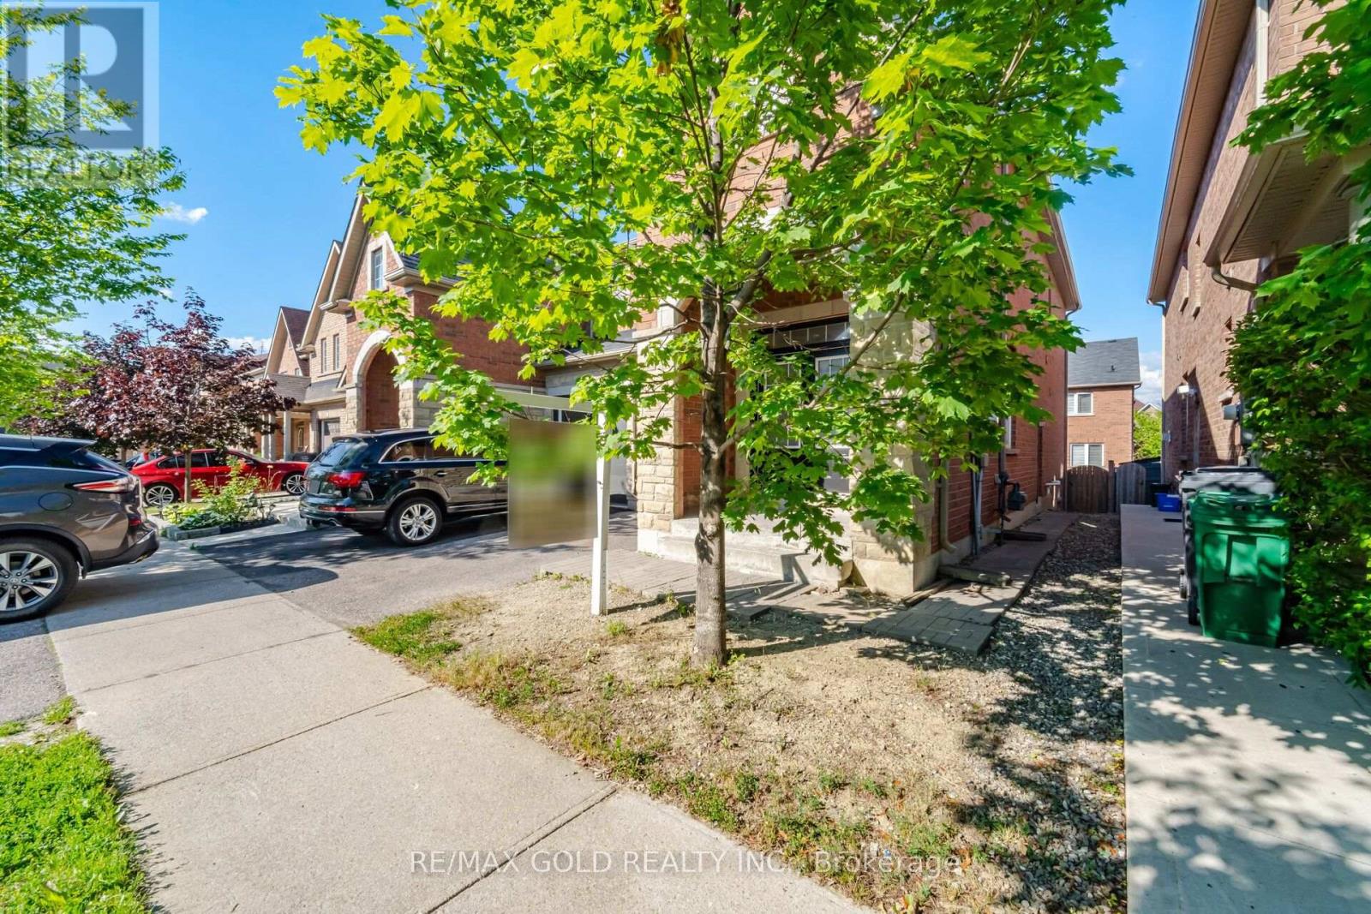
Absolutely stunning and meticulously kept, this freshly painted semi-detached 1,715 sq ft home offers the perfect blend of style and function. The highly functional floor plan features distinct, separate living and family rooms, providing ample space for both relaxation and entertaining. Experience premium finishes, including gleaming Hardwood Floors throughout, elegant custom Zebra Blinds, Bright Pot Lights throughout and a Modern Kitchen upgraded with beautiful Quartz Countertops. A convenient separate side entrance provides direct access to the unspoiled basement, awaiting your personal touch. Showcasing true pride of ownership, this turn-key property is completely move-in ready and awaits its next proud owners.
Map data © OpenStreetMap contributors
No open houses are scheduled for this home.
Can't make it? Request a private viewing.
| Family room | Main level | 3.23 x 5.4 m |
| Living room | Main level | 2.8 x 3.6 m |
| Kitchen | Main level | 2.8 x 2.9 m |
| Eating area | Main level | 2.8 x 2.92 m |
| Primary Bedroom | Second level | 4.3 x 4.6 m |
| Bedroom 2 | Second level | 3.1 x 3.35 m |
| Bedroom 3 | Second level | 2.9 x 3.11 m |




