
 For sale 50
$629,900
3+1 bed4 bath1,200–1,399 sq ft
83 Wickstead Court
Sandringham-Wellington, Brampton
7 days agoMLS® W13868404
RE/MAX GOLD REALTY INC.
56 Luella Crescent
Fletcher's Meadow, Brampton, Ontario L7A3H7
For sale· Added
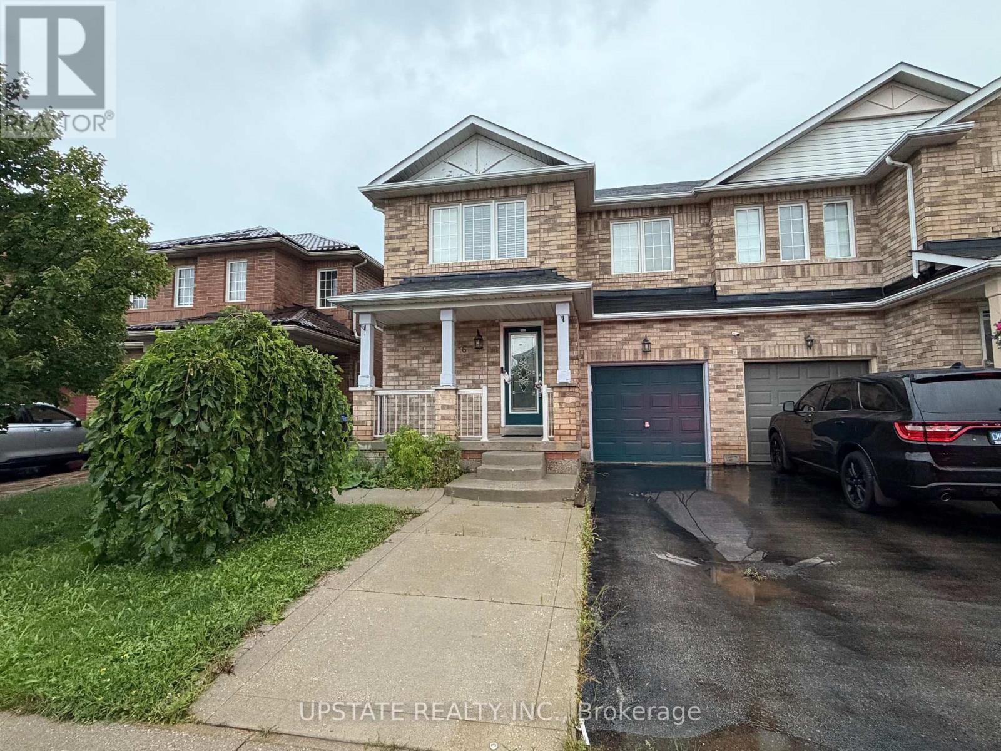
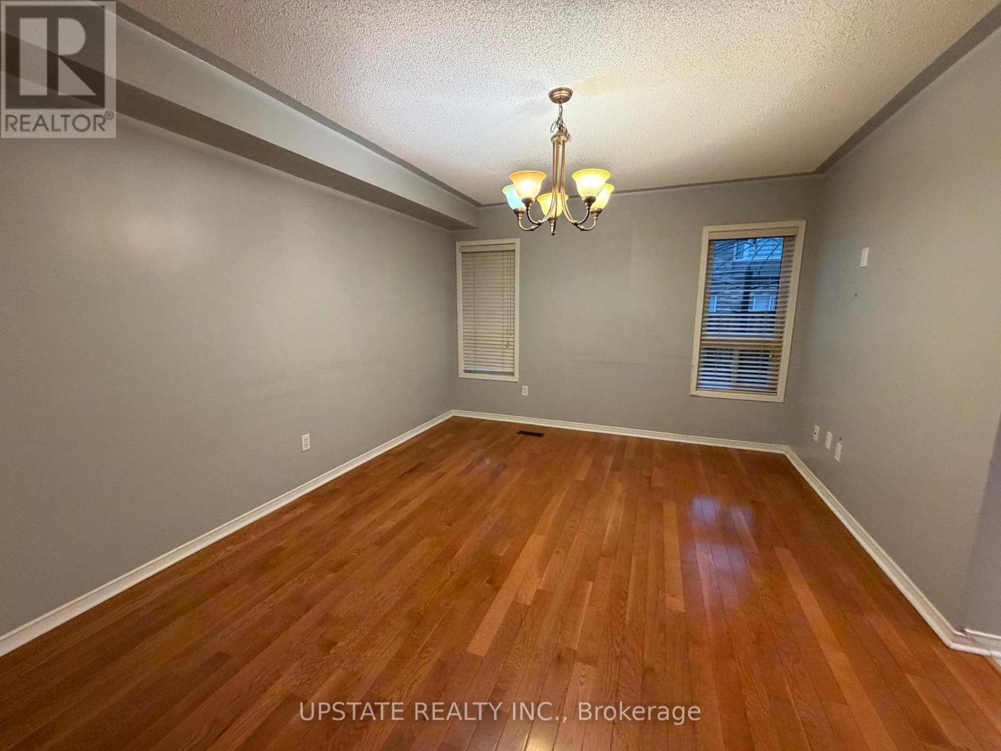
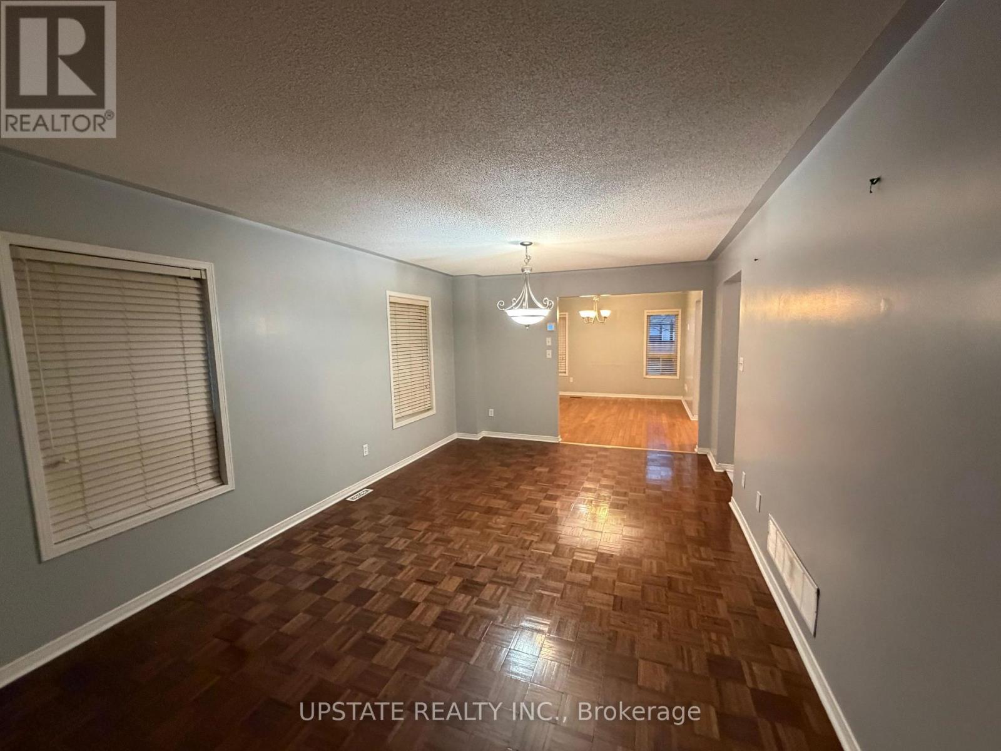
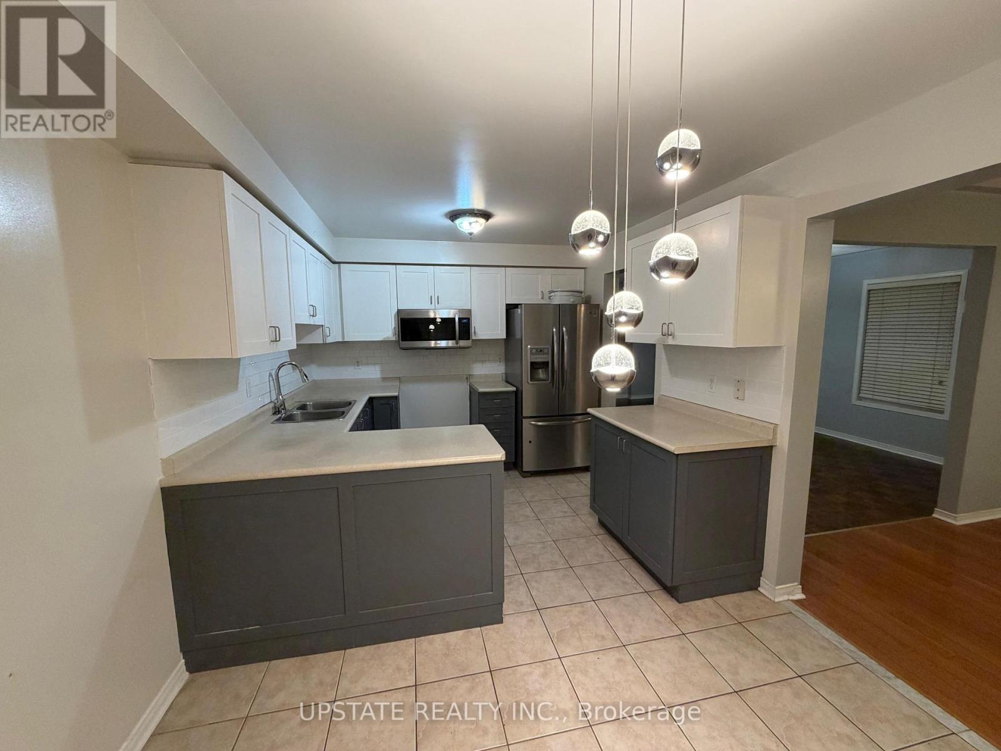
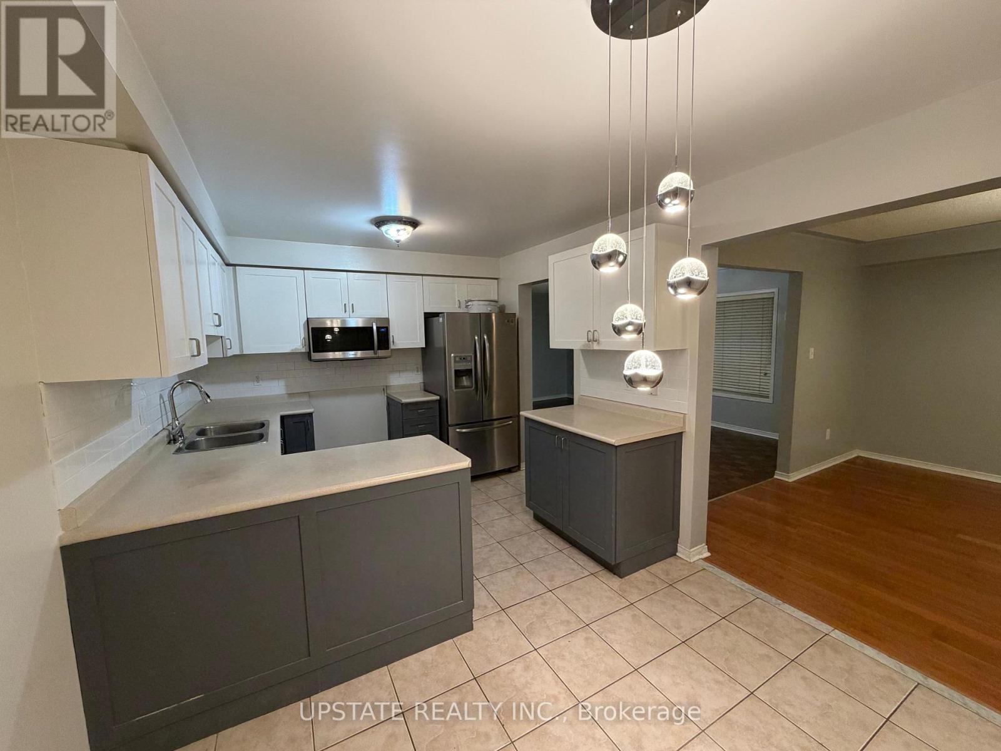
Welcome to this bright and spacious semi-detached home situated on a quiet street in a highly sought-after neighbourhood. Featuring 3+1 bedrooms and a fantastic open-concept layout, this beautifully maintained home is freshly painted and truly move-in ready. Enjoy the kitchen with a backsplash, along with spacious living areas designed for both everyday living and entertaining. Conveniently located just steps from top-rated schools, shopping, parks, a community centre, and public transit.A fantastic opportunity in a prime location - simply move in and enjoy!
Map data © OpenStreetMap contributors
No open houses are scheduled for this home.
Can't make it? Request a private viewing.
| Living room | Main level | 5.64 x 3.5 m |
| Dining room | Main level | 5.64 x 3.5 m |
| Family room | Main level | 4.27 x 3.5 m |
| Kitchen | Main level | 3.05 x 2.74 m |
| Eating area | Main level | 3.05 x 2.59 m |
| Primary Bedroom | Second level | 5.2 x 3.55 m |
| Bedroom 2 | Second level | 3.5 x 3.1 m |
| Bedroom 3 | Second level | 4.27 x 3.05 m |
| Other | Second level | 3.5 x 1.98 m |




