
 For sale 50
$669,900
3 bed2 bath700–1,100 sq ft
7 Hillpark Trail
Central Park, Brampton
3 months agoMLS® W13504060
ROYAL LEPAGE CREDIT VALLEY REAL ESTATE
58 Ponymeadow Way
Credit Valley, Brampton, Ontario L6X0M5
For sale· Added
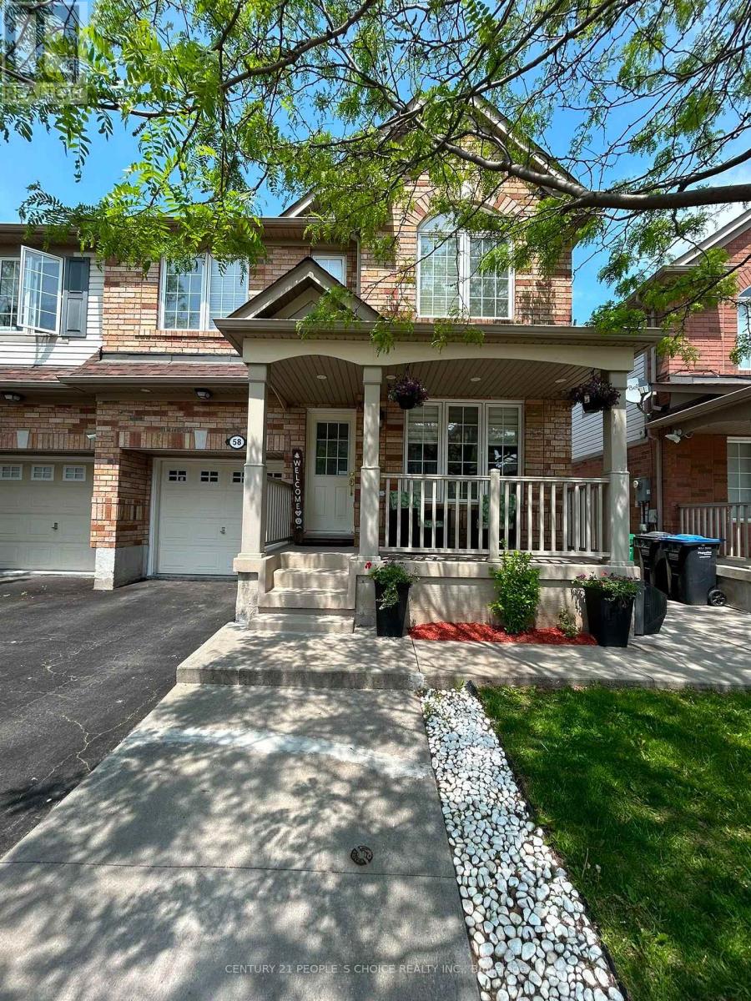
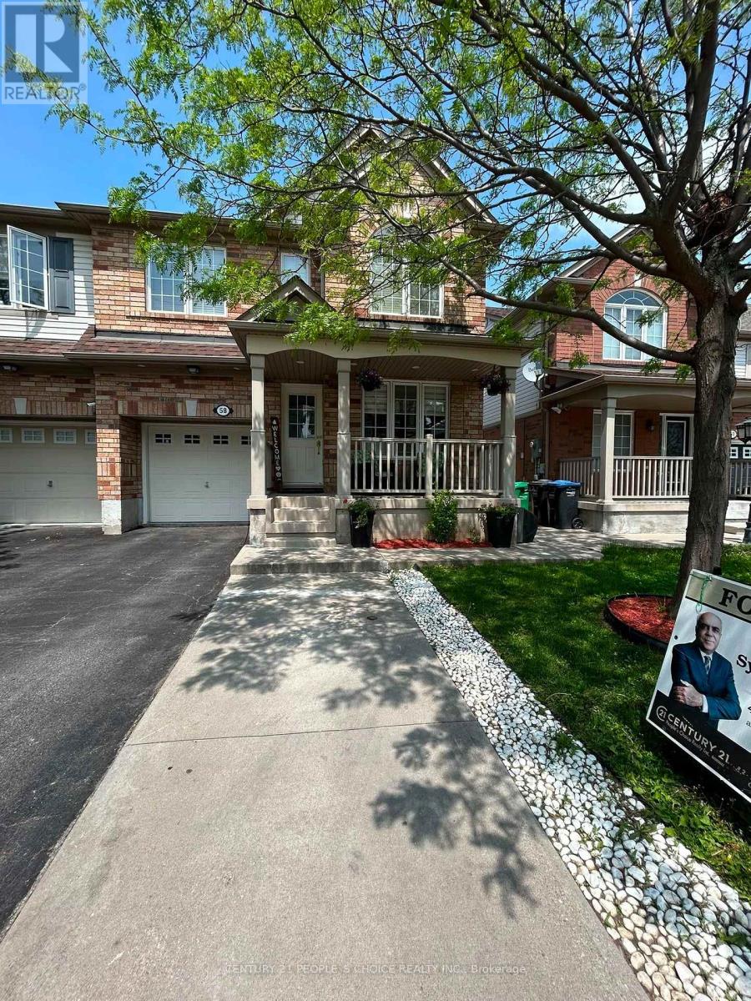
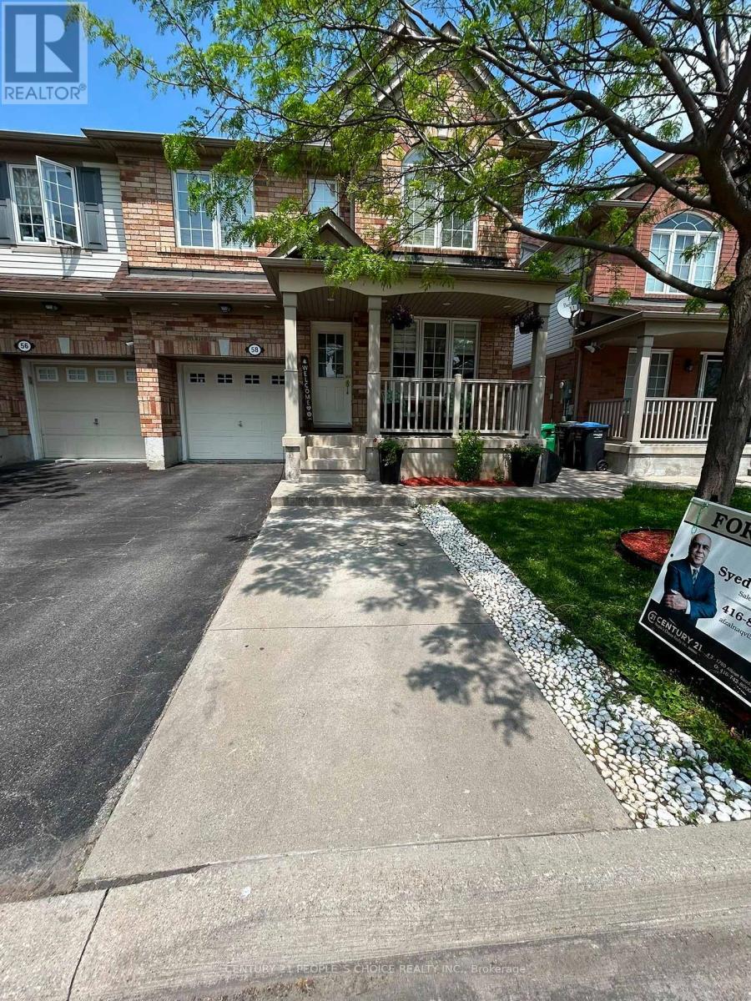
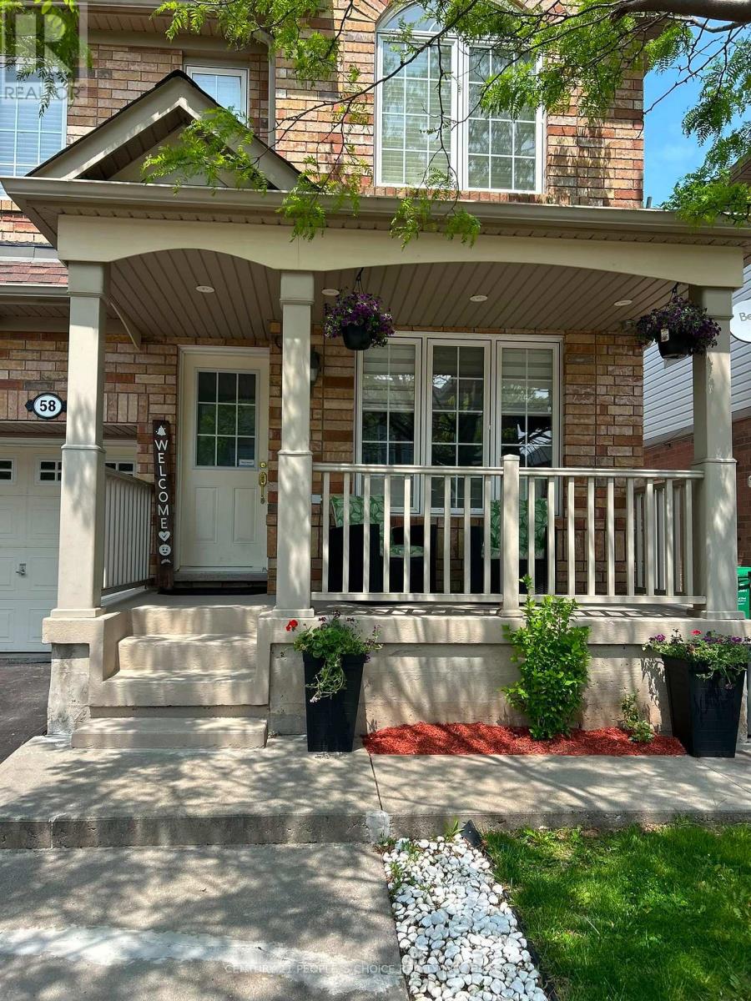
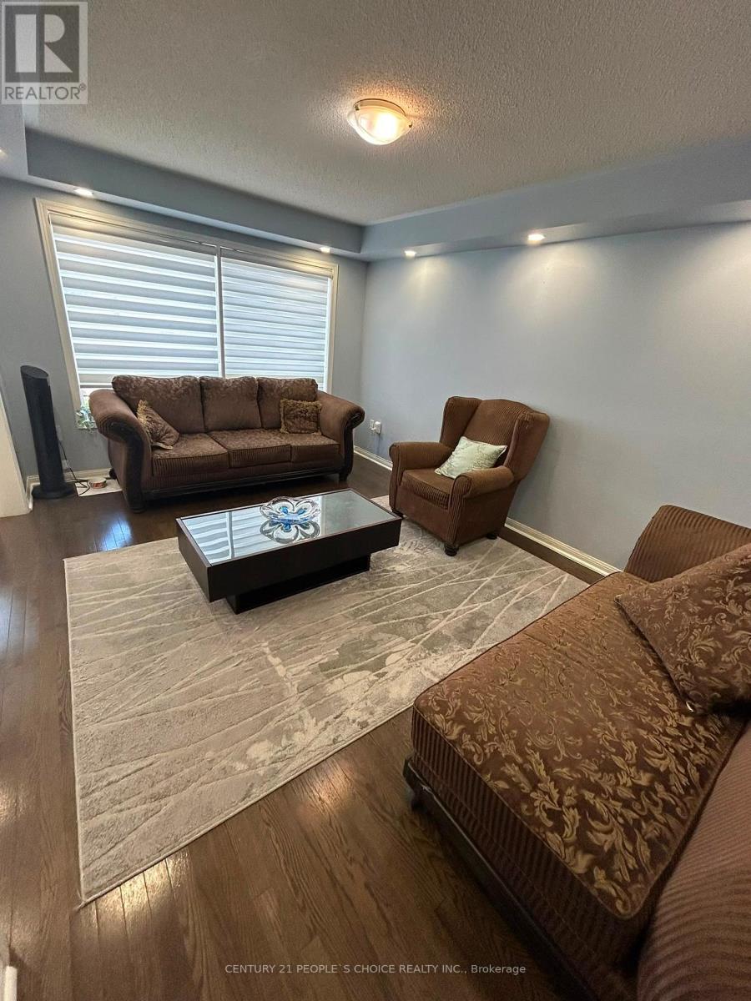
BEAUTIFUL , BRIGHT SPACIOUS 2,000 SQFT SEMI DETACHED HOME WITH 4 BEDROOMS , IN A SPECTACULAR COMMUNITY OF CREDIT VALLEY IN BRAMPTON. CONVENIENTLY LOCATED ON WILLIAMS AND JAMES POTTER CHEF'S DELIGHT GOURMET KITCHEN QUARTZ COUNTERTOPS HOUSE IS RECENTLY RENOVATED . POT LIGHTS INSIDE AND OUTSIDE OF THE HOUSE . NEW ROOF CHANGED IN 2023. LIVING, FAMILY , DINING ROOM SEPARATE. ONE OF THE OWNER IS A R/E AGENT. MEASUREMENTS ARE SUBJECT TO VERIFICATION.
Map data © OpenStreetMap contributors
No open houses are scheduled for this home.
Can't make it? Request a private viewing.
| Bathroom | Second level | 0 x 0 m |
| Bedroom 2 | Second level | 3.84 x 2.99 m |
| Laundry room | Second level | 0 x 0 m |
| Family room | Main level | 4.3 x 3.35 m |
| Bathroom | Basement | 0 x 0 m |
| Bedroom 3 | Second level | 4.02 x 2.74 m |
| Bedroom | Basement | 0 x 0 m |
| Bedroom 4 | Second level | 3 x 2.8 m |
| Kitchen | Main level | 3.67 x 3.6 m |
| Bedroom | Second level | 4.45 x 3.67 m |
| Living room | Main level | 3.35 x 2.74 m |
| Partial bathroom | Main level | 0 x 0 m |




