 For sale 50
$749,900
3+1 bed3 bath1,500–2,000 sq ft
37 Peachleaf Crescent
Fletcher's Meadow, Brampton
27 days agoMLS® W13791732
RE/MAX REALTY SPECIALISTS INC.
59 Sunforest Drive
Heart Lake West, Brampton, Ontario L6Z2W7
For sale· Added
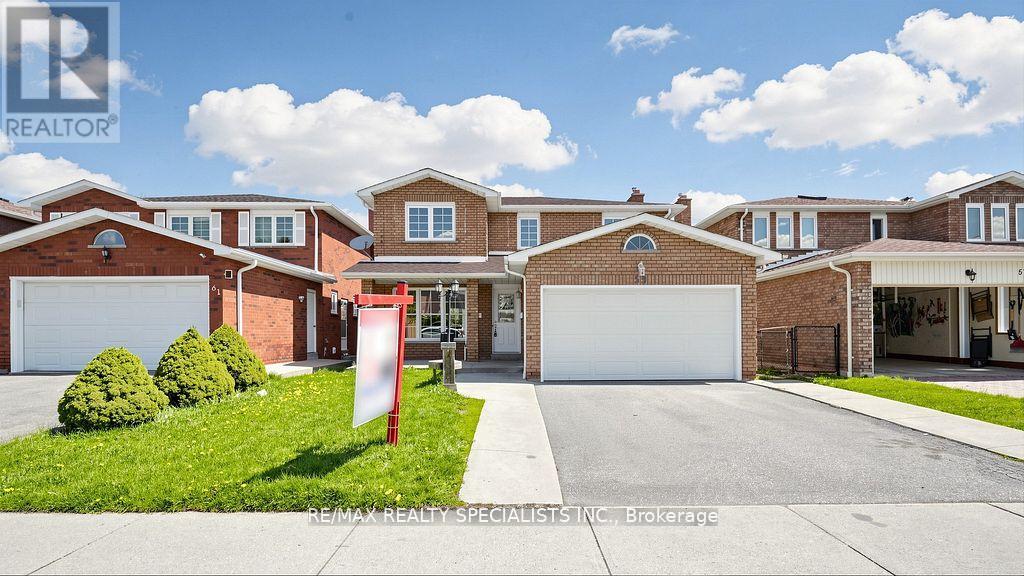
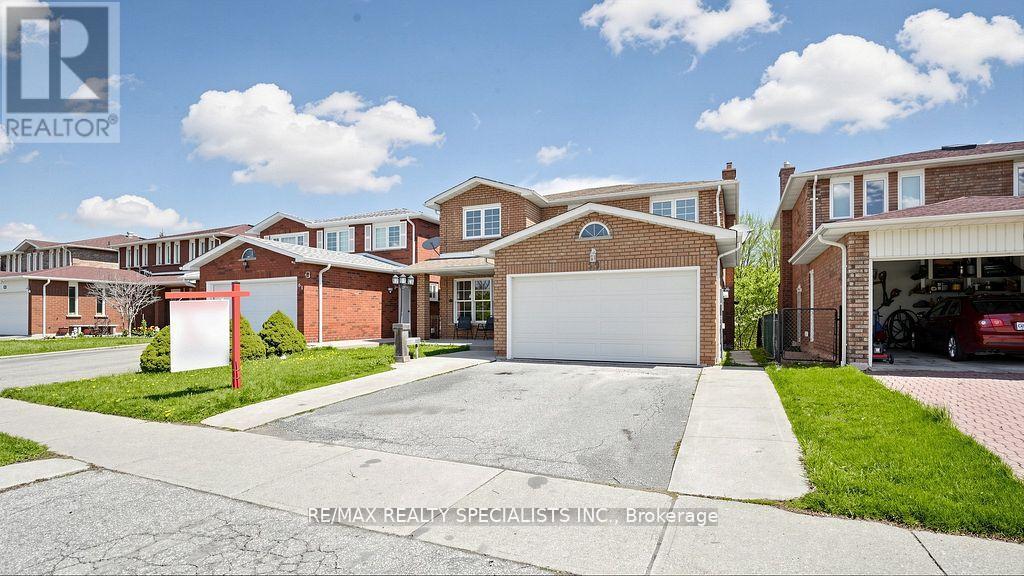
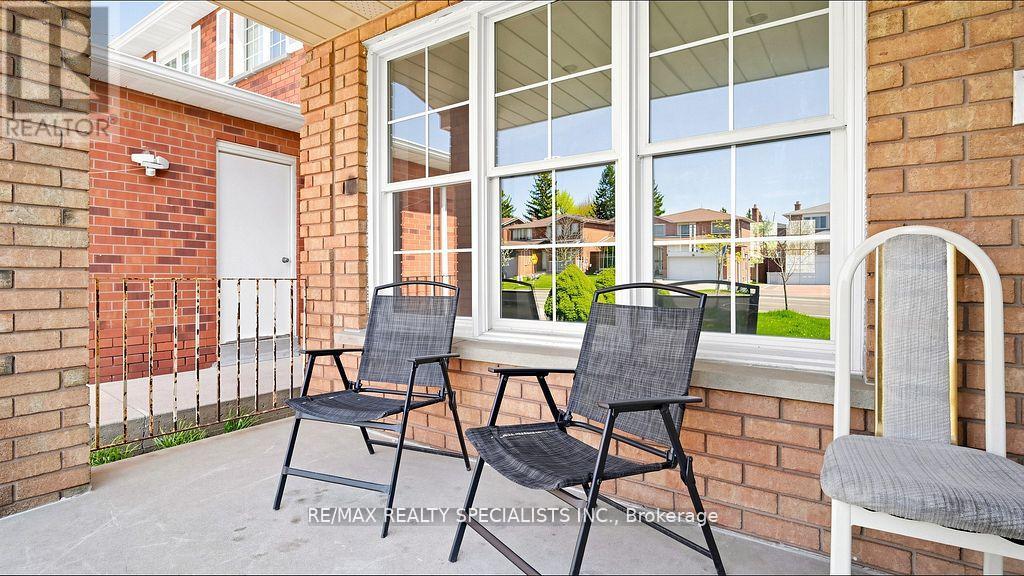
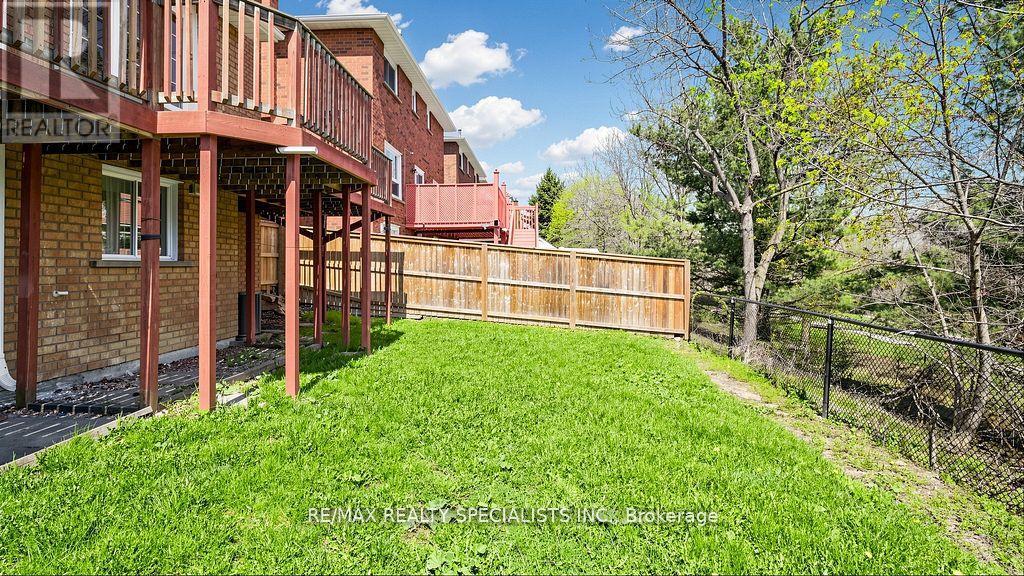
Ravine Lot!!! Legal Basement!!! 4 Bedroom and 4 Washroom detached house in a nice location!!! Hardwood floors, no carpet in the house,updated kitchen with porcelain floor, center Island, main-floor family room with gas fireplace and walkout to nice-sized deck, freshly painted!!!2Bedroom Legal Finished basement with good-sized kitchen and walkout to the backyard. Main Floor Laundry Room with Side Yard Access,Primary Bedroom with updated 4Pc-Ensuite and Walk-in Closet, Interlock Stone Walkway. Good-sized updated 2nd washroom. Close to theplaza, public Schools, park, and all other amenities. A must-see home in the Area!!!!
Map data © OpenStreetMap contributors
No open houses are scheduled for this home.
Can't make it? Request a private viewing.
| Living room | Ground level | 4.9 x 3.17 m |
| Bedroom | Basement | 3.4 x 3.3 m |
| Living room | Basement | 5 x 3 m |
| Dining room | Ground level | 4.47 x 3.1 m |
| Kitchen | Ground level | 4.85 x 3.1 m |
| Family room | Ground level | 5.49 x 3.12 m |
| Primary Bedroom | Second level | 6.43 x 3.17 m |
| Bedroom 2 | Second level | 3.45 x 2.79 m |
| Bedroom 3 | Second level | 3.96 x 2.77 m |
| Bedroom 4 | Second level | 3.33 x 2.77 m |
| Kitchen | Basement | 3.3 x 3.1 m |
| Bedroom | Basement | 3.7 x 3.5 m |