 For sale 50
$1,199,000
4 bed4 bath2,500–3,000 sq ft
38 Robitaille Drive
Sandringham-Wellington, Brampton
1 month agoMLS® W13740152
ROYAL STAR REALTY INC.

61 Aldersgate Drive
Northwest Brampton, Brampton, Ontario L7A3Z9
For sale· Added
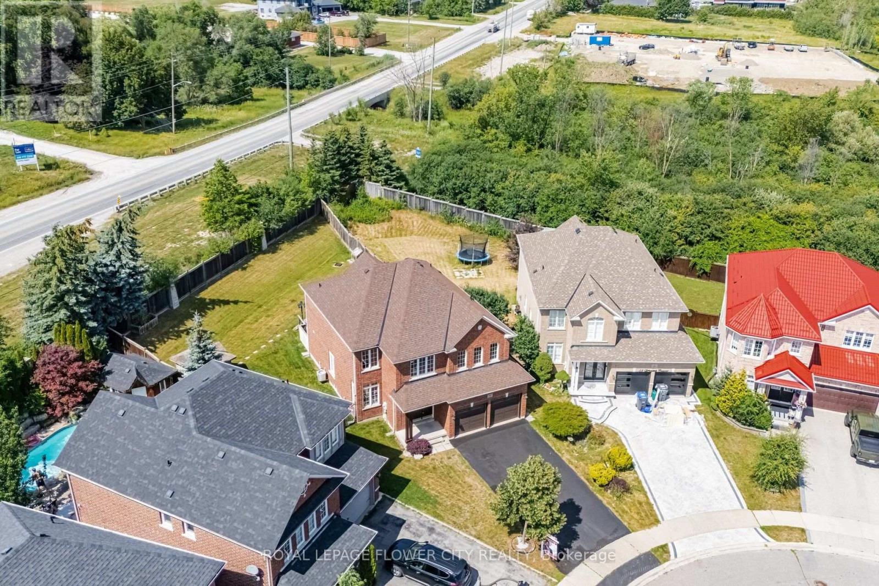
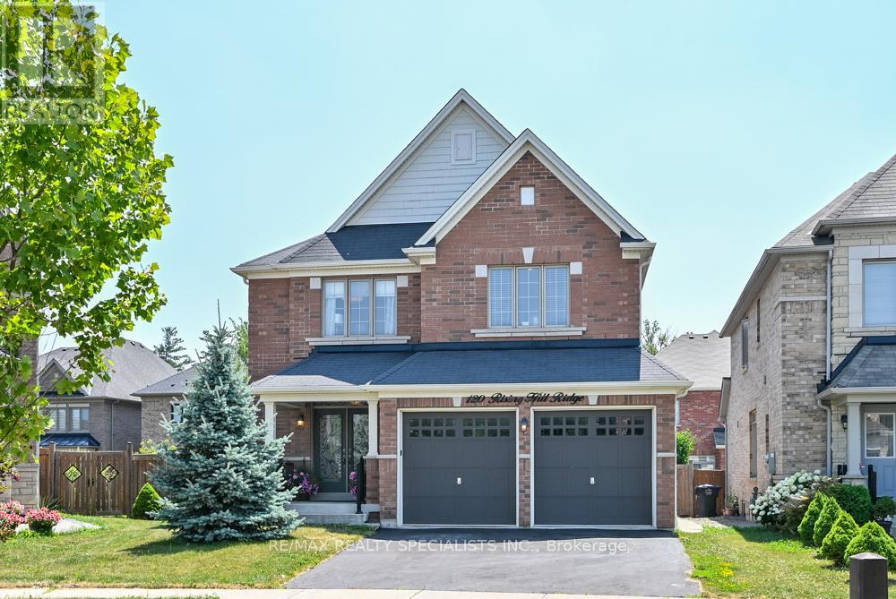
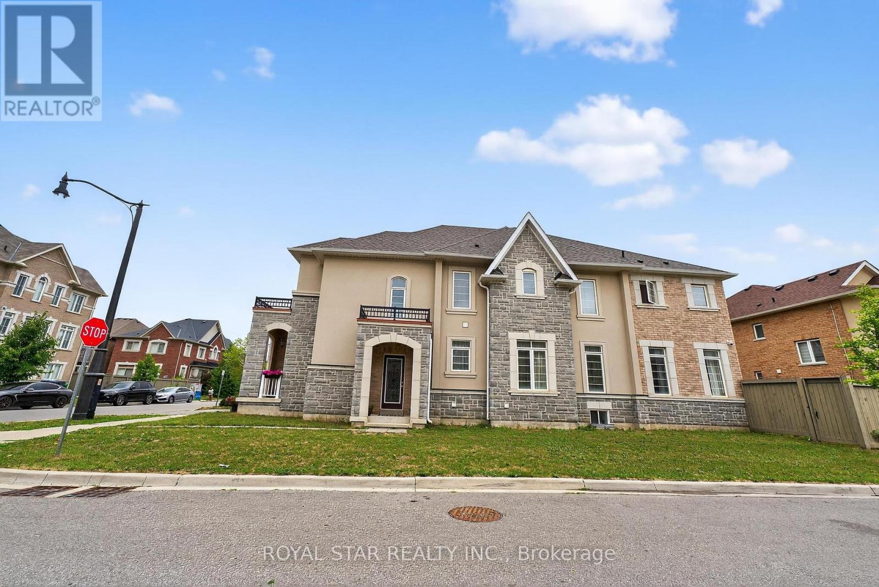
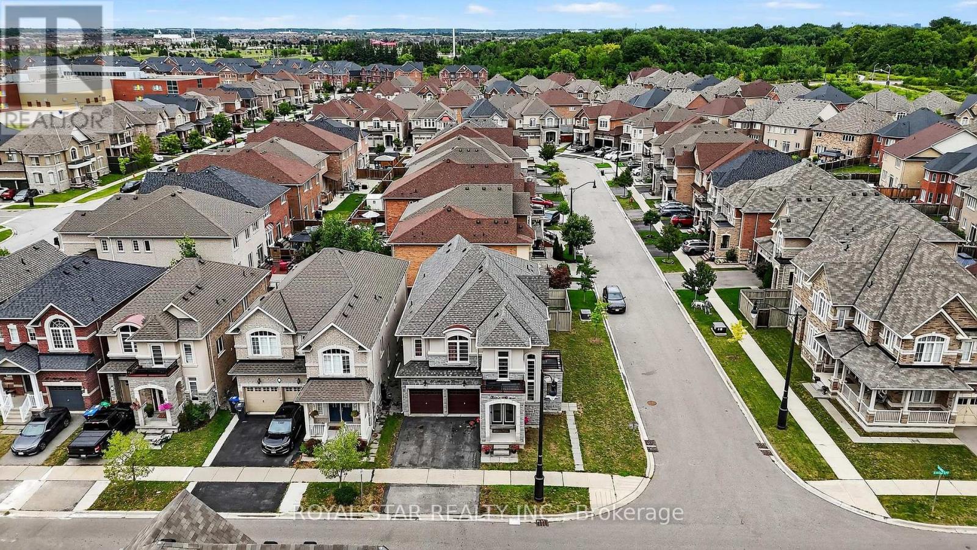
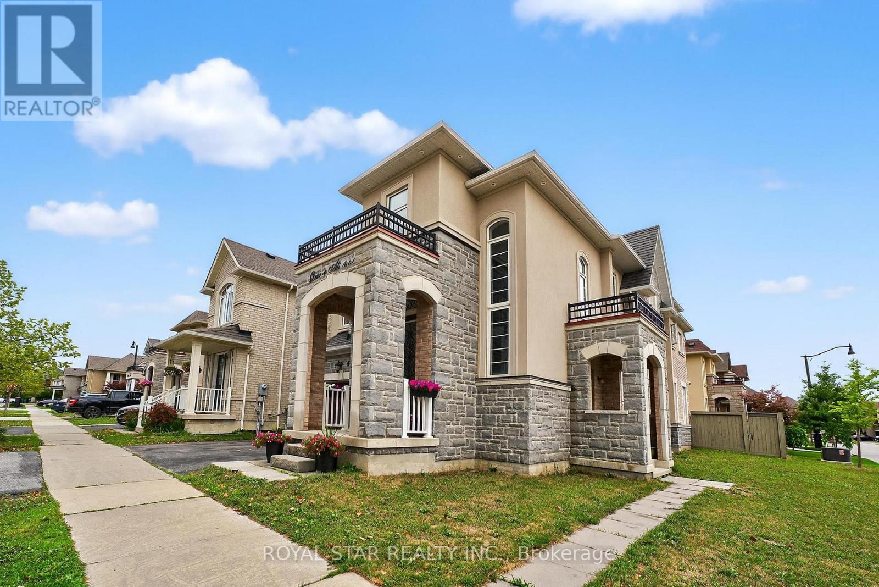
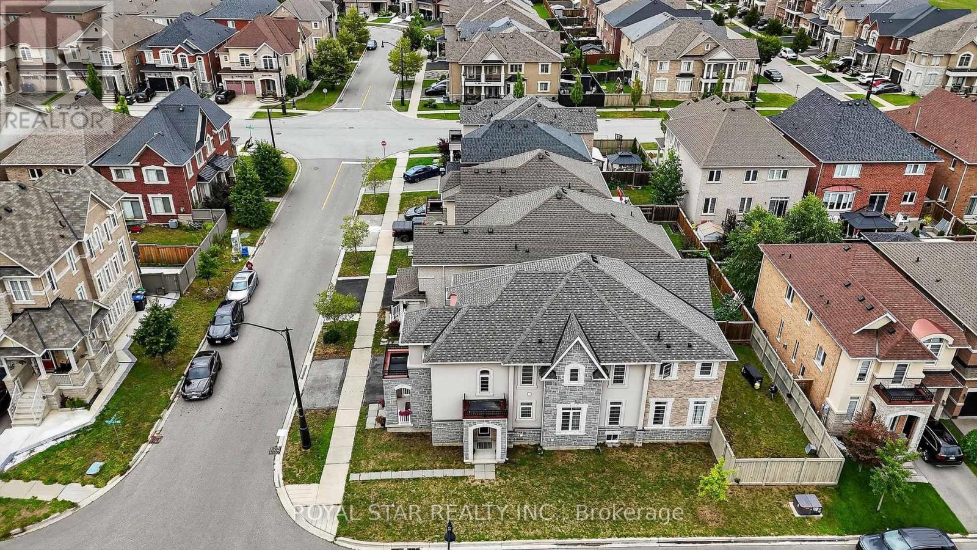
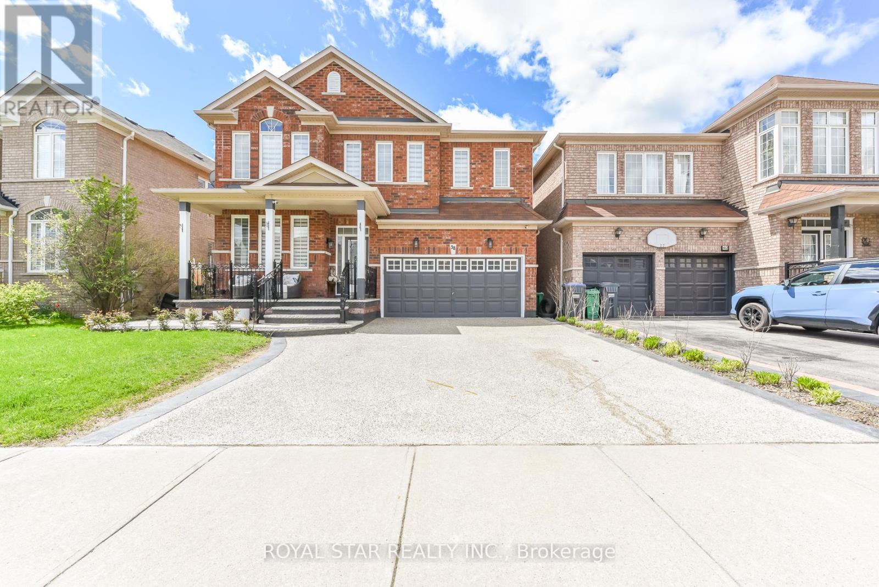
Welcome to this stunning 5+2-bedroom detached home located on a premium corner lot in one of Brampton's most desirable neighborhoods near Mississauga Rd & Bovaird. From the moment you step inside, you'll be greeted by a grand 20-ft entrance and an open-concept layout filled with natural light, upgraded hardwood floors, pot lights, and modern finishes throughout. The beautifully upgraded kitchen features granite countertops, stainless steel appliances, a rare extra pantry, new cabinets, and elegant hardwood flooring perfect for both everyday living and entertaining. Upstairs, you'll find five spacious bedrooms, including a luxurious primary suite with a walk-in closet and a spacious ensuite. The fully finished basement offers two additional bedrooms with a separate entrance, ideal for an extended family or rental income. Outside, the backyard is equipped with a gas BBQ hookup, making it perfect for summer gatherings. Located just minutes from top-rated schools, parks, shopping malls, places of worship, and highways 407/401/410, as well as the Mount Pleasant GO Station, this home truly offers the perfect combination of space, comfort, and unbeatable convenience. Don't miss your chance to own this exceptional property!
Map data © OpenStreetMap contributors
No open houses are scheduled for this home.
Can't make it? Request a private viewing.
| Oct 2, 2026 | $1,595,000 | ▼ $34,000 |
| Sep 19, 2026 | $1,629,000 | First recorded price |
Price changes since Sep 19, 2026.
| Living room | Main level | 6.55 x 3.66 m |
| Bedroom | Basement | 3.5 x 3.5 m |
| Bedroom 2 | Basement | 3.58 x 3.35 m |
| Dining room | Main level | 6.55 x 3.66 m |
| Kitchen | Main level | 5.36 x 2.77 m |
| Eating area | Main level | 4.16 x 3.54 m |
| Family room | Main level | 5.49 x 3.96 m |
| Primary Bedroom | Second level | 5.31 x 3.96 m |
| Bedroom 2 | Second level | 4.45 x 3.08 m |
| Bedroom 3 | Second level | 3.9 x 3.23 m |
| Bedroom 4 | Second level | 3.35 x 3.35 m |
| Bedroom 5 | Second level | 3.35 x 2.93 m |