
 For rent 50
$3,200/mo
4 bed3 bath2,058 sq ft
30 Walbrook Road
Brampton
2 months agoMLS® 40854205
ROYAL LEPAGE SIGNATURE REALTY
61 Bushmill Circle
Fletcher's Meadow, Brampton, Ontario L7A0K7
For rent· Added
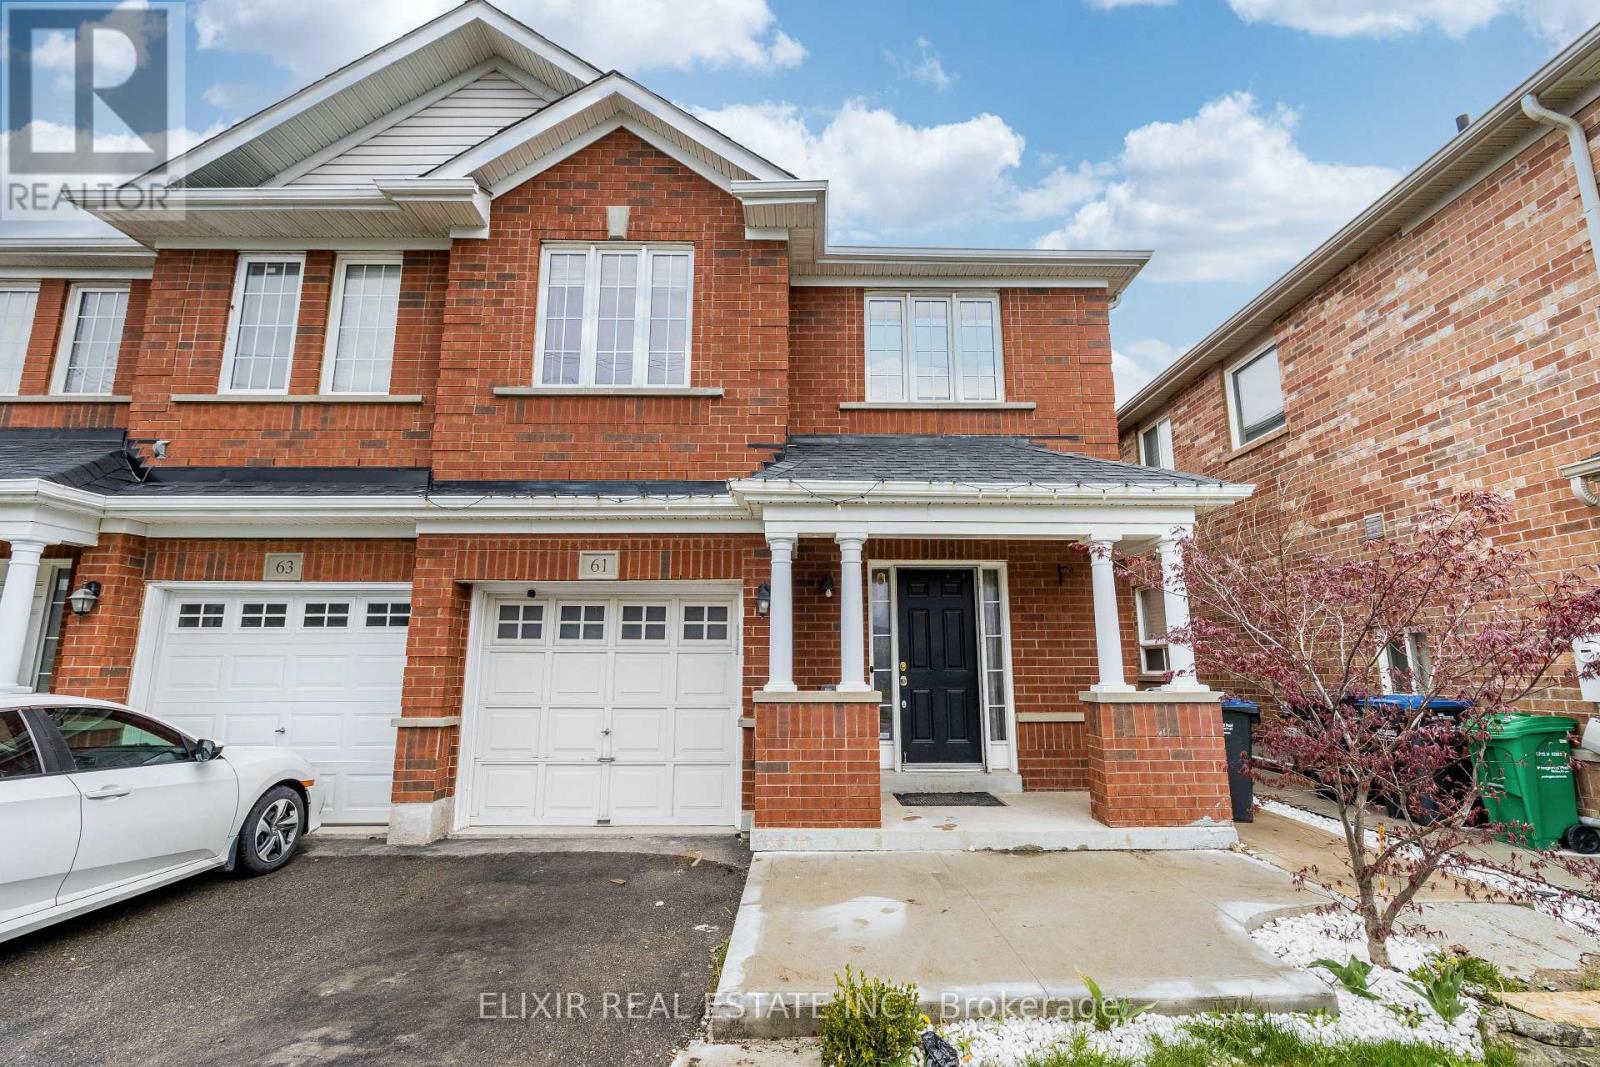
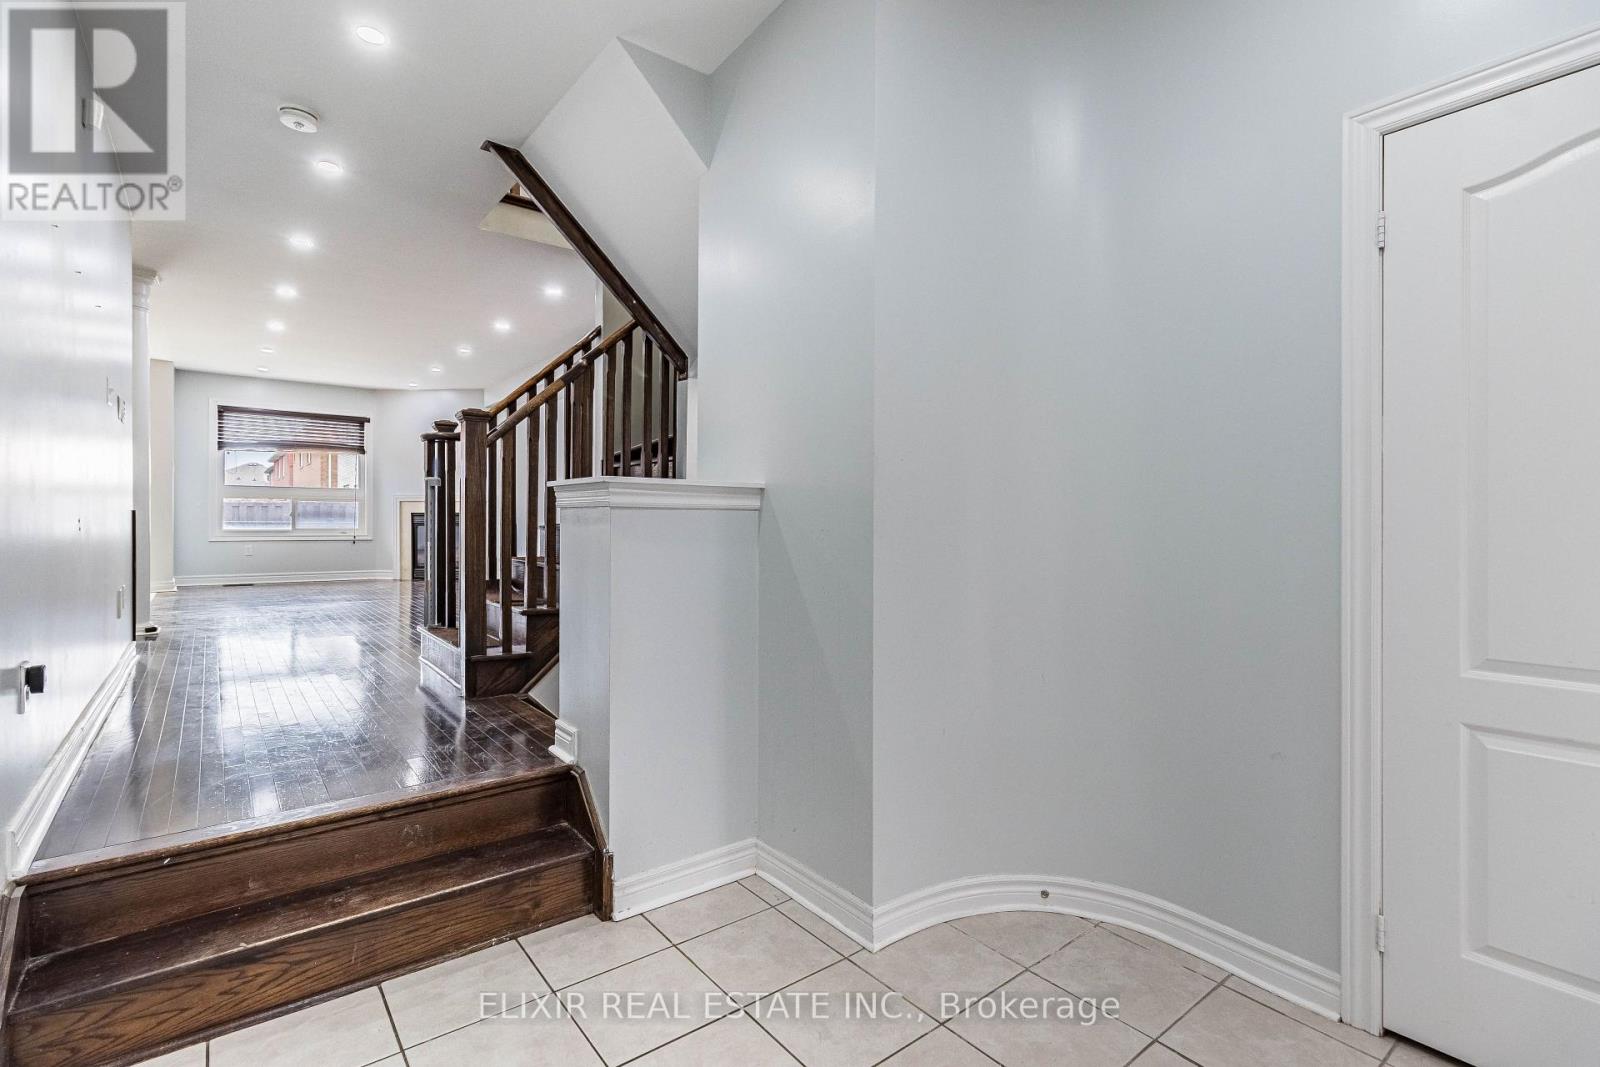
Welcome to 61 Bushmill Circle, located in the family-friendly neighbourhood of Fletcher's Meadow! This bright and spacious 3-bedroom, 3-bathroom semi-detached home features an open-concept living and dining area, perfect for entertaining and everyday family living. The upgraded kitchen offers quartz countertops, a gas range, and newer appliances. With a south-facing exposure, the home is filled with plenty of natural sunlight throughout the day. The spacious primary bedroom and guest suite feature upgraded vinyl flooring and generously sized washrooms. Conveniently located near Mount Pleasant GO Station, grocery stores, schools, parks, and Cassie Campbell Community Centre. The upper-level tenants have access to separate, dedicated laundry facilities for their convenience. Basement is not included in the lease. Additional updates include a newer roof and furnace, both completed in 2022. A fantastic opportunity to lease a well-maintained home in a desirable family-oriented community.
Map data © OpenStreetMap contributors
No open houses are scheduled for this home.
Can't make it? Request a private viewing.
| Family room | Main level | 10 x 11 m |
| Dining room | Main level | 8 x 10 m |
| Kitchen | Main level | 12 x 9 m |
| Primary Bedroom | Upper Level | 17 x 11 m |
| Bedroom 2 | Upper Level | 16 x 9 m |
| Bedroom 3 | Upper Level | 9 x 11 m |
| Loft | Upper Level | 8 x 9 m |




