 For sale 50
$749,900
3+1 bed3 bath1,500–2,000 sq ft
37 Peachleaf Crescent
Fletcher's Meadow, Brampton
27 days agoMLS® W13791732
RE/MAX REALTY SPECIALISTS INC.
61 Sugarcane Avenue
Sandringham-Wellington, Brampton, Ontario L6R0E6
For sale· Added
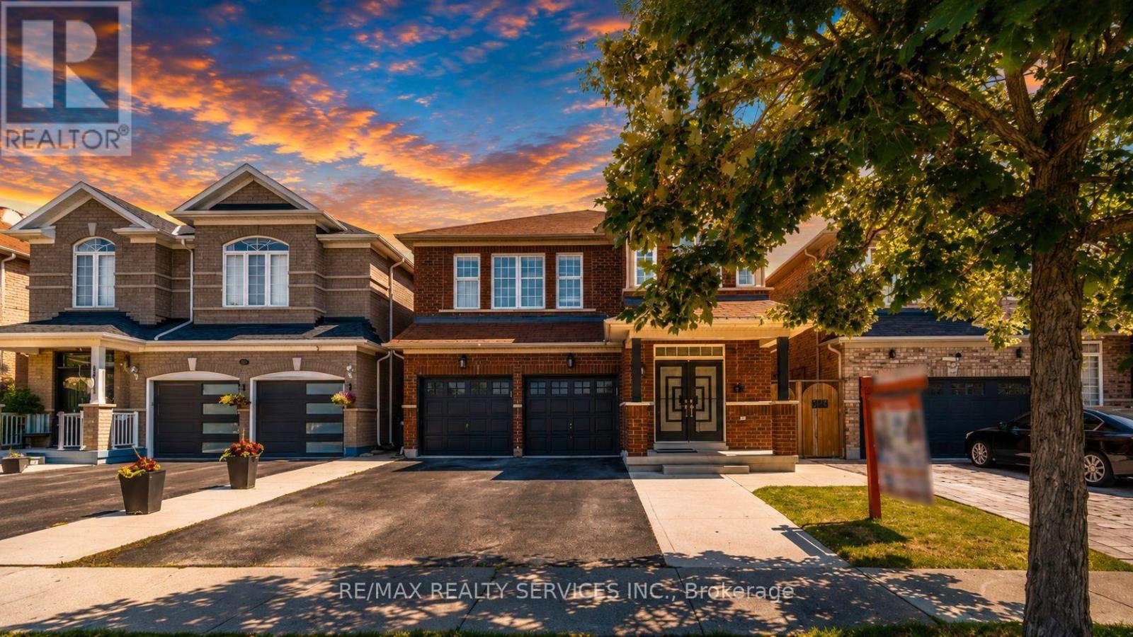
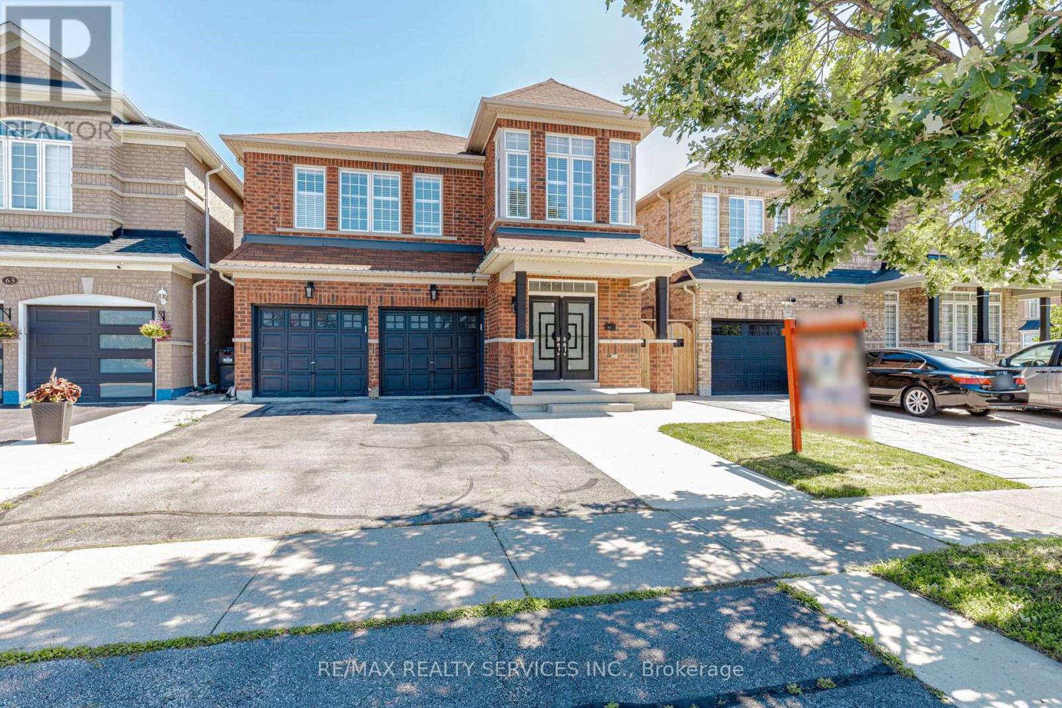
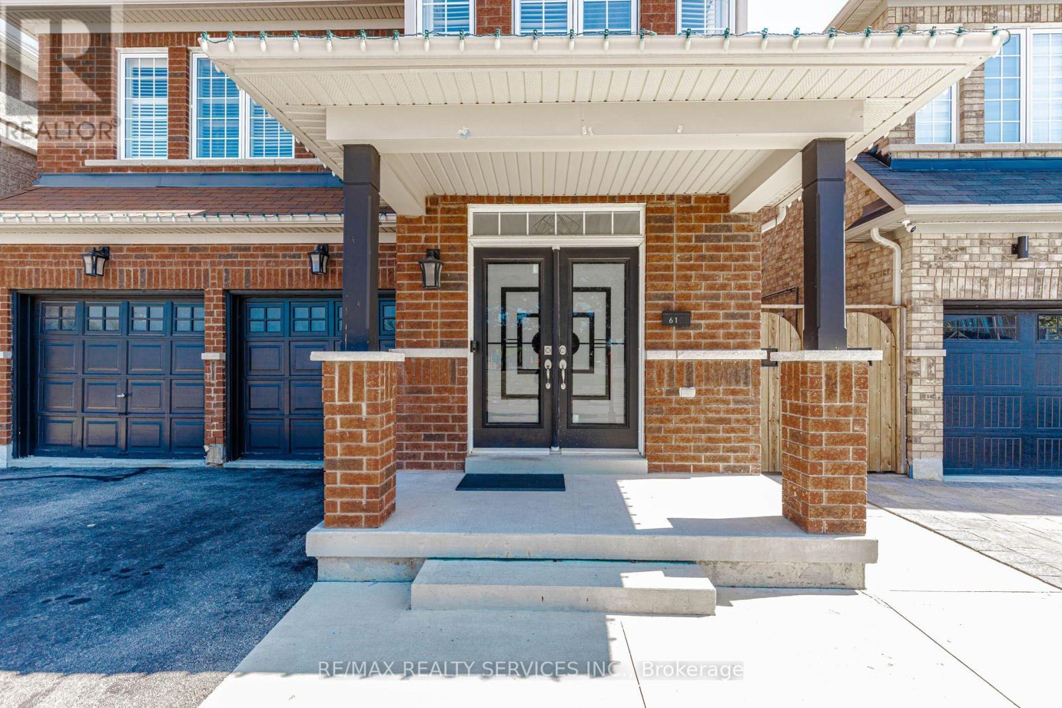
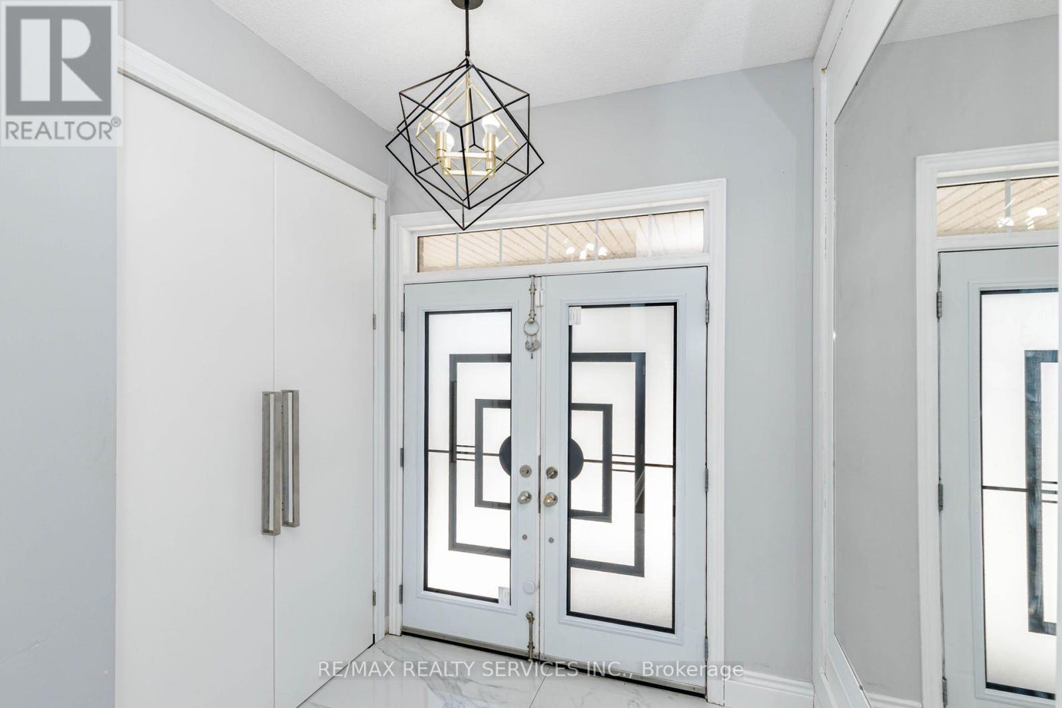
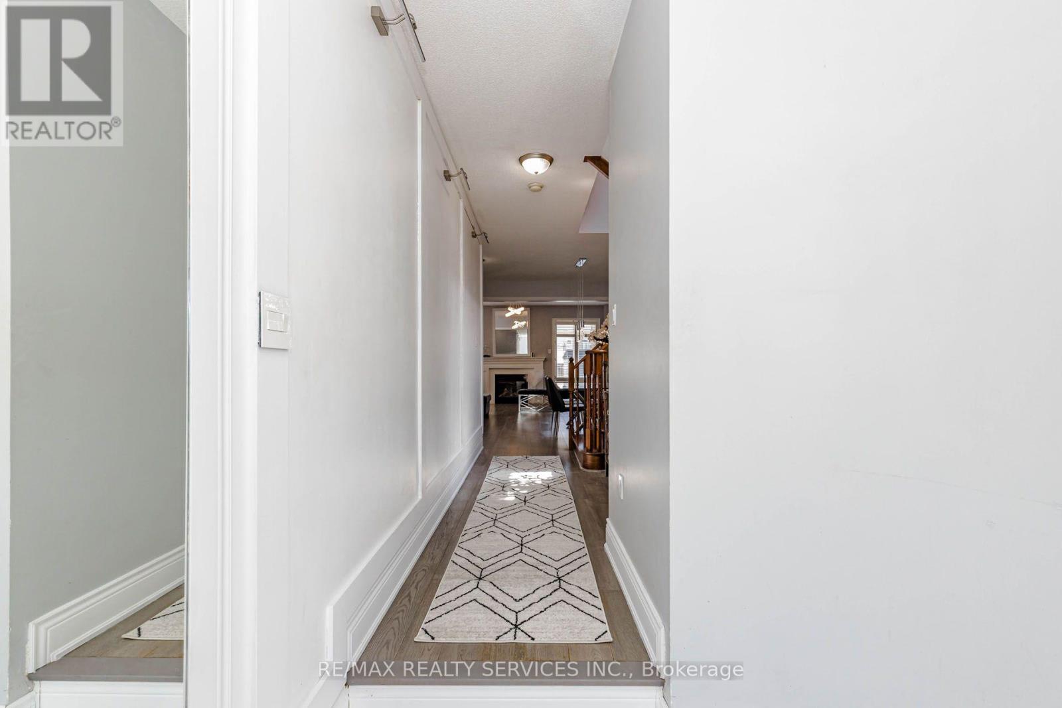
Beautiful 4 Bed 3 Bath Fully Renovated With Sep Entrance Detached Home In Desirable Area. 9' Ceiling. Main Floor Double Door Entrance, Open Concept Layout, Modern Kitchen, Hardwood Floors, Good Size Bedrooms, No House @ Front, Close To Bus Stop, School, Park Right In Front Of The House. New Kitchen, Quartz Countertop.
Map data © OpenStreetMap contributors
No open houses are scheduled for this home.
Can't make it? Request a private viewing.
| Kitchen | Main level | 4.25 x 3.2 m |
| Eating area | Main level | 3.05 x 3.05 m |
| Family room | Main level | 5.48 x 3.66 m |
| Dining room | Main level | 4.15 x 3.35 m |
| Primary Bedroom | Second level | 5.6 x 3.65 m |
| Bedroom 2 | Second level | 4.85 x 3.05 m |
| Bedroom 3 | Second level | 4.5 x 3.35 m |
| Bedroom 4 | Second level | 3.35 x 2.85 m |