 For sale 50
$919,000
4+1 bed4 bath1,500–2,000 sq ft
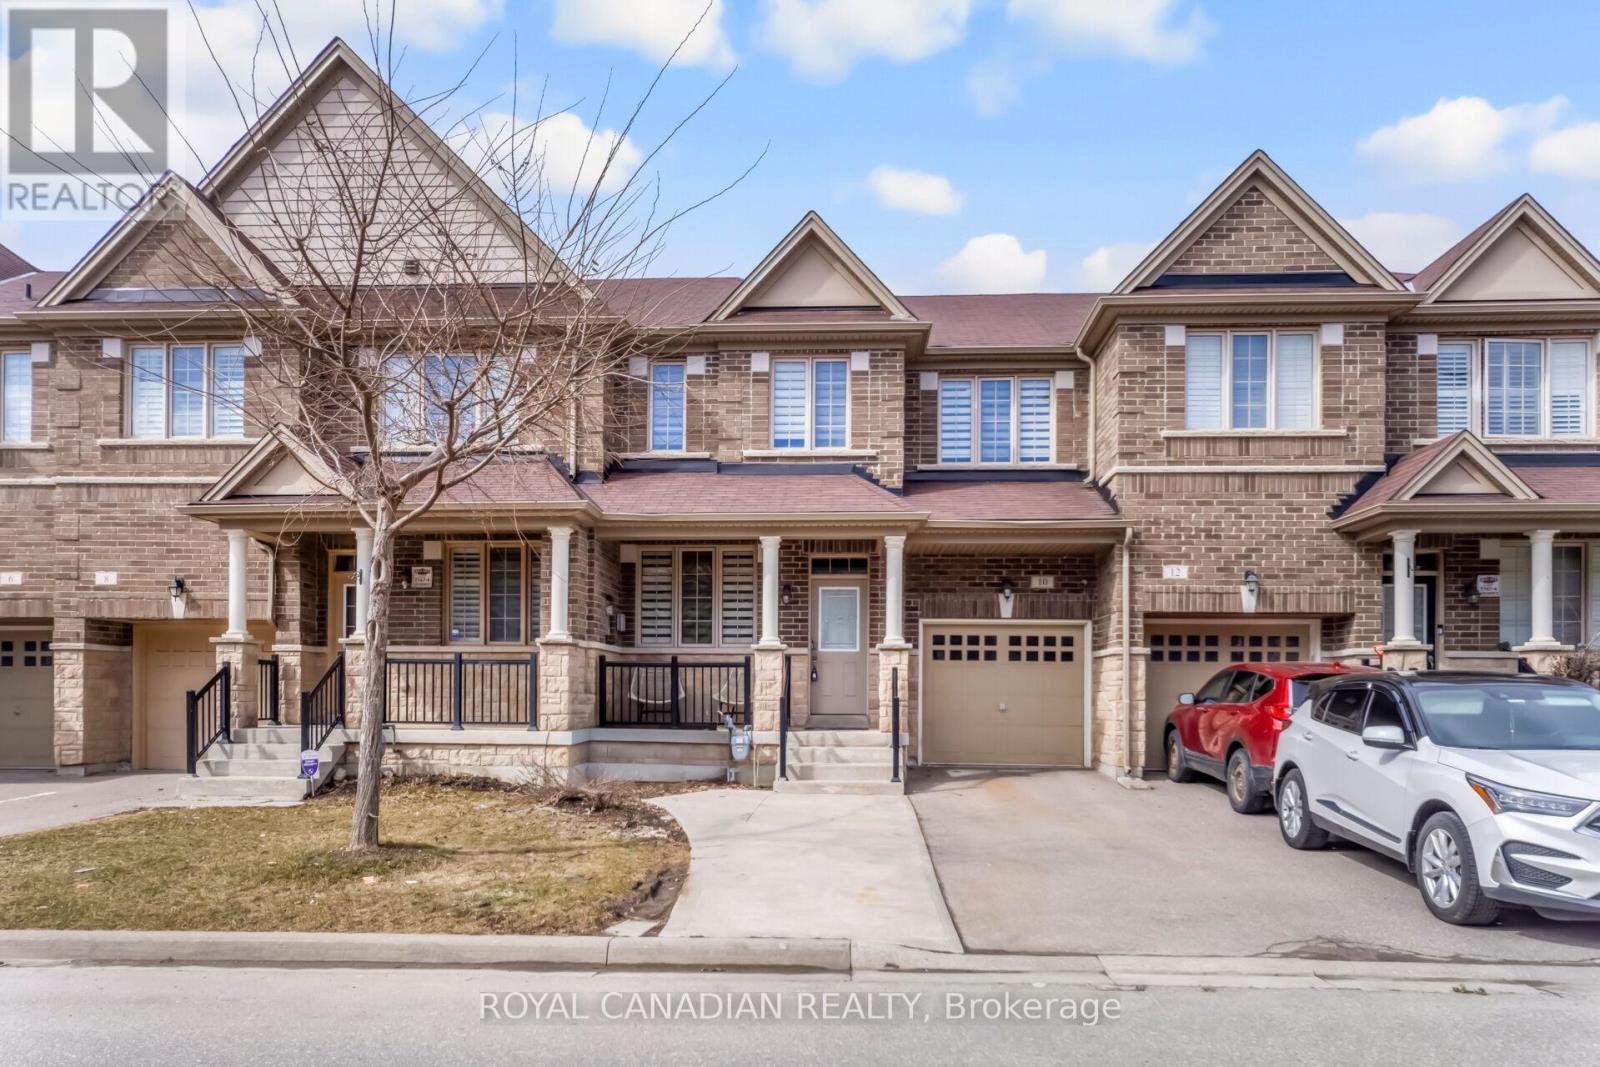
10 Yellowknife Road
Sandringham-Wellington, Brampton
7 months agoMLS® W12884050
ROYAL CANADIAN REALTY
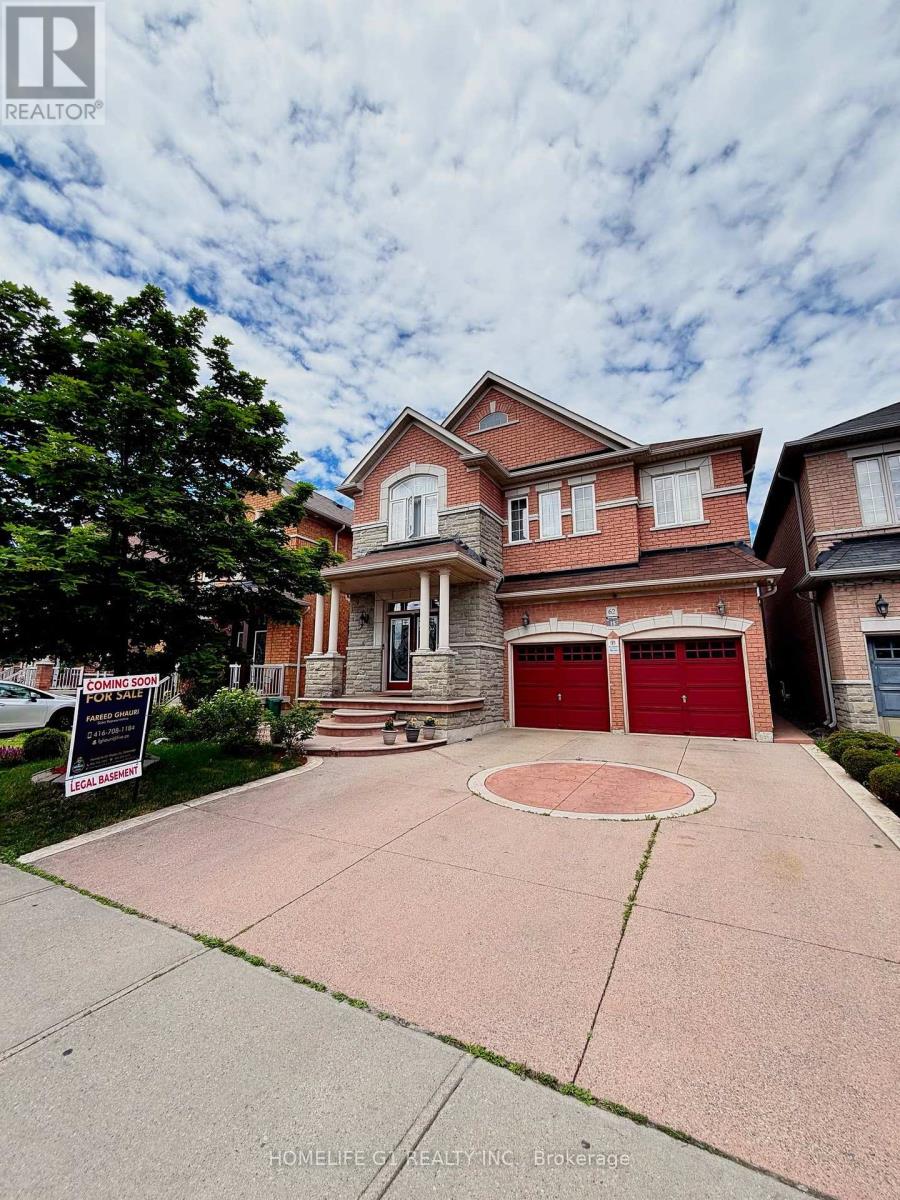
62 Dewside Drive
Sandringham-Wellington, Brampton, Ontario L6R0X5
For sale· Added
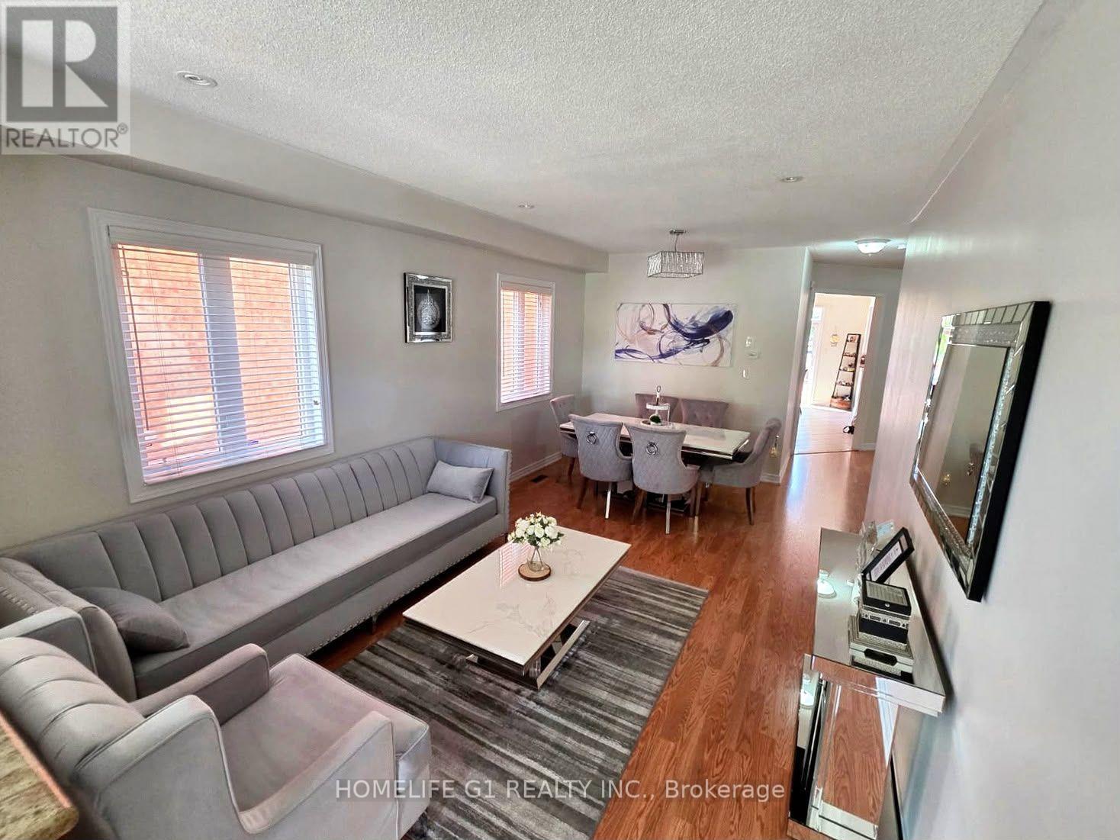
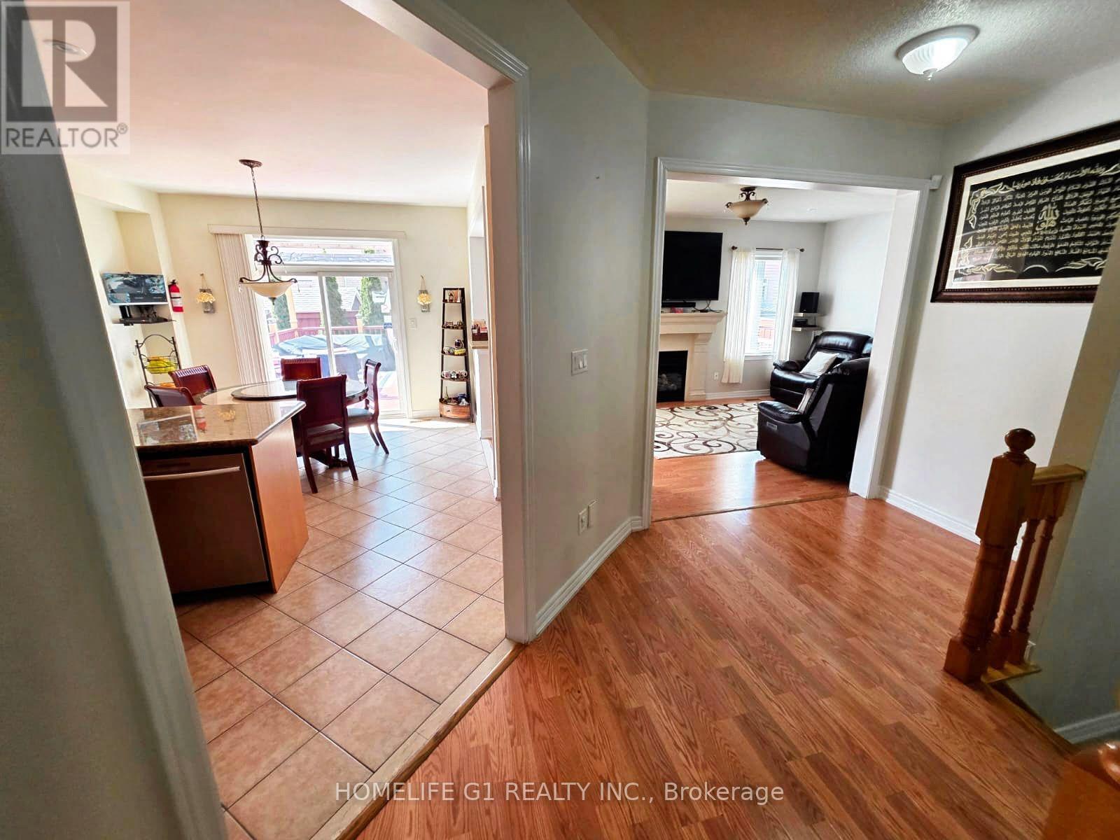
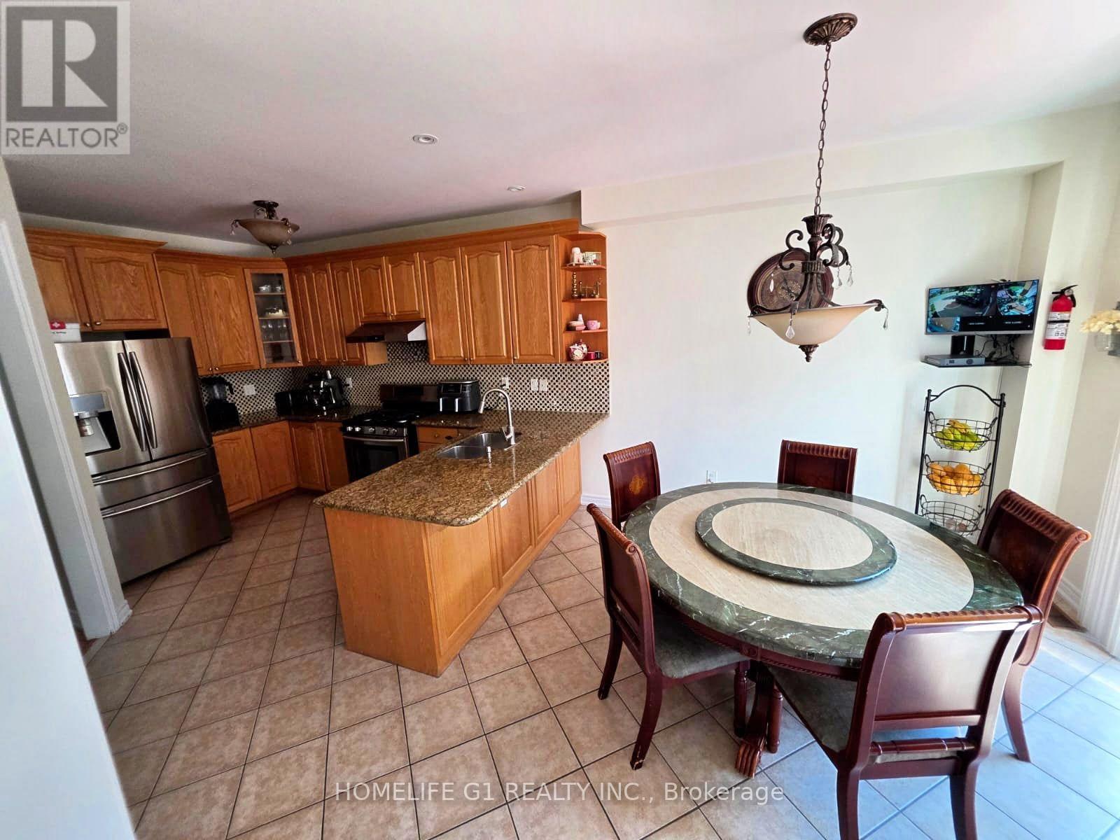
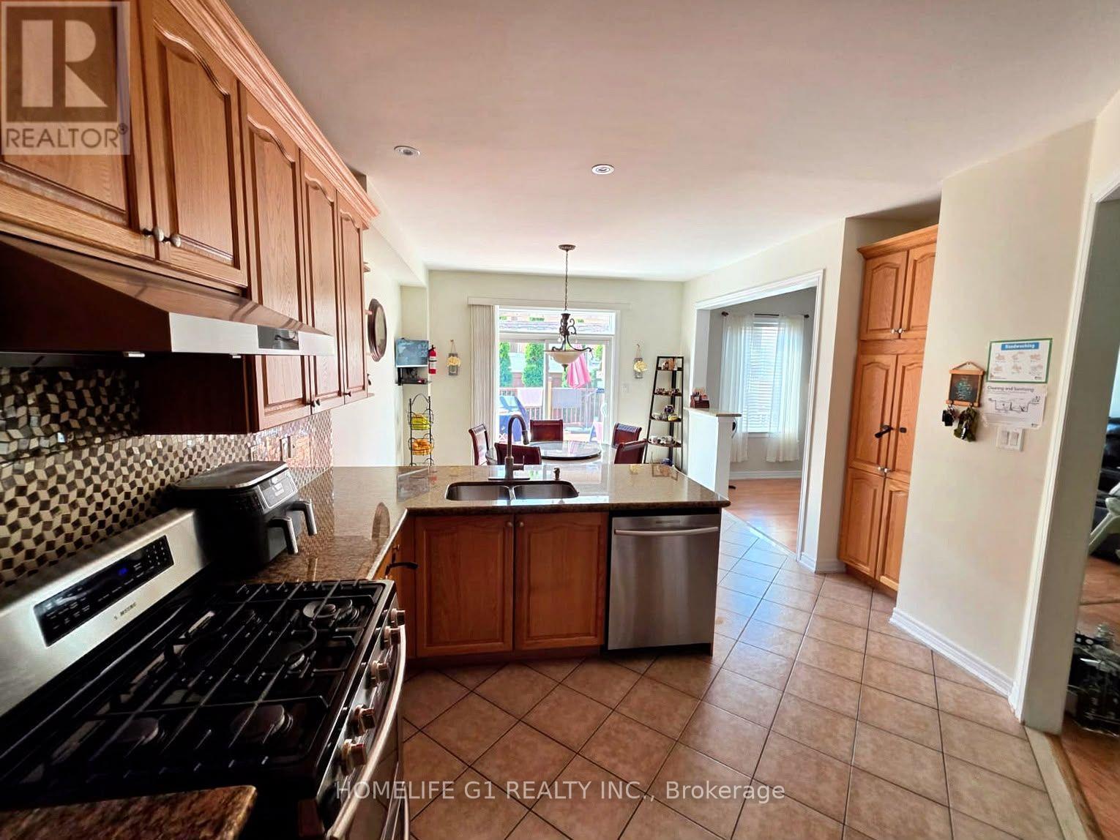
Welcome to this beautifully maintained detached home in the highly sought-after Sandringham-Wellington community of Brampton! Offering approximately 2,800-3,000 sq. ft. of spacious living space, this impressive residence features 4 generously sized bedrooms and a functional family-friendly layout perfect for growing families.The home also includes a huge legal 1-bedroom basement apartment with a separate entrance, providing excellent income potential or an ideal setup for extended family living. **Basement is currently rented for $1,600/M tenants willing to stay if approved by new owner**. Ideally located within walking distance to schools, shopping plazas, public transit, parks, and the library, this home combines comfort, convenience, and investment value. Enjoy easy access to major highways, community amenities, and everyday essentials.A rare opportunity to own a spacious family home with rental income potential in one of Brampton's most desirable neighbourhoods. Don't miss out on this exceptional property!
Map data © OpenStreetMap contributors
No open houses are scheduled for this home.
Can't make it? Request a private viewing.
| Bedroom | Second level | 5.88 x 3.66 m |
| Bedroom 2 | Second level | 4.42 x 4.52 m |
| Bedroom 3 | Second level | 5.46 x 3.96 m |
| Bedroom 4 | Second level | 4.82 x 3.23 m |
| Bedroom | Basement | 4.69 x 3.23 m |