
 For sale 50
$599,900
3 bed3 bath1,200–1,399 sq ft
30 Brisbane Court
Sandringham-Wellington, Brampton
2 months agoMLS® W13659616
CENTURY 21 PEOPLE'S CHOICE REALTY INC.
63 Newstead Crescent
Madoc, Brampton, Ontario L6V2A8
For sale· Added
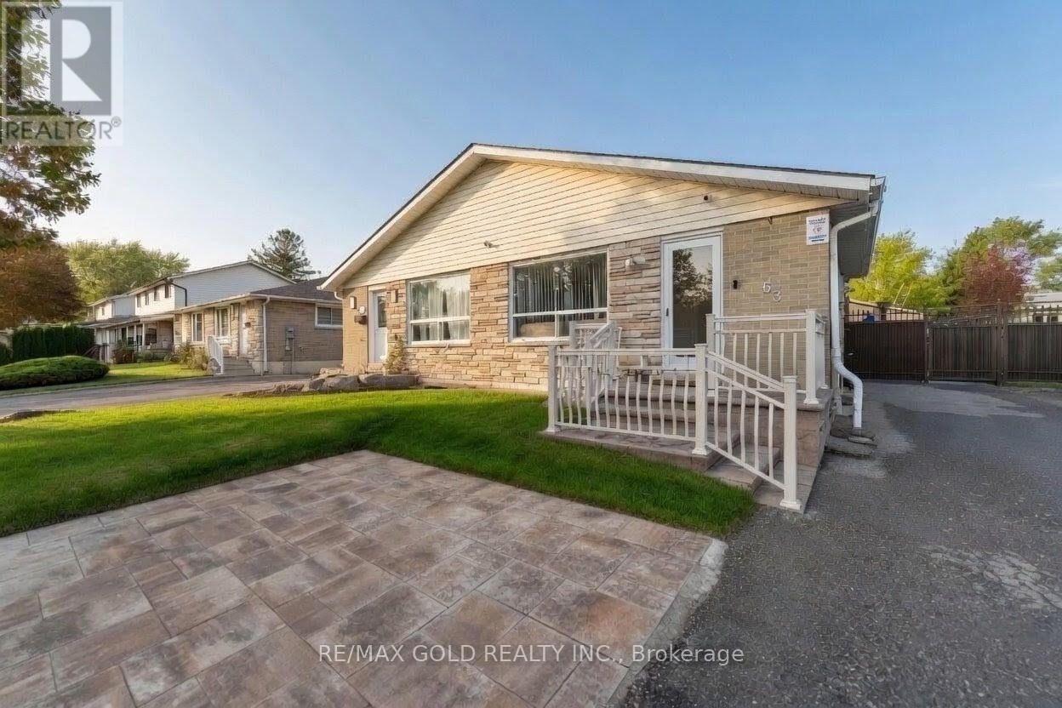
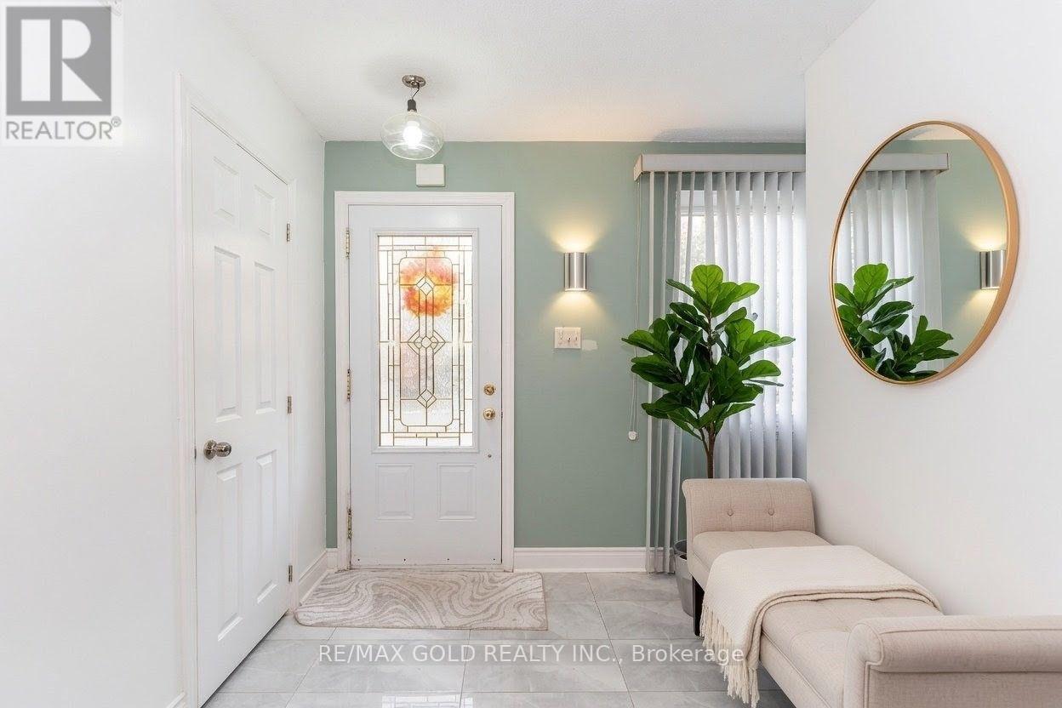
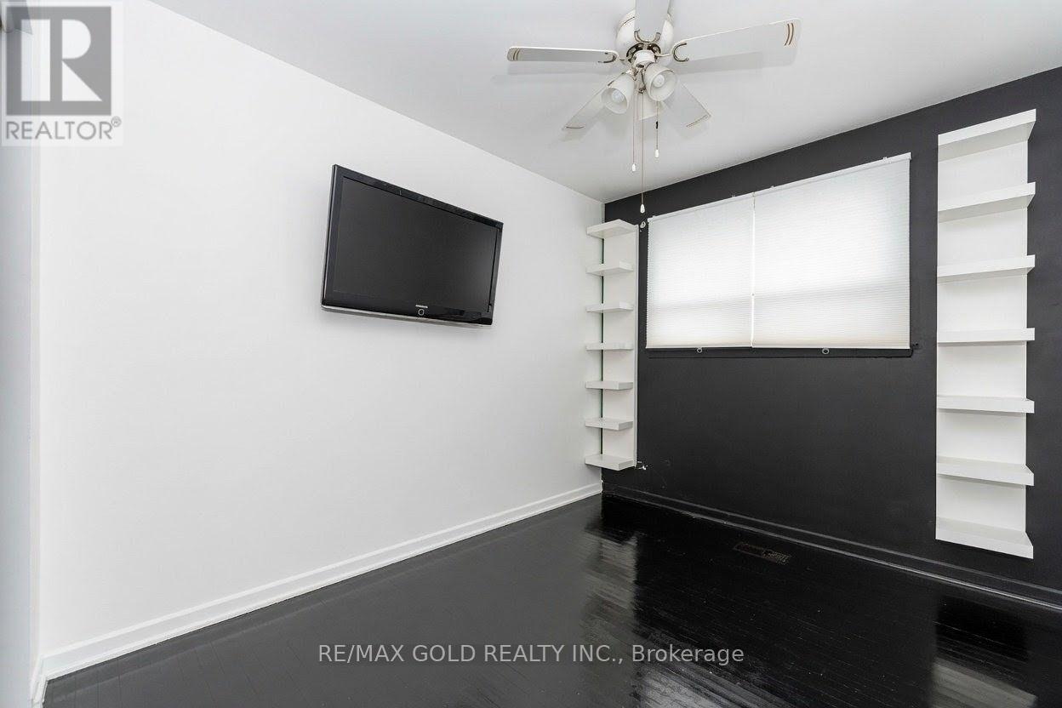
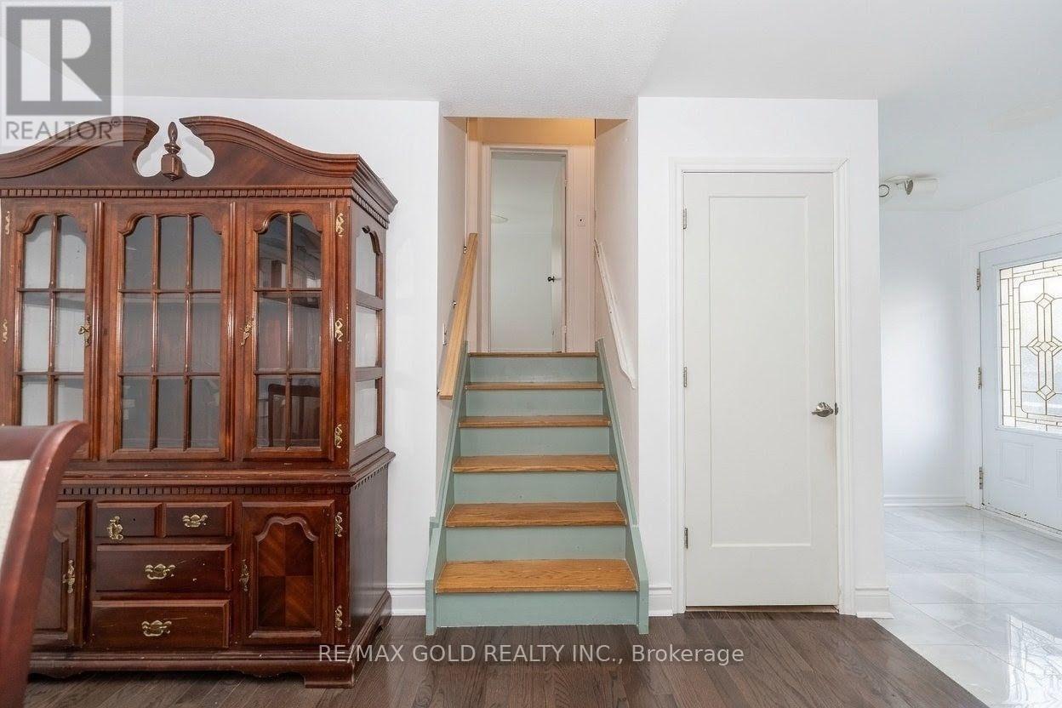
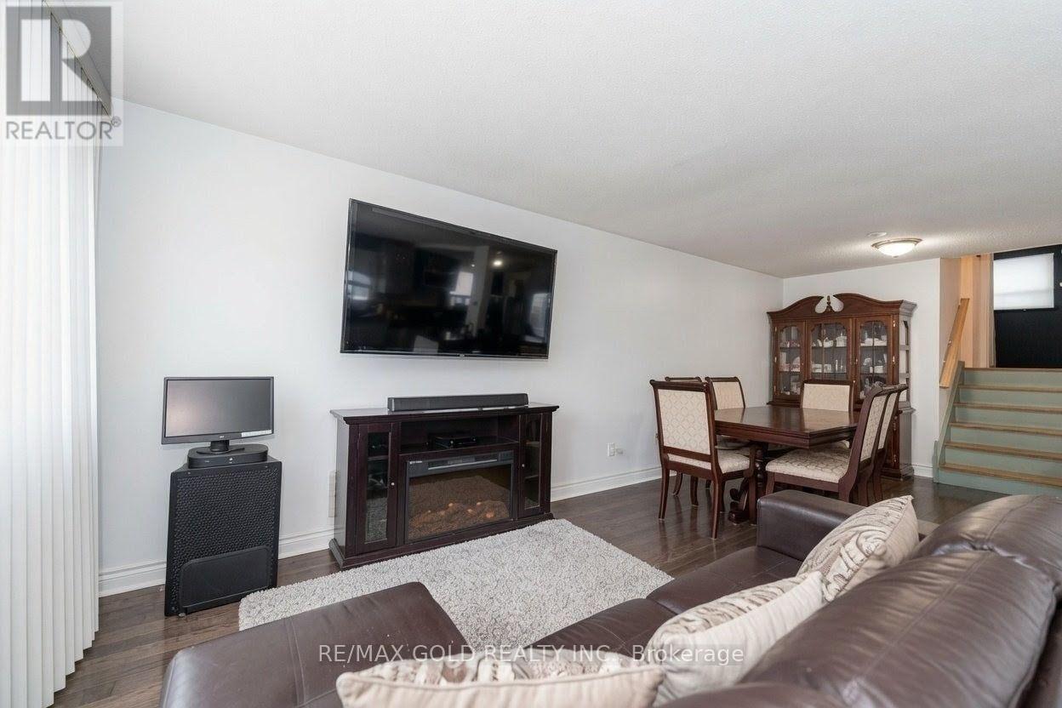
Stunning Semi-Detached Home | 5 Bedrooms | 4 Washrooms | 2 Kitchens Discover this beautifully upgraded semi-detached gem g featuring an incredible layout with spacious living areas and generously sized bedrooms. The chef's delight kitchen boasts premium stainless steel appliances and elegant porcelain flooring, while rich hardwood floors grace the living room and bedrooms for a warm, luxurious feel. Enjoy the legal 3-bedroom basement apartment with 2 washrooms and separate entrance perfect for extra income or extended family. Step outside to your gorgeous private backyard with swimming pool and custom metal fencing, ideal for relaxation and entertainment. ideal for relaxation and entertainment Don't miss this rare opportunity!
Map data © OpenStreetMap contributors
No open houses are scheduled for this home.
Can't make it? Request a private viewing.
| Living room | Main level | 6.01 x 3.84 m |
| Dining room | Main level | 3.84 x 3.03 m |
| Kitchen | Main level | 4.79 x 2.99 m |
| Primary Bedroom | Upper Level | 3.2 x 3.07 m |
| Bedroom 2 | Upper Level | 3.39 x 3.34 m |
| Bedroom | In between | 3.39 x 2.76 m |
| Bedroom 2 | In between | 3.39 x 2.59 m |
| Bedroom 3 | Basement | 3.39 x 2.76 m |
| Kitchen | Basement | 4.09 x 3.49 m |




