 For sale 50
$669,900
3 bed2 bath700–1,100 sq ft
7 Hillpark Trail
Central Park, Brampton
3 months agoMLS® W13504060
ROYAL LEPAGE CREDIT VALLEY REAL ESTATE
65 Yorkland Boulevard #107
Goreway Drive Corridor, Brampton, Ontario L4C9Z4
For sale· Added
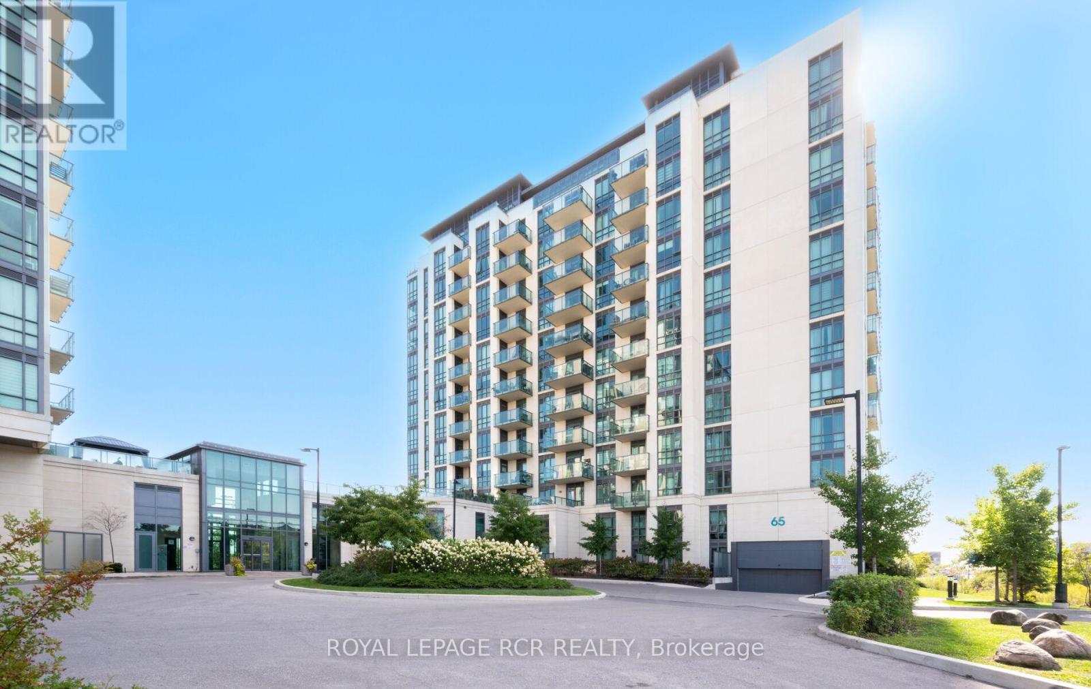
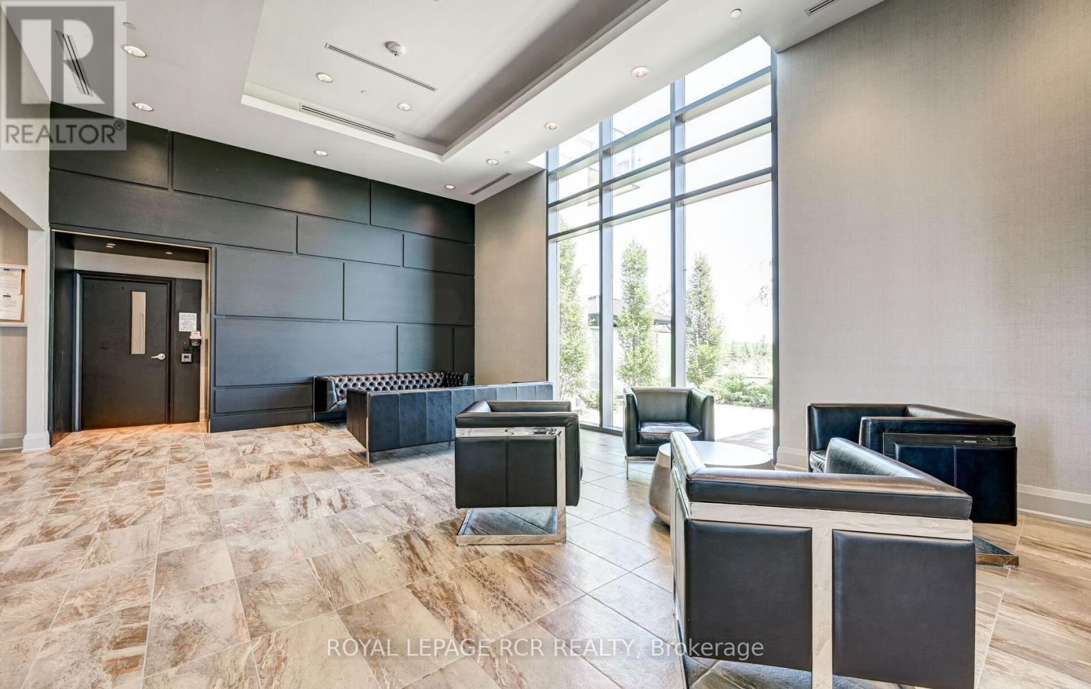
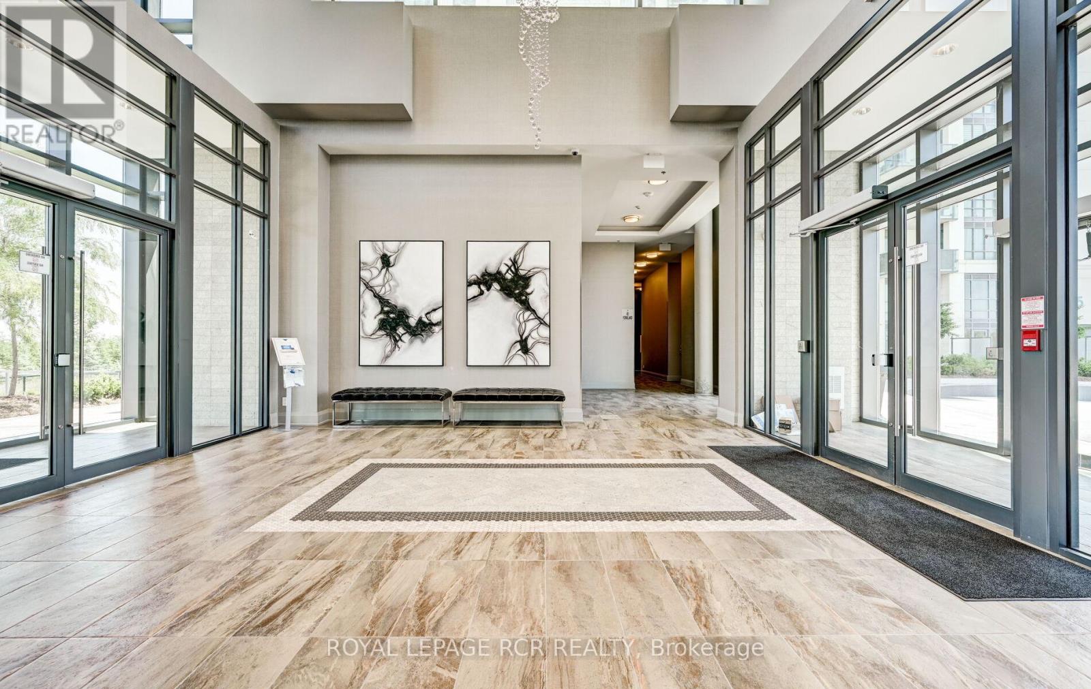
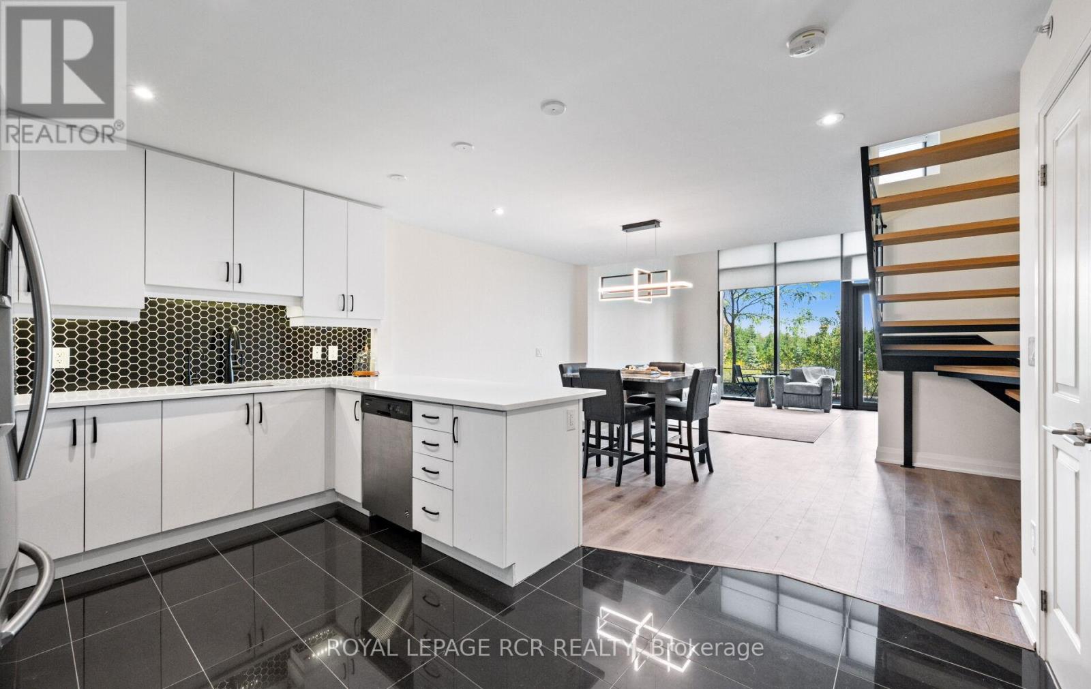
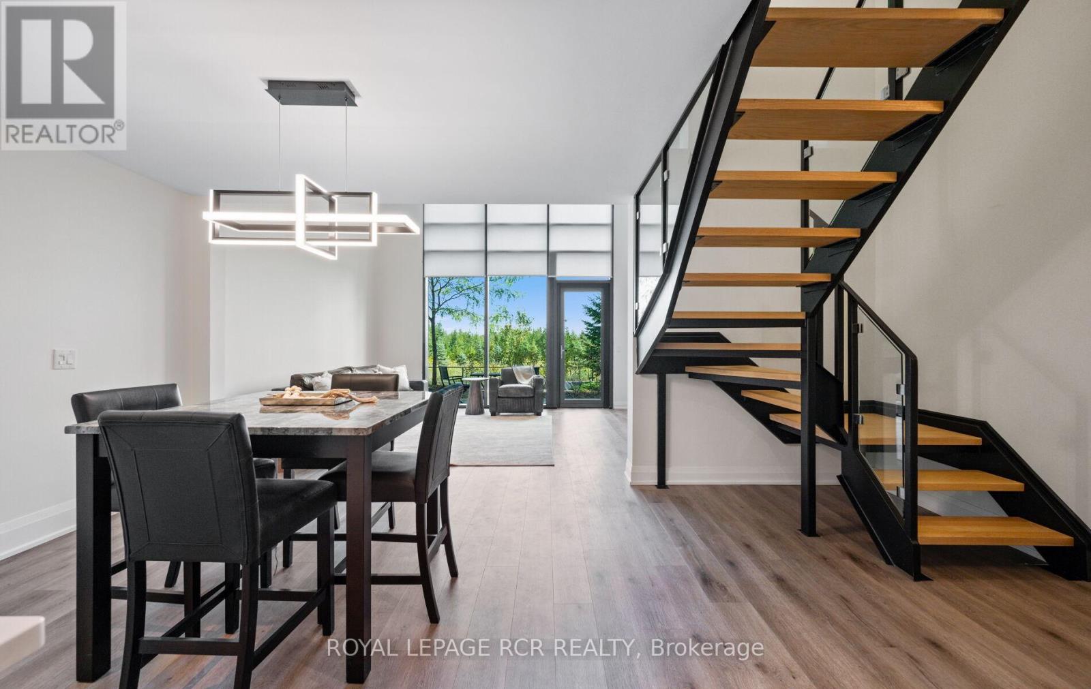
Discover contemporary living in this loft located in the heart of Brampton. Offering 2+1 bedrooms, 3 bathrooms, an open concept with pot-lights throughout and 20 ft floor to ceiling windows allowing for an abundance of natural light in. Walk-out to your terrace which overlooks a serene park setting. Designed for comfort and sophistication, the modern kitchen with stone countertops is perfect for entertaining and includes a bar fridge for additional storage. With a versatile den ideal for a home office or guest space, and a unique loft design adding architectural flair, this home perfectly blends function and style in a prime location steps from nature, transit and city conveniences. Enjoy all that condo living has to offer with amenities such as party room/media room and gym and the luxury of 2 parking spots and 2 storage units. Don't miss out on the opportunity to own a sophisticated condo unit in Brampton.
Map data © OpenStreetMap contributors
No open houses are scheduled for this home.
Can't make it? Request a private viewing.
| Kitchen | Main level | 3.35 x 4.35 m |
| Dining room | Main level | 3.75 x 3.55 m |
| Living room | Main level | 5.43 x 3.95 m |
| Den | Main level | 2.81 x 2.45 m |
| Primary Bedroom | Second level | 3.7 x 3.71 m |
| Bedroom 2 | Second level | 3.13 x 4 m |