
 For sale 50
$668,000
3 bed3 bath1,600–1,799 sq ft
8305 Mclaughlin Road #4
Fletcher's West, Brampton
19 days agoMLS® W13822480
SUTTON GROUP - SUMMIT REALTY INC.
67 Campbell Drive
Northwood Park, Brampton, Ontario L6X2H8
For sale· Added
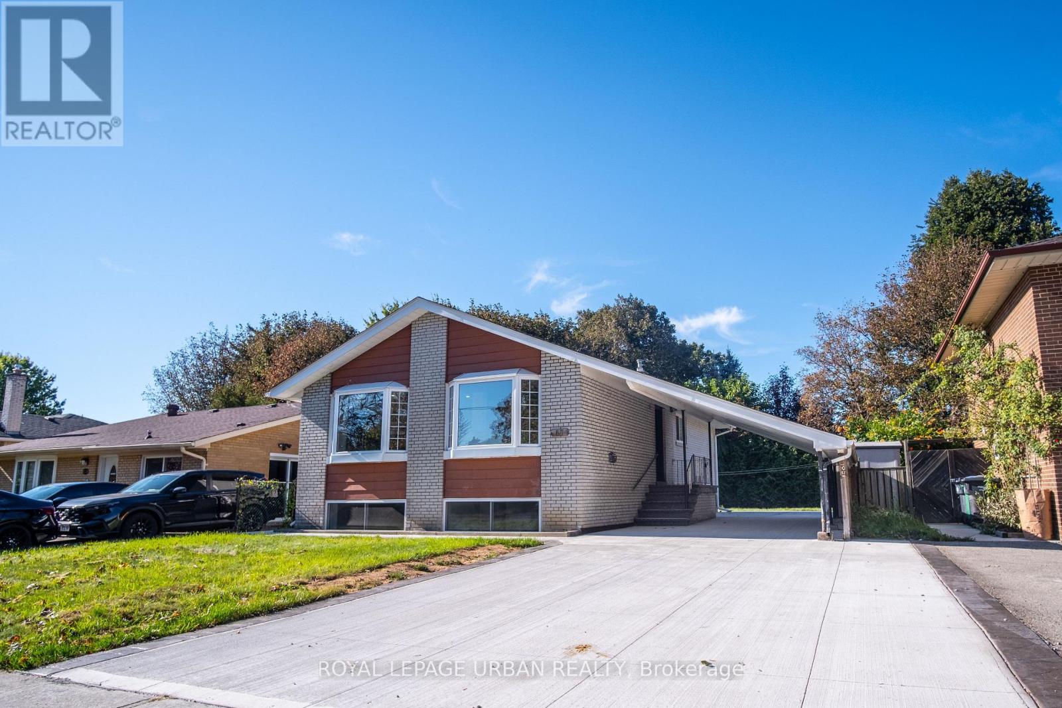
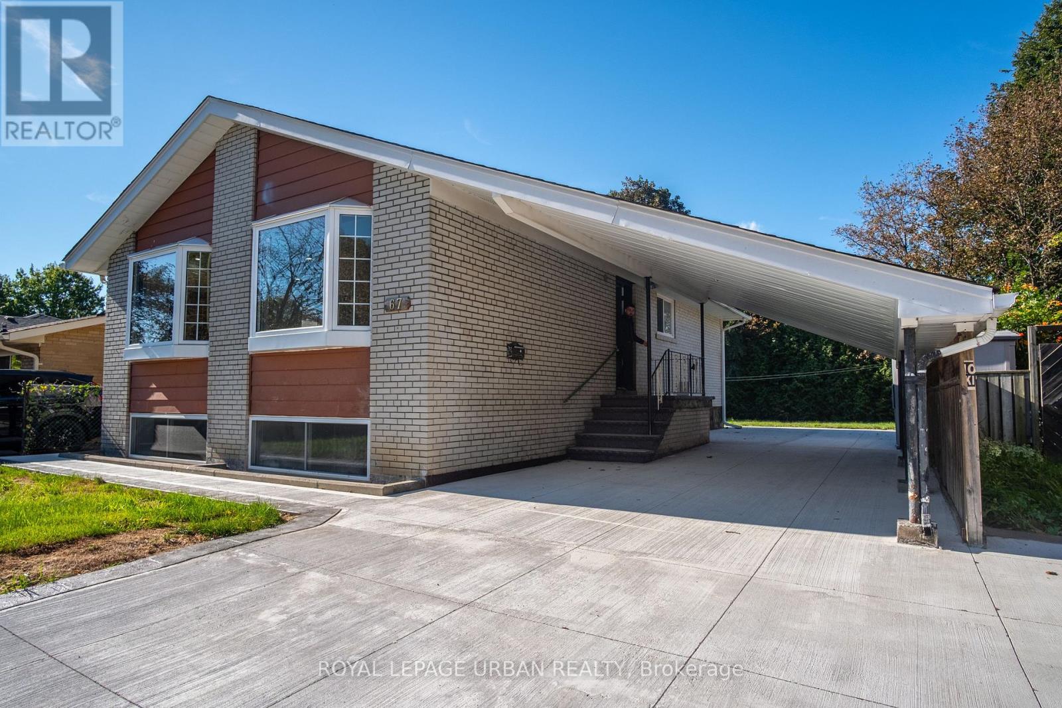
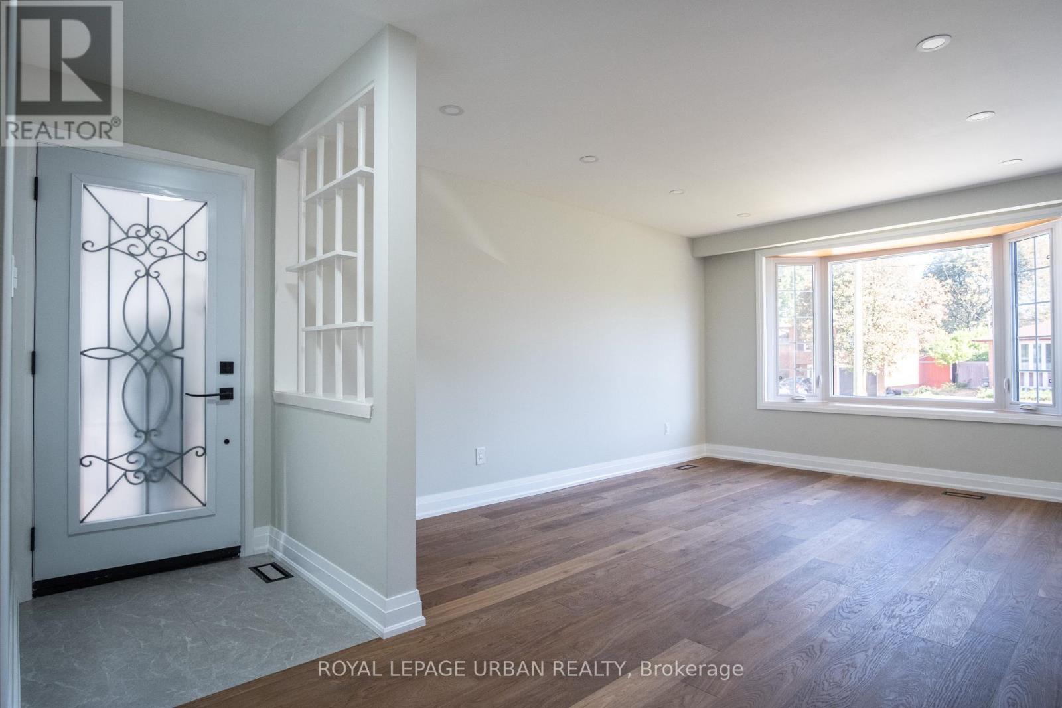
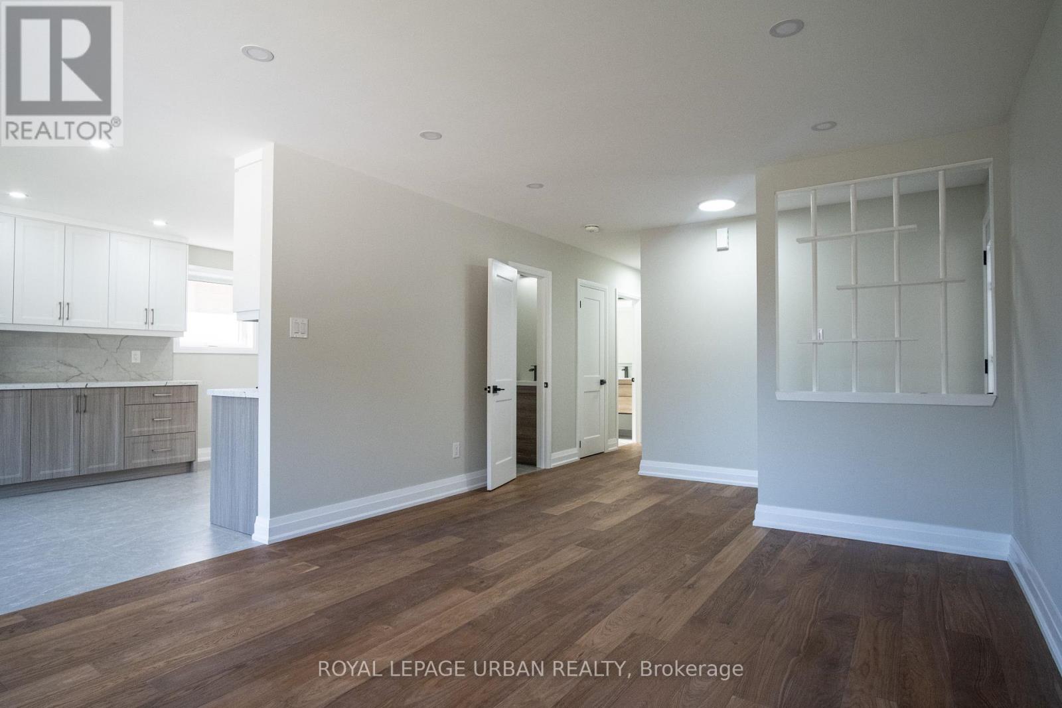
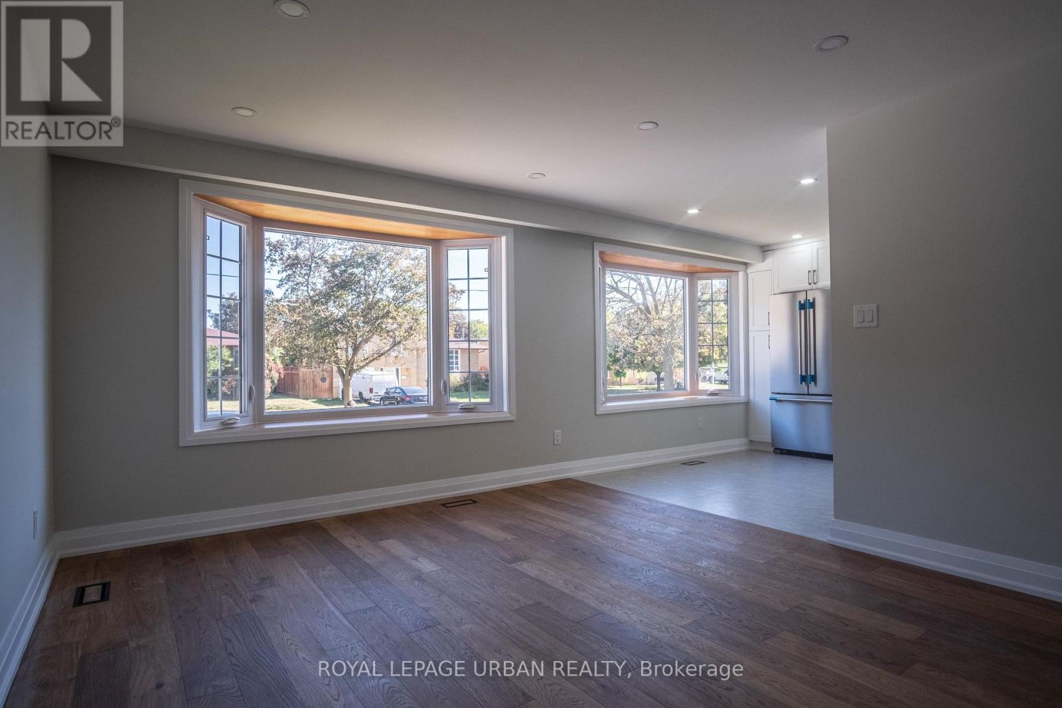
Newly Renovated Home Offering Exceptional Multi-Generational Living & Income Potential! An Excellent Opportunity For First-Time Home Buyers, Investors, And Families Seeking Flexible Living Arrangements. This Spacious Home Offers 3 Bedrooms On The Main Level, Plus 3 Additional Bedrooms In The Basement, 4 Bathrooms, And 3 Kitchens. It Also Features A Carport And A Large Private Driveway Accommodating Up To 6 Vehicles. The Versatile Layout Provides Endless Possibilities For Multi-Generational Living, Extended Family, Or Potential Rental Income. Large Front Bay Windows Fill The Home With Abundant Natural Light, Creating A Bright And Welcoming Atmosphere. Enjoy The Flexibility Of Living In One Portion Of The Home While Renting Out Another, Or Exploring The Potential To Rent Out Each Separately For Additional Income. Be The First To Enjoy The Extensive Renovations And Brand-New Appliances! Recent Upgrades Include A New Electric Water Heater, All-New Drains And Sewer, And Upgraded 200-Amp Electrical Service. The Basement Has Been Waterproofed At Both The Front And Back, With Additional Interior Waterproofing Throughout. All Showers Have Also Been Waterproofed For Added Peace Of Mind. Further Improvements Include All New Plumbing, A Flood-Protection Backwater Valve And Sump Pump. Move-In Ready And Thoughtfully Updated, This Property Combines Generous Living Space, Modern Upgrades, And Exceptional Versatility. A Fantastic Opportunity For Homeowners And Investors Alike!
Map data © OpenStreetMap contributors
No open houses are scheduled for this home.
Can't make it? Request a private viewing.
| Living room | Main level | 5.82 x 3.68 m |
| Kitchen | Basement | 4.09 x 1.98 m |
| Bedroom | Basement | 2.84 x 3.25 m |
| Dining room | Main level | 2.44 x 3.15 m |
| Kitchen | Main level | 2.51 x 3.07 m |
| Primary Bedroom | Main level | 3.51 x 3.07 m |
| Bedroom 2 | Main level | 3.07 x 2.59 m |
| Bedroom 3 | Main level | 2.24 x 3.68 m |
| Bedroom | Basement | 2.97 x 3.33 m |
| Bedroom | Basement | 2.97 x 2.79 m |
| Kitchen | Basement | 3.48 x 3.48 m |
| Laundry room | Basement | 1.98 x 0.97 m |




