 For sale 50
$764,900
3 bed4 bath1,500–2,000 sq ft
23 Provincial Place
Northgate, Brampton
14 days agoMLS® W13839738
ROYAL LEPAGE CERTIFIED REALTY
69 Binder Twine Trail
Fletcher's Creek Village, Brampton, Ontario L6X4T2
For sale· Added
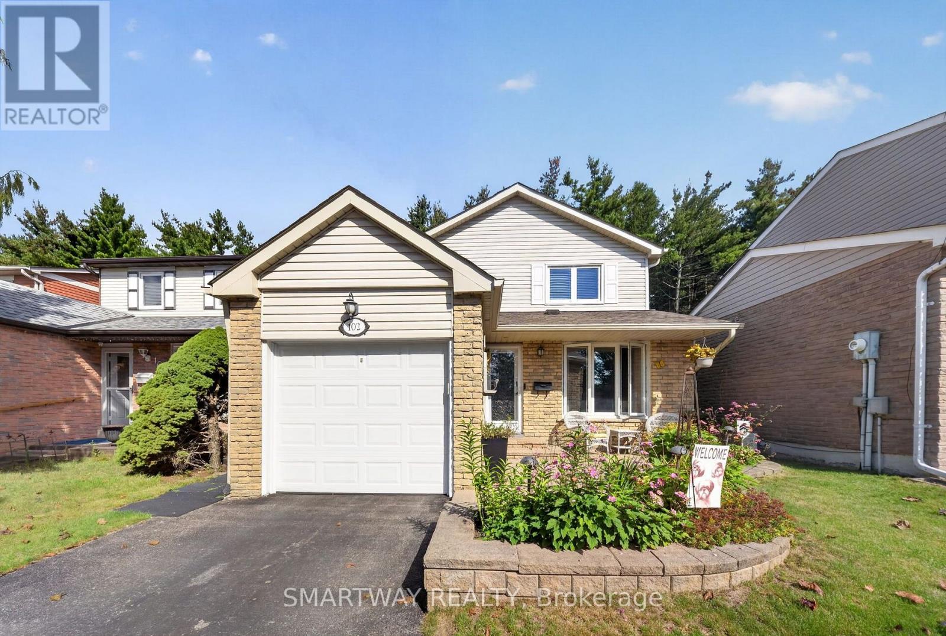
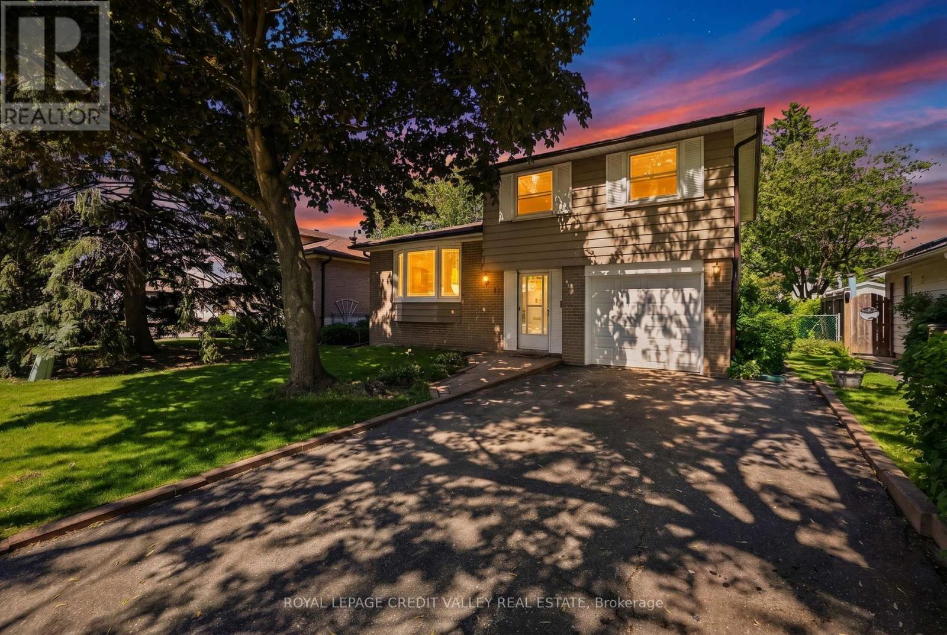
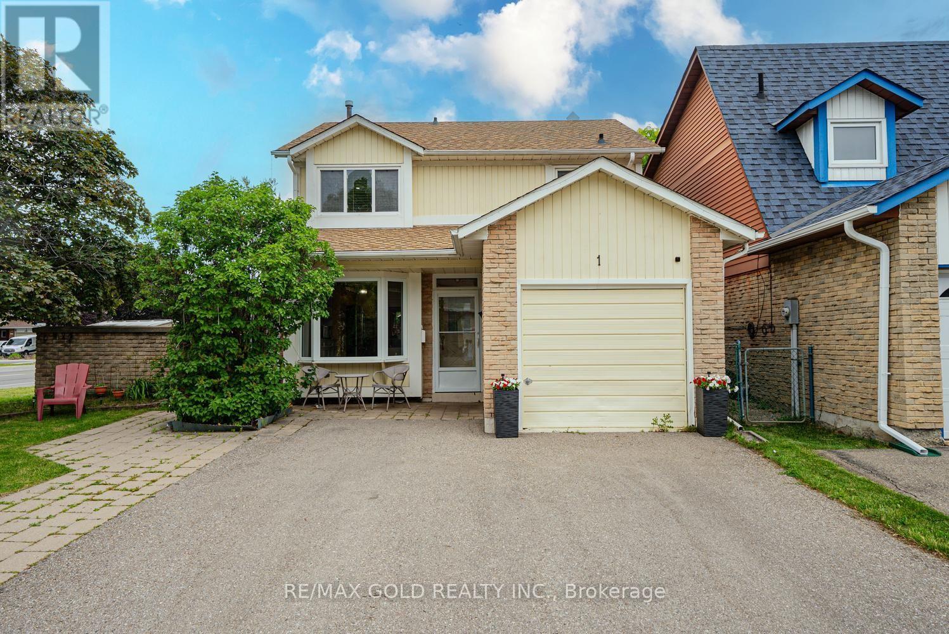
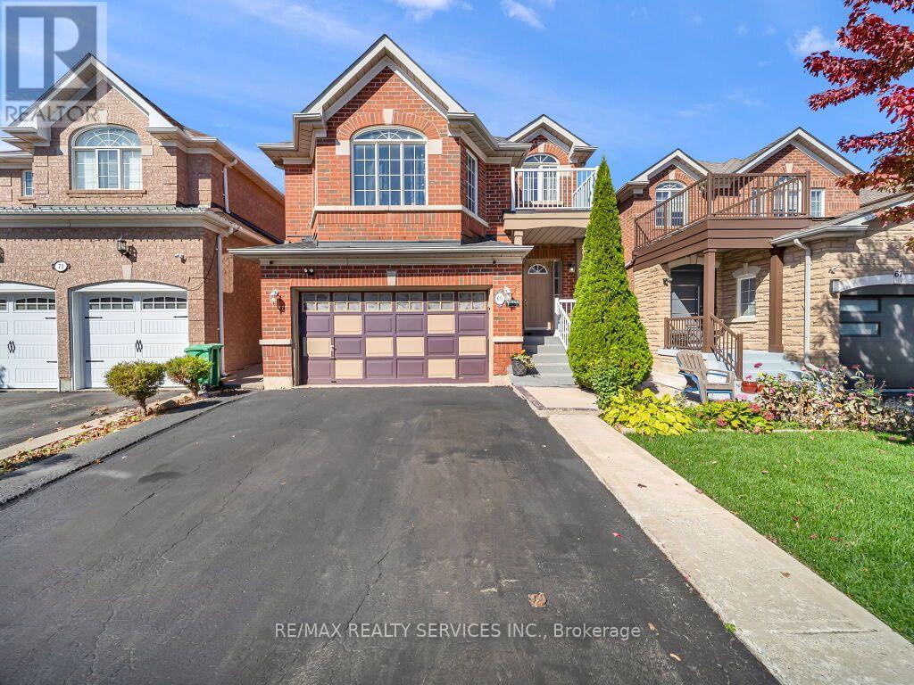
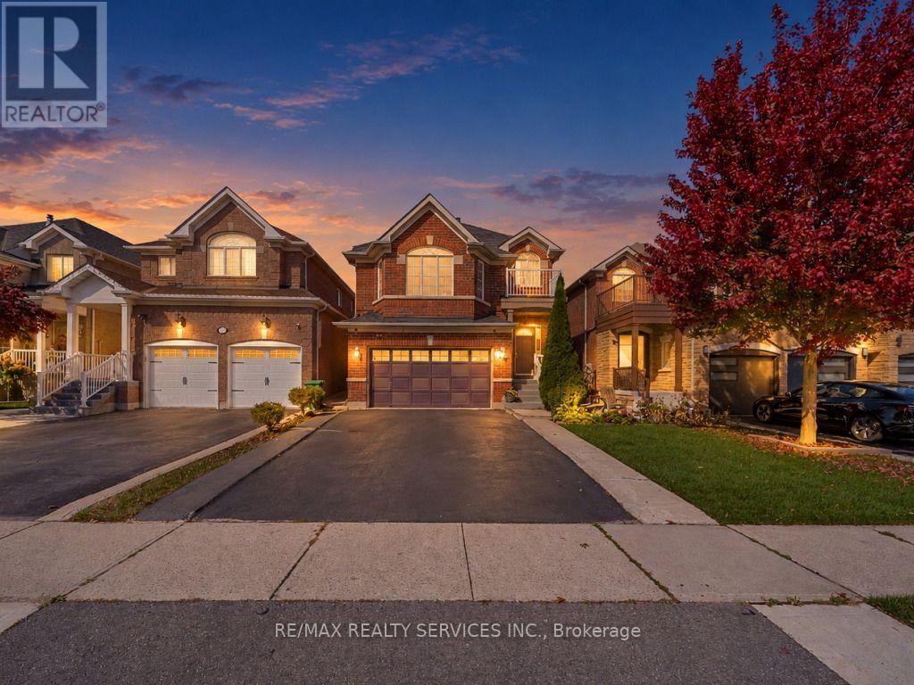
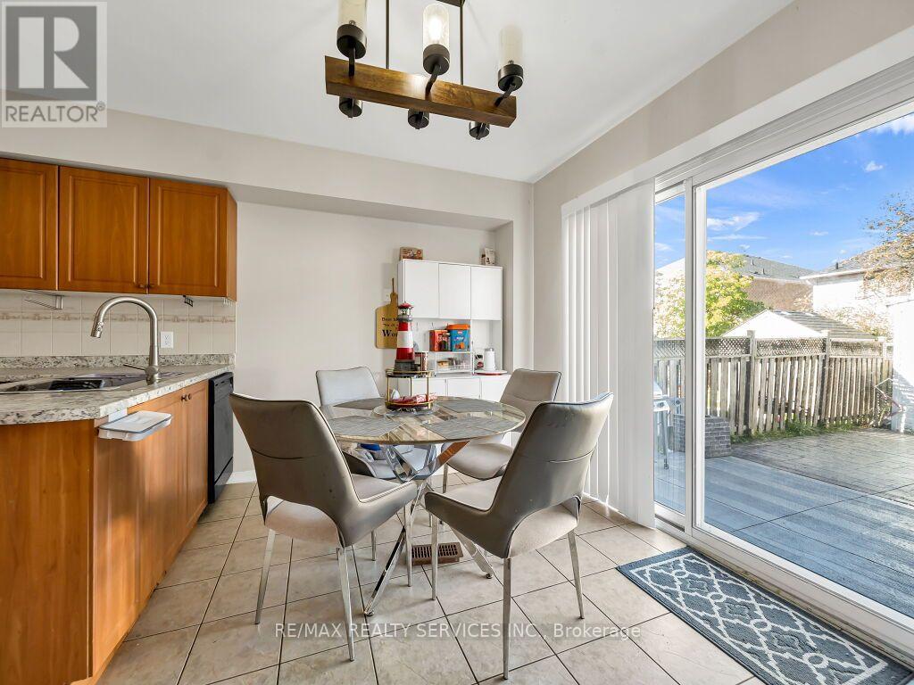
Fabulous and spacious family home approximately 2100sqft located on a quiet street in highly desirable Fletcher's Creek Village. This well maintained home features separate living and dining areas along with a bright eat-in kitchen offering a walk-out to the backyard and garden. Spacious primary bedroom with ensuite. Home features hardwood floors, and a stunning family room with fireplace. Finished basement offers a 2 bedroom, living room, separate laundry, and a 3-piece bathroom, along with a separate entrance from the garage for added convenience. Ideally located close to schools, parks, shopping, and public transit. A wonderful family home with plenty to offer-must be seen to truly appreciate!
Map data © OpenStreetMap contributors
No open houses are scheduled for this home.
Can't make it? Request a private viewing.
| Living room | Main level | 8.84 x 3.45 m |
| Laundry room | Basement | 0 x 0 m |
| Dining room | Main level | 8.84 x 3.45 m |
| Kitchen | Main level | 3.44 x 8.85 m |
| Family room | Second level | 6.22 x 5 m |
| Primary Bedroom | Second level | 4.6 x 3.34 m |
| Bedroom 2 | Second level | 4.6 x 3.34 m |
| Bedroom 3 | Second level | 3.4 x 3.1 m |
| Recreational, Games room | Basement | 0 x 0 m |
| Bedroom | Basement | 0 x 0 m |
| Bedroom 2 | Basement | 0 x 0 m |