 For rent 50
$3,700/mo
4 bed4 bath3,000–3,500 sq ft
10 Villanova Road
Bram West, Brampton
1 month agoMLS® W13770528
SKYBOUND REALTY
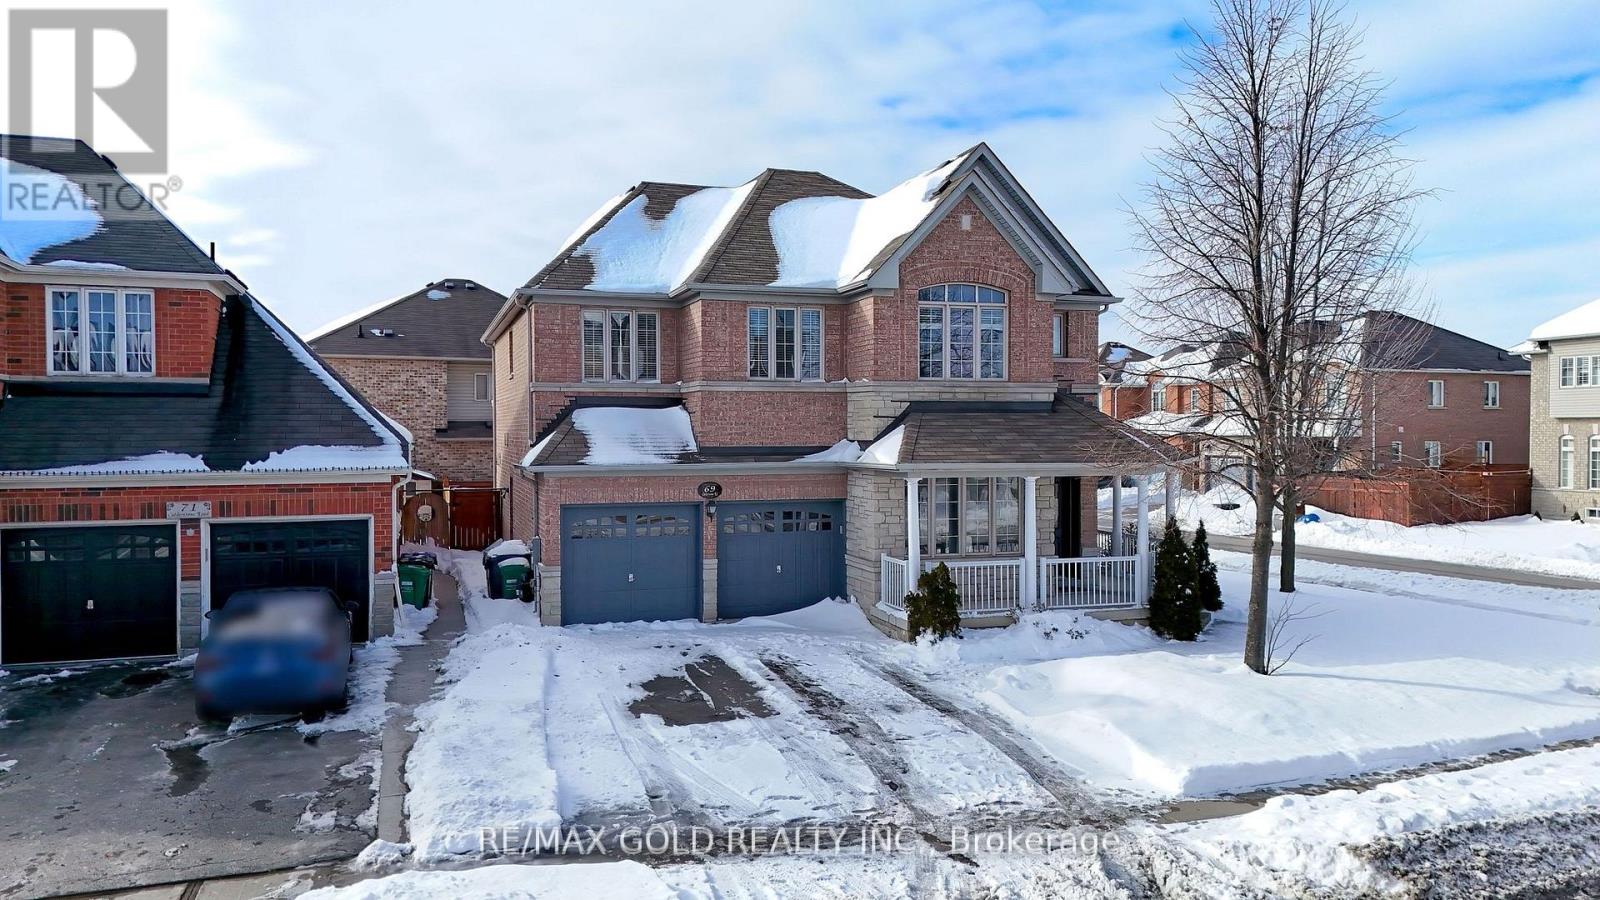
69 Calderstone Road
Bram East, Brampton, Ontario L6P2A7
For rent· Added
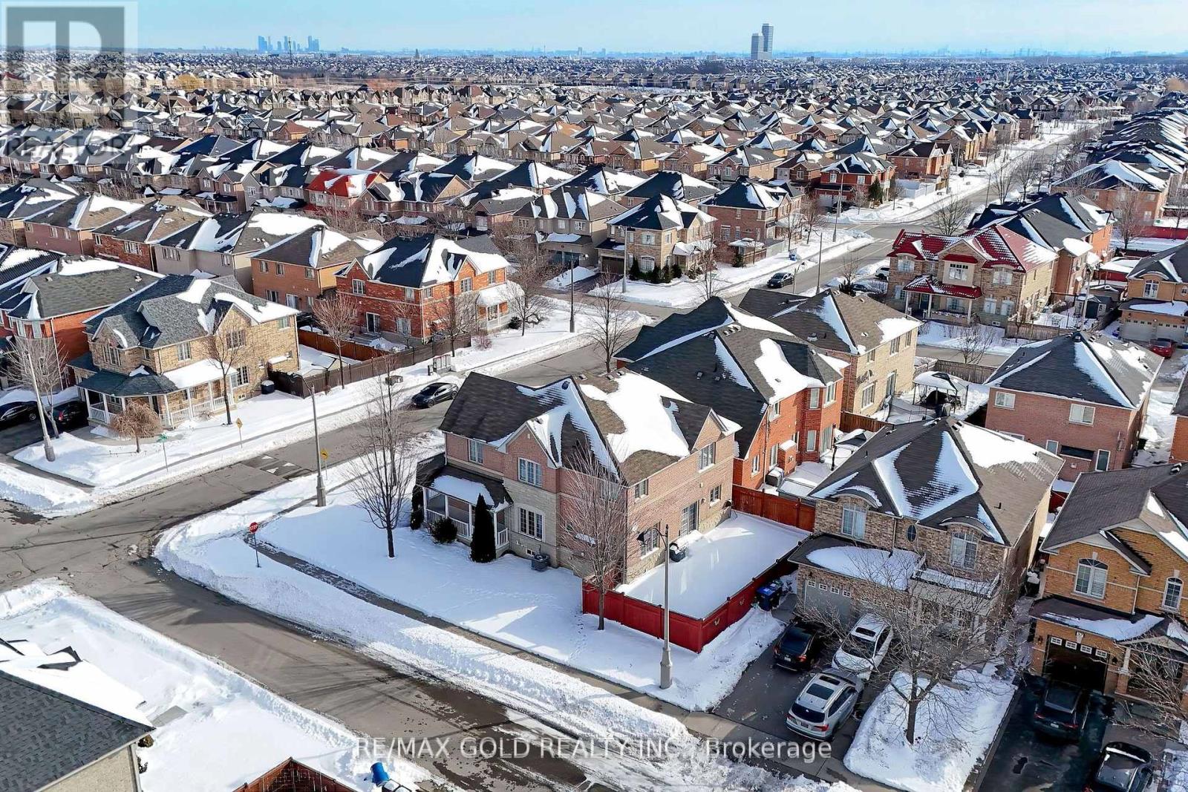
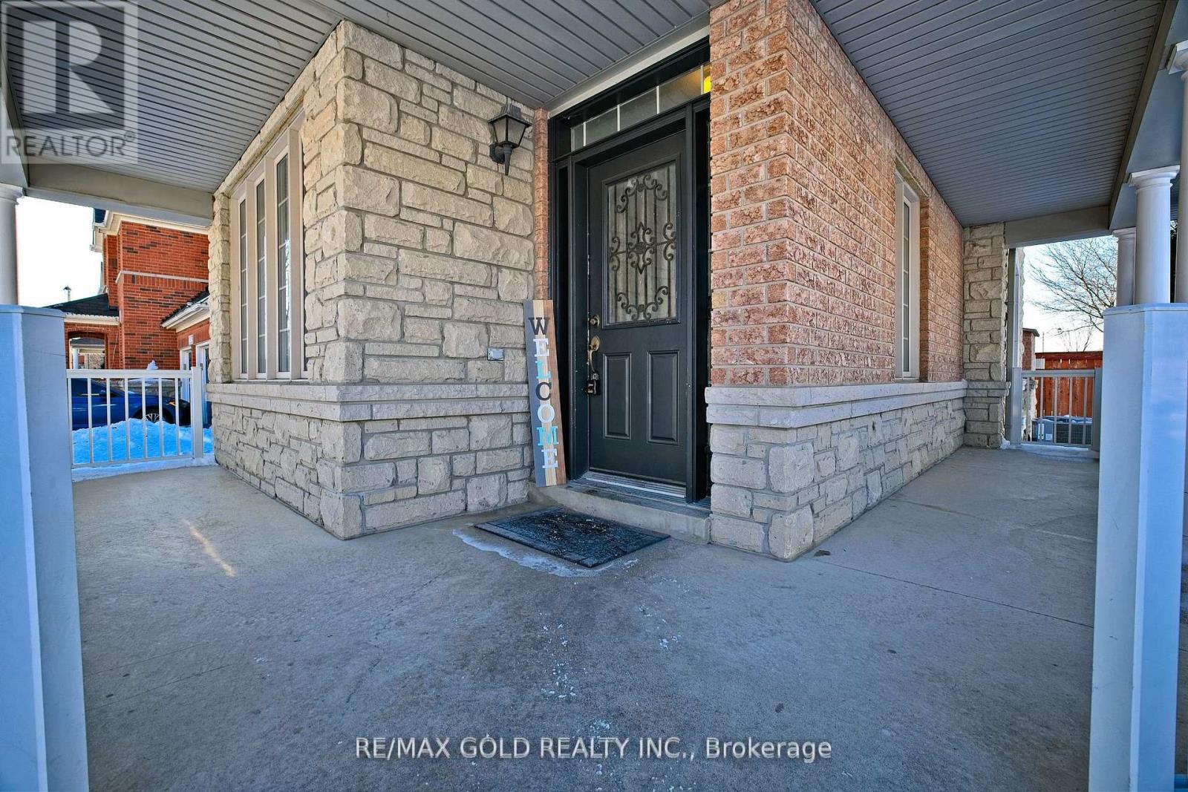
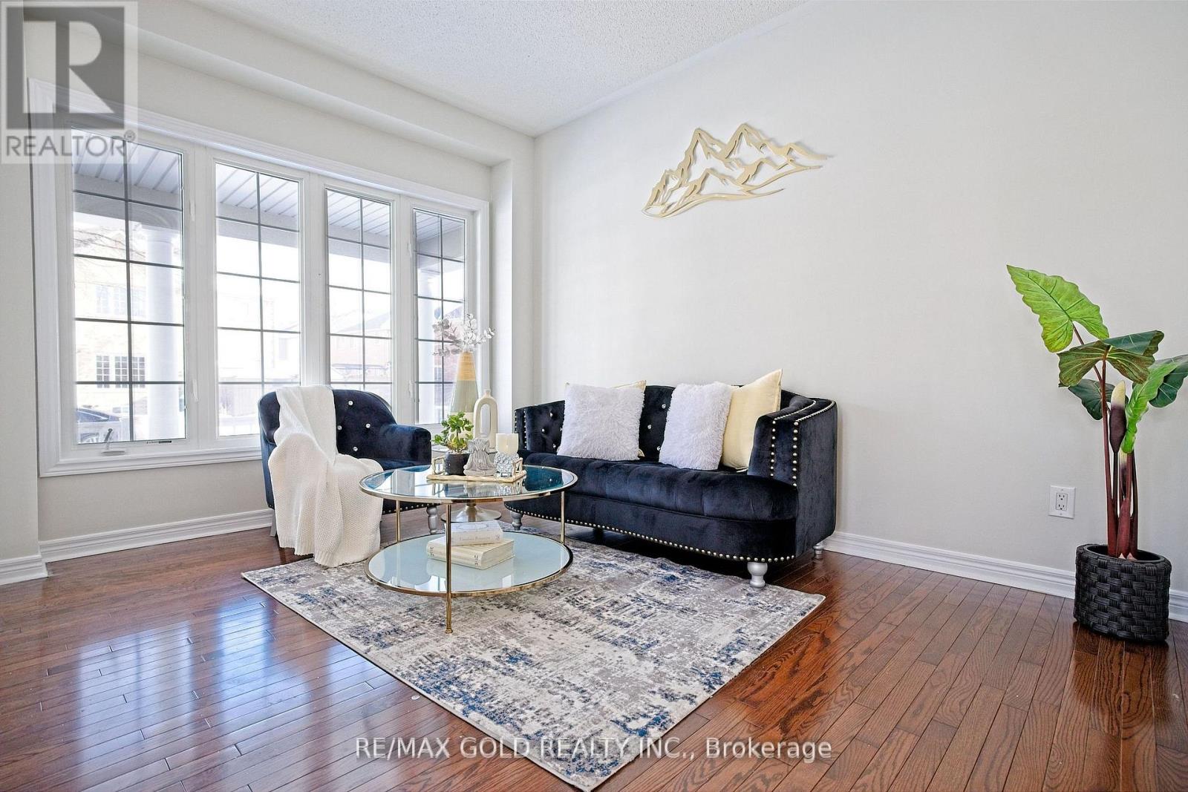
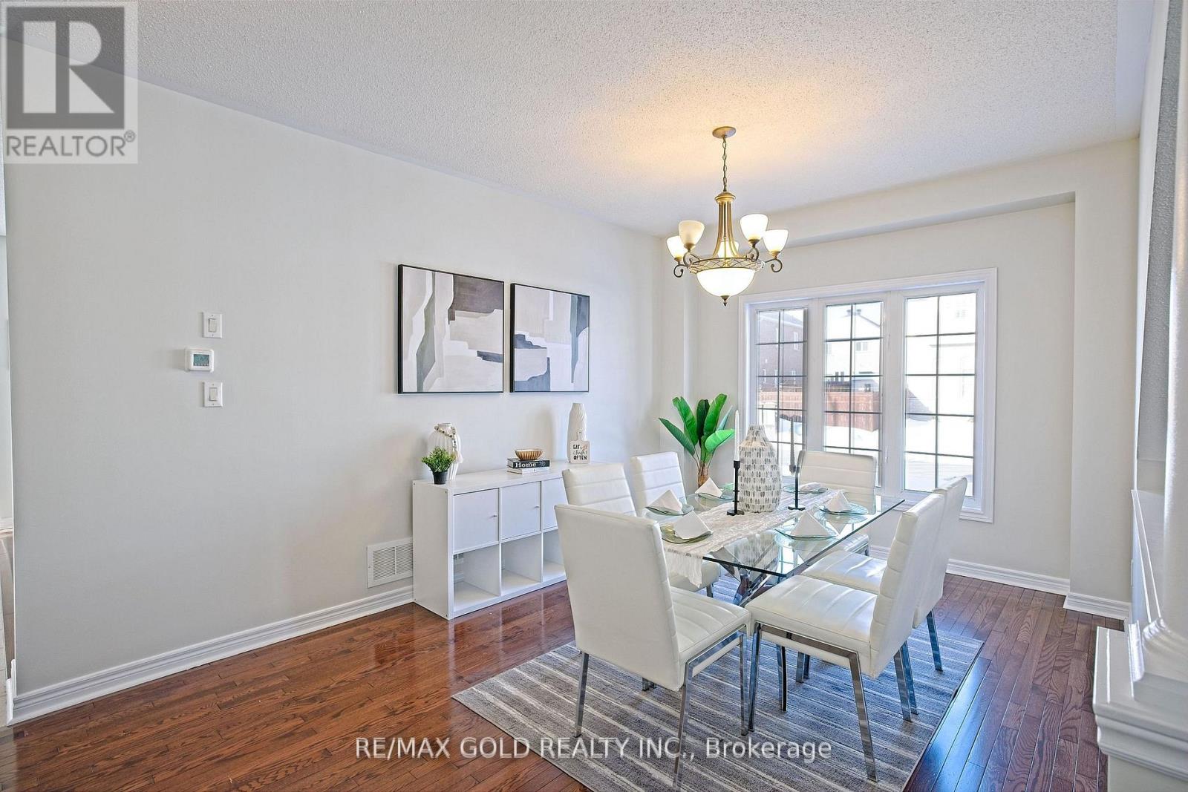
Stunning 5-Bed home with 4000+ sqft of Living space with Rare Income Potential in Bram East Castlemore Area !Experience the sun-filled luxury in this executive detached home. Features gleaming hardwood floors throughout, a modern open-concept kitchen with breakfast area, and spacious principal rooms. Situated in a prime location minutes from Hwy 427/50, top-rated schools, and walking trails.
Map data © OpenStreetMap contributors
No open houses are scheduled for this home.
Can't make it? Request a private viewing.
| Living room | Ground level | 3.96 x 3.05 m |
| Loft | Basement | 10.1 x 7.62 m |
| Dining room | Ground level | 3.56 x 2.84 m |
| Family room | Ground level | 4.57 x 3.96 m |
| Eating area | Ground level | 4.65 x 3.66 m |
| Kitchen | Ground level | 3.96 x 2.74 m |
| Primary Bedroom | Second level | 6.32 x 4.57 m |
| Bedroom 2 | Second level | 4.27 x 3.66 m |
| Bedroom 3 | Second level | 3.96 x 3.05 m |
| Bedroom 4 | Second level | 4.32 x 4.27 m |
| Bedroom 5 | Second level | 2.74 x 2.64 m |