
 For sale 50
$599,900
3 bed3 bath1,200–1,399 sq ft
30 Brisbane Court
Sandringham-Wellington, Brampton
2 months agoMLS® W13659616
CENTURY 21 PEOPLE'S CHOICE REALTY INC.
7 Bamboo Grove
Sandringham-Wellington, Brampton, Ontario L6R0L9
For sale· Added
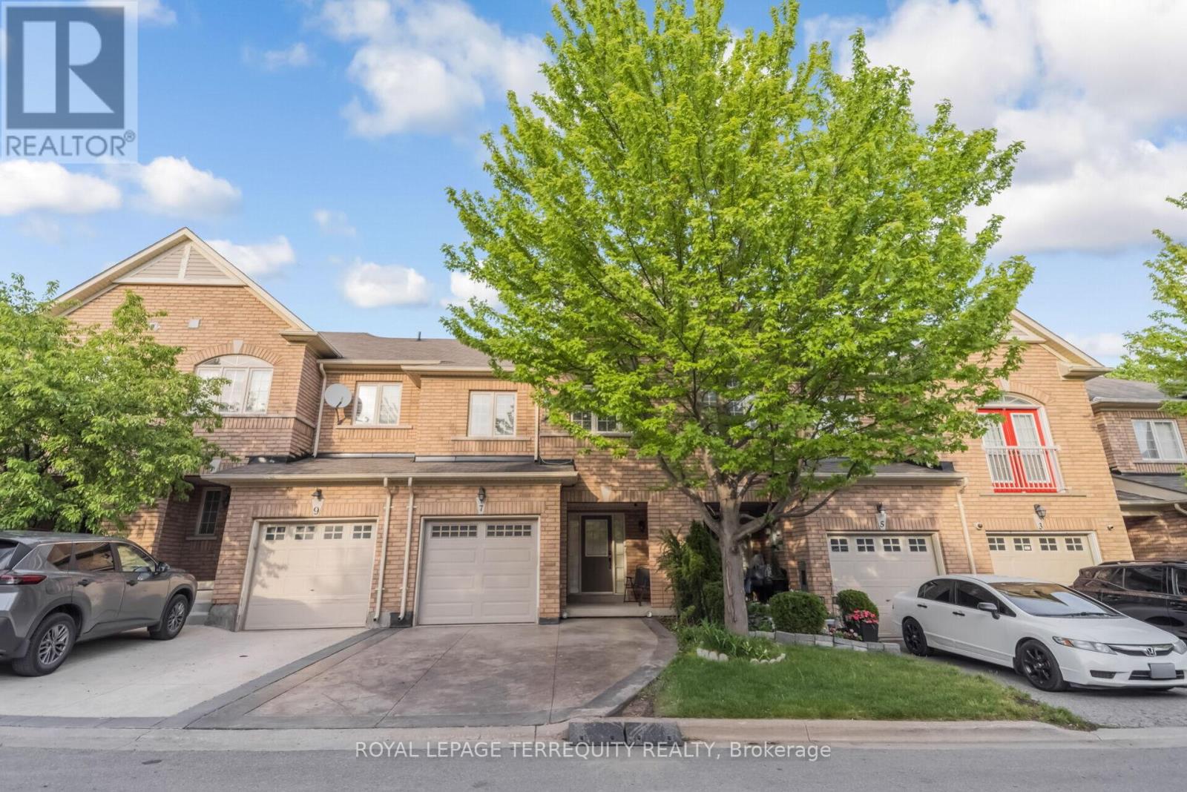
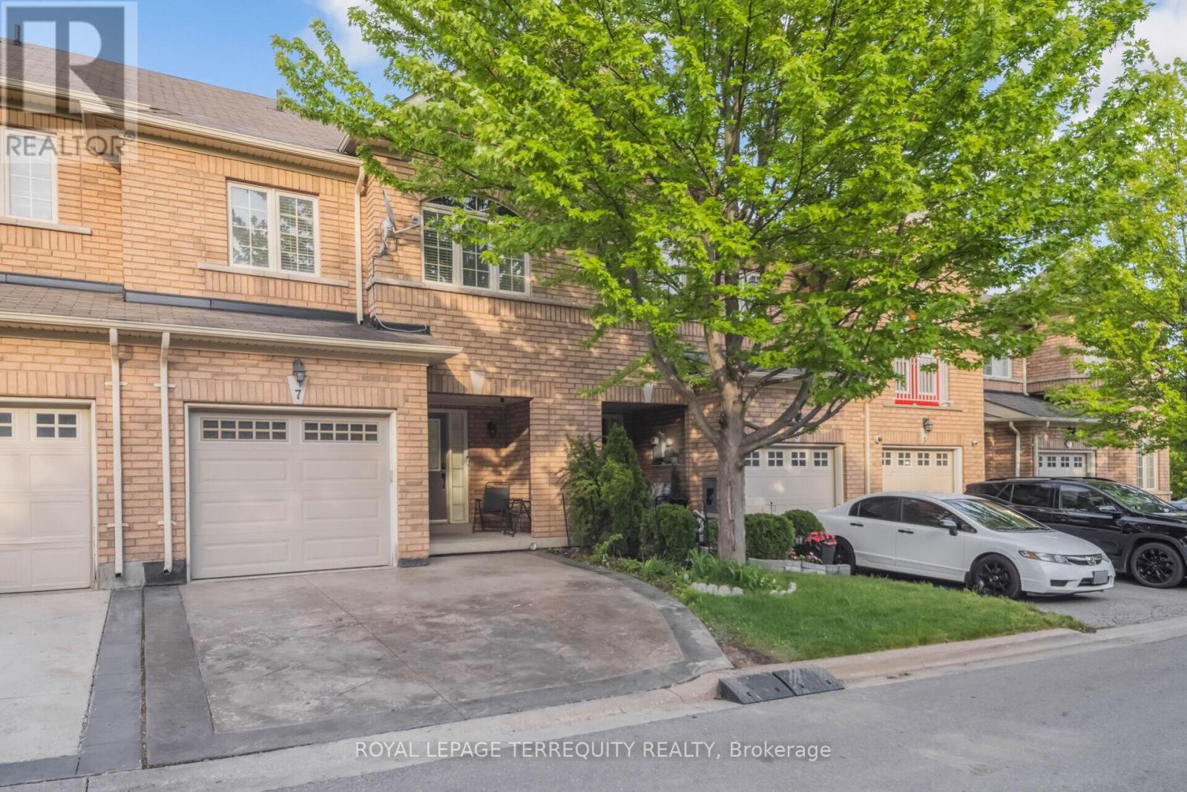
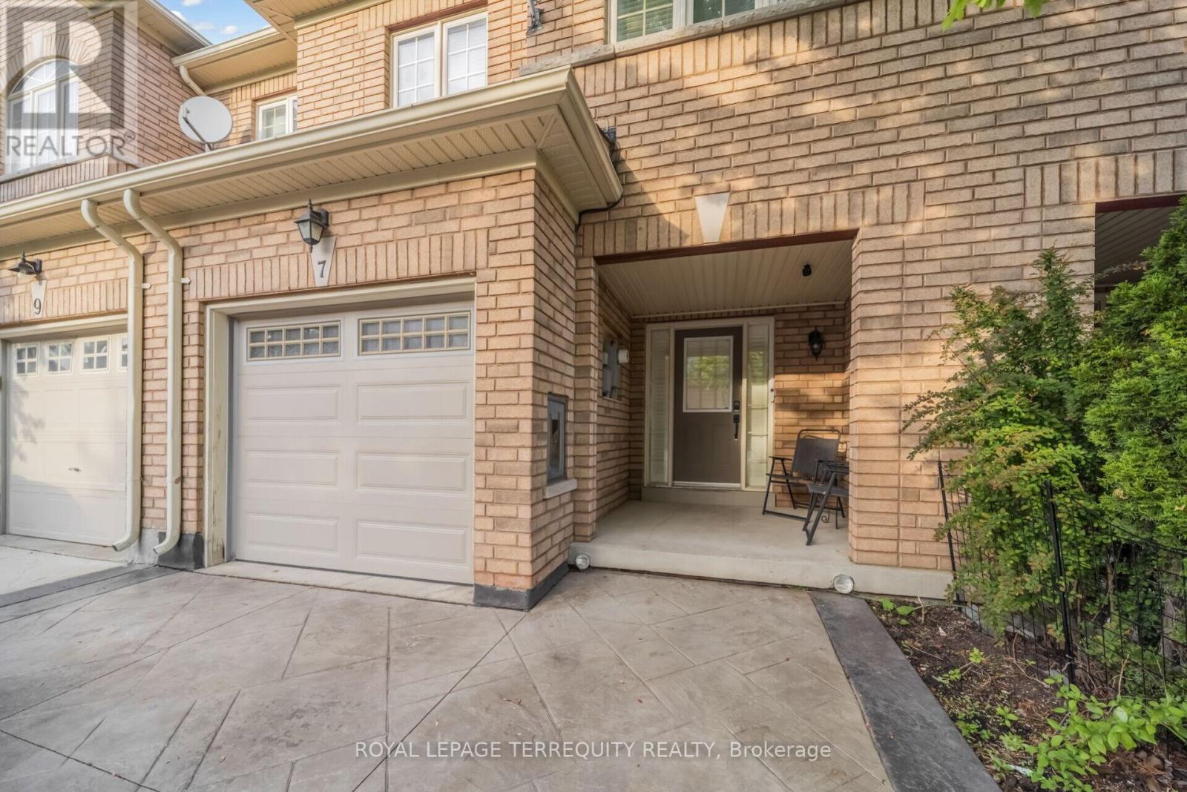
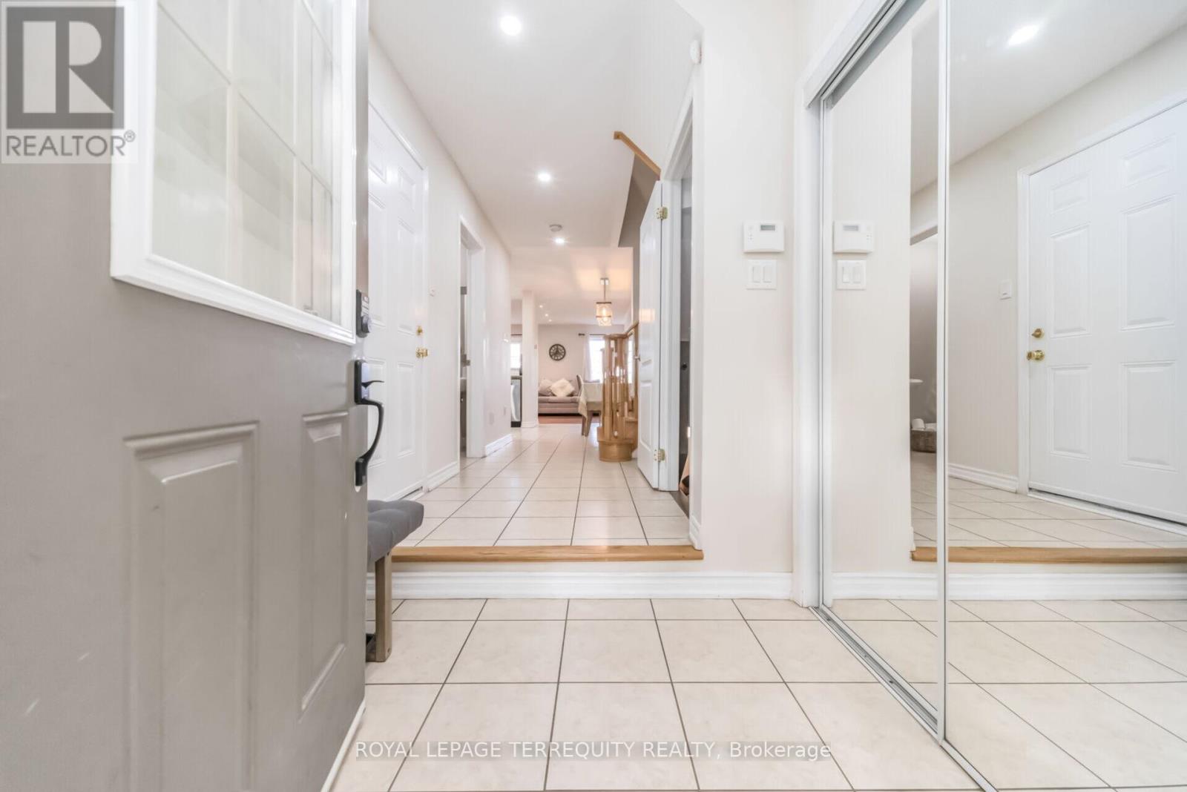
Experience refined living in this stunning pond-facing townhome featuring 3 spacious bedrooms, 4 bathrooms, and a fully finished walkout basement that perfectly blends comfort, style, and functionality. Rich hardwood flooring flows throughout the entire home, while the upgraded modern kitchen showcases granite countertops, stainless steel appliances, a bright eat-in area, and all appliances updated within the last 2 years. The open-concept living and dining area is ideal for entertaining and seamlessly walks out to a private deck overlooking a peaceful pond setting. Retreat to the oversized primary suite complete with a walk-in closet and a luxurious 4-piece ensuite. The generously sized second and third bedrooms offer ample space for family or guests. The finished walkout basement features a spacious recreation room with its own bathroom and direct access to the tranquil pond-side backyard - perfect for extended living, guests, or a private retreat.
Map data © OpenStreetMap contributors
No open houses are scheduled for this home.
Can't make it? Request a private viewing.
| Living room | Main level | 5.97 x 5.12 m |
| Dining room | Main level | 5.97 x 5.12 m |
| Kitchen | Main level | 5.97 x 5.12 m |
| Primary Bedroom | Second level | 3.85 x 3.73 m |
| Bedroom 2 | Second level | 3.61 x 2.89 m |
| Bedroom 3 | Second level | 2.99 x 2.71 m |
| Recreational, Games room | Basement | 4.79 x 3.76 m |




